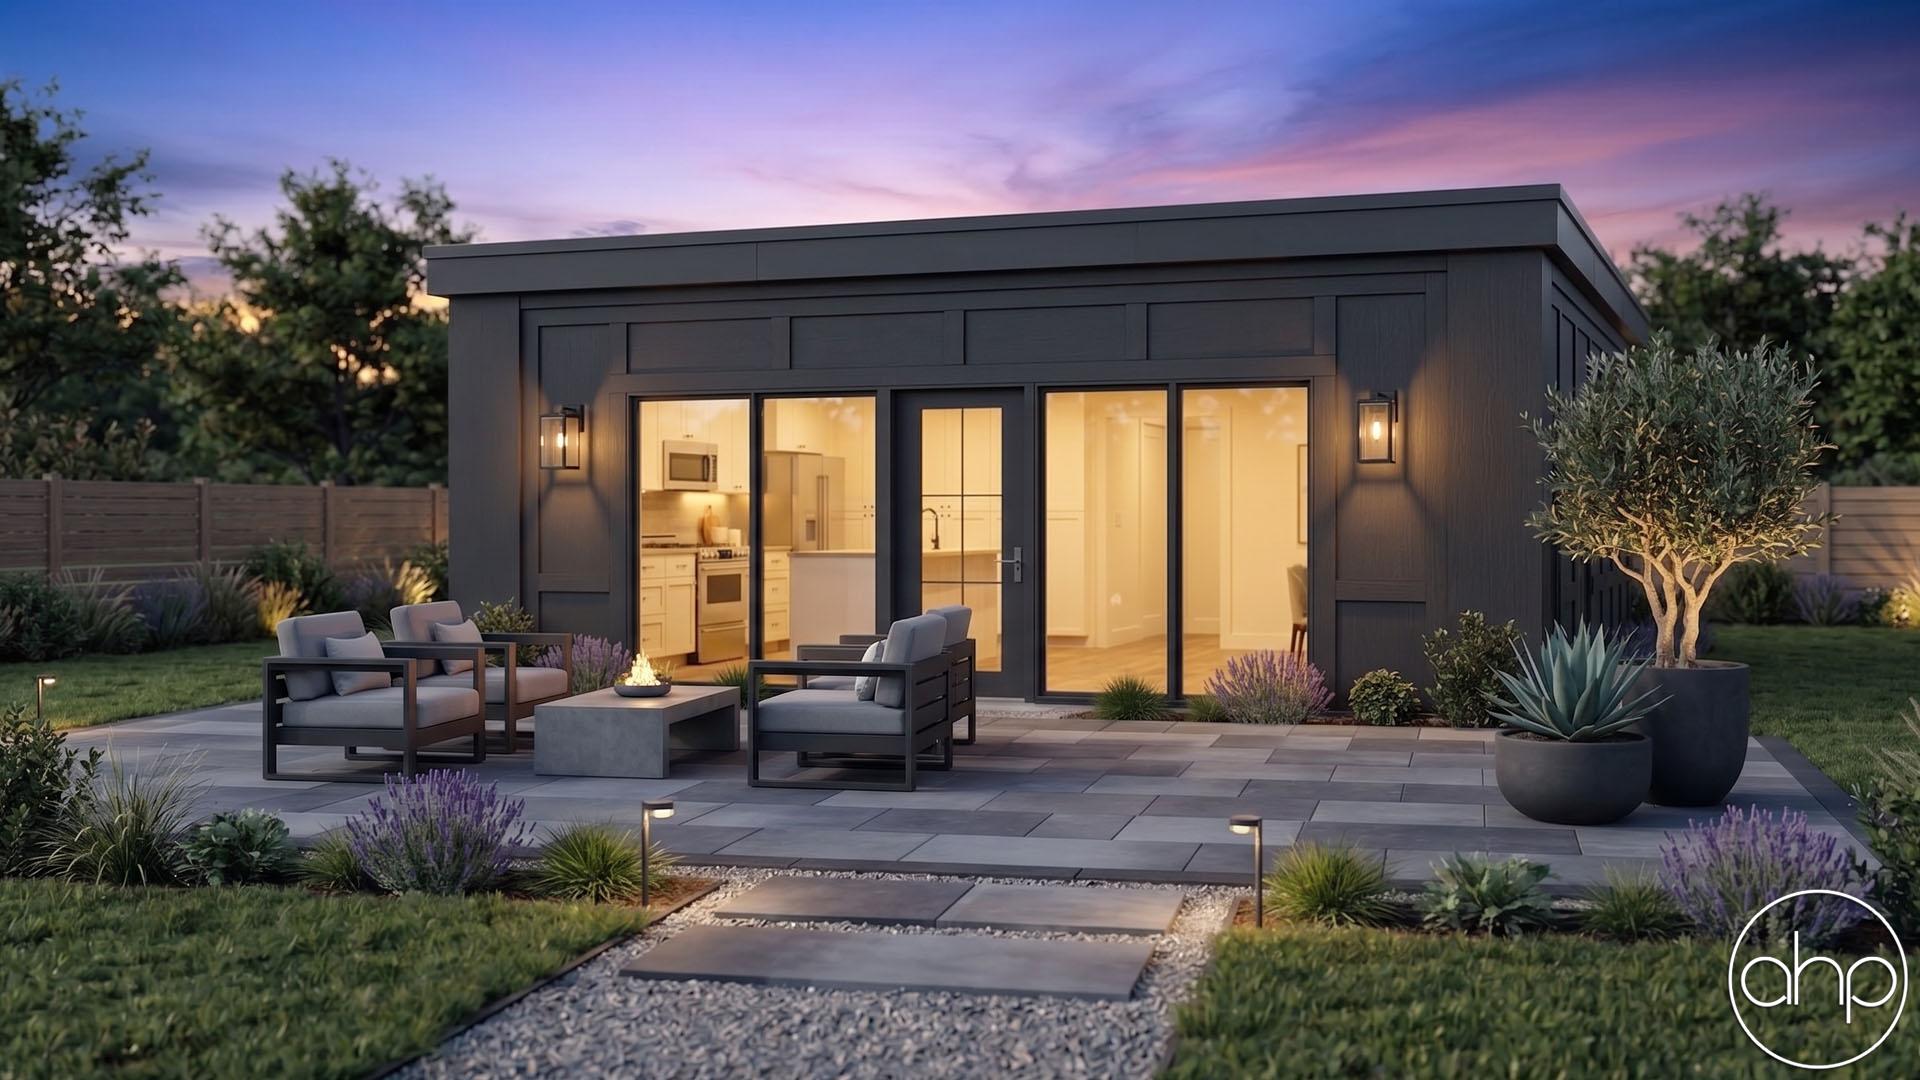



Investing in this modern cottage Accessory Dwelling Unit (ADU) with two bedrooms, one bathroom, and an open concept living space offers numerous advantages that cater to a variety of lifestyle needs and preferences. First and foremost, this type of property strikes an ideal balance between functionality and aesthetic appeal. The two-bedroom layout provides ample space for a small family, guests, or even a home office, ensuring that the ADU can adapt to different living arrangements over time. The single bathroom, thoughtfully designed, maximizes efficiency without compromising comfort, making the unit both practical and easy to maintain.
The open concept living space is a standout feature, enhancing the sense of spaciousness and facilitating a modern lifestyle centered around fluid, flexible living areas. This layout is particularly beneficial for social interactions, allowing for seamless transitions between the kitchen, dining, and living areas. It fosters a communal atmosphere, perfect for entertaining guests or enjoying quality family time. Additionally, the open design promotes better airflow and natural light distribution, creating a bright and inviting environment that enhances overall well-being.
One of the most striking architectural elements of this modern cottage ADU is the large arched window. This feature not only adds a unique visual appeal but also serves a functional purpose. The arched window allows an abundance of natural light to flood the interior, creating a warm and welcoming ambiance. This connection to the outdoors can make the living space feel larger and more connected to nature.
The Santa Ana is an excellent choice for those seeking a versatile, stylish, and comfortable living space. It offers the perfect combination of practicality and charm, with its adaptable two-bedroom layout, efficient single bathroom, and airy open concept living area. Whether you plan to use it as a primary residence, a guest house, or a rental property, this type of ADU is a smart investment that promises both immediate enjoyment and long-term value.