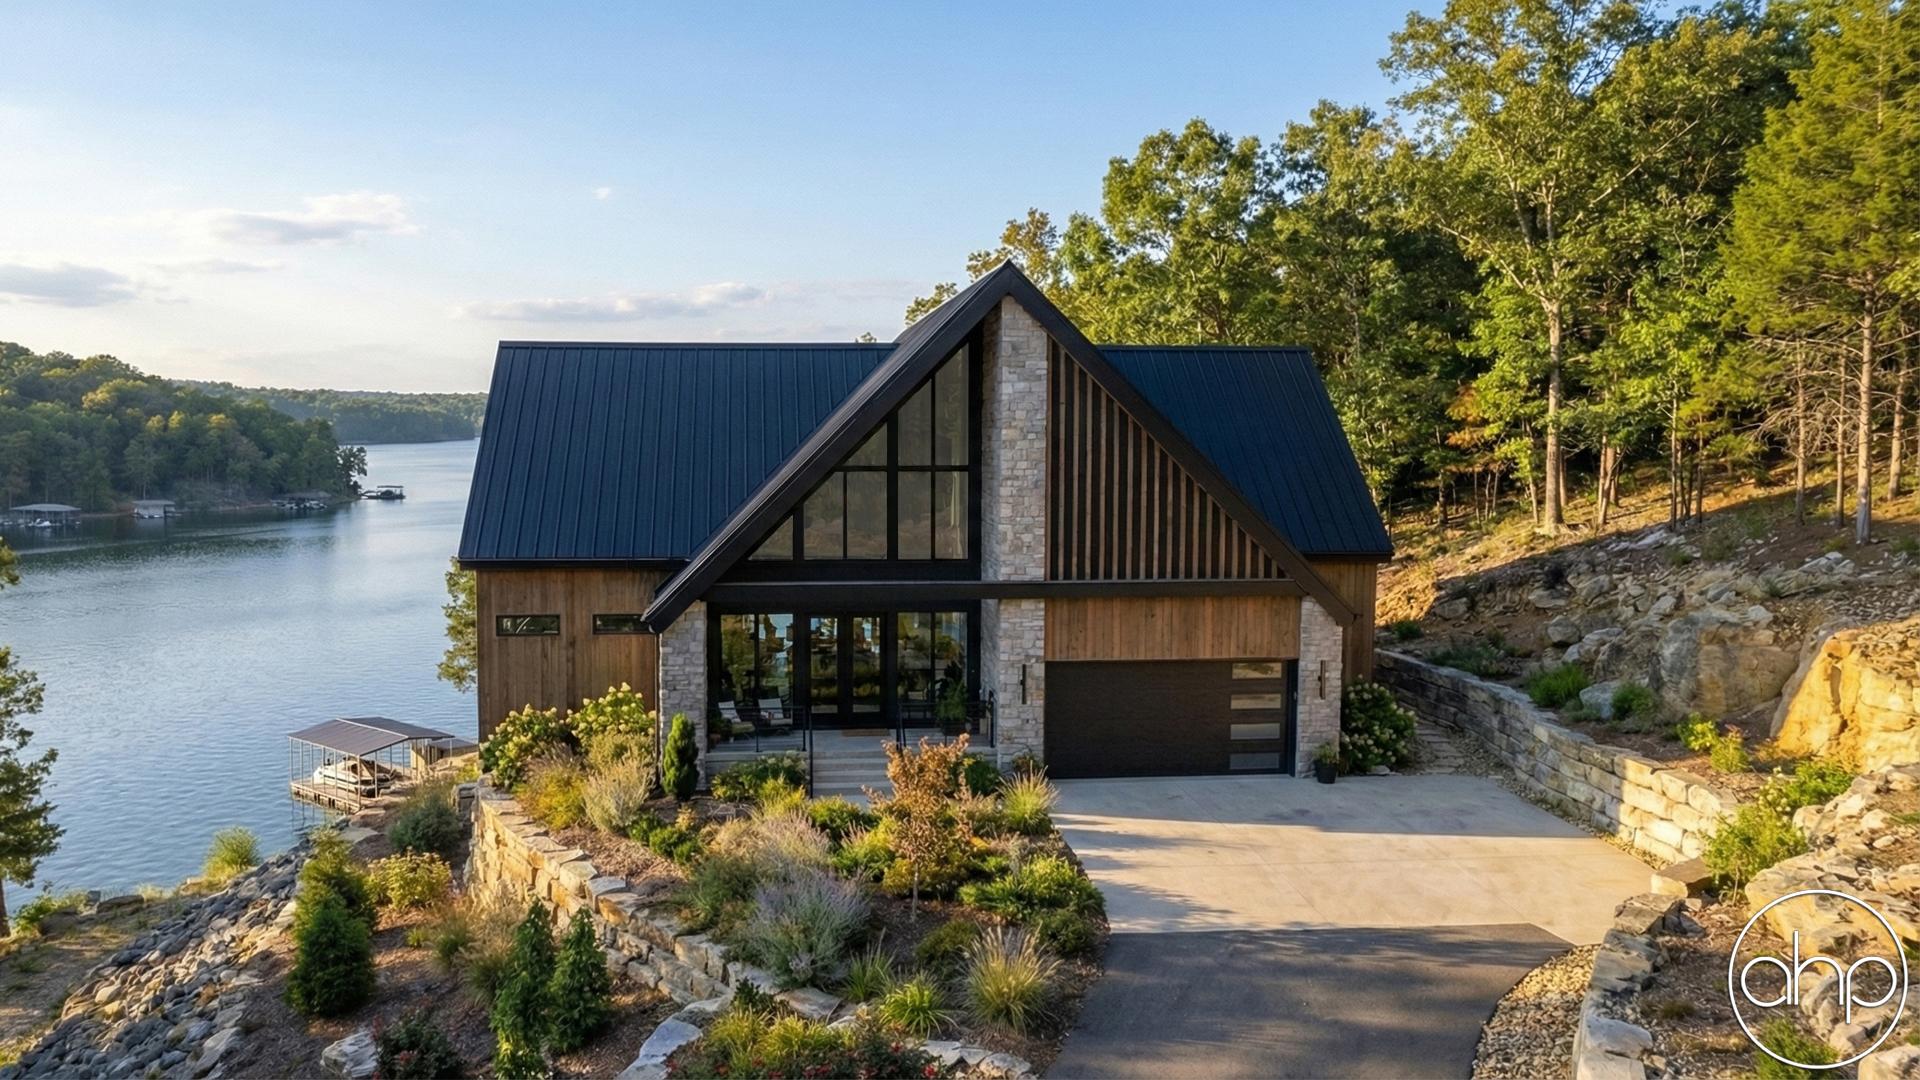
Welcome to your dream escape by the lake – a modern cottage that seamlessly blends luxury with the tranquility of nature. Picture yourself in a serene setting, surrounded by lush greenery and the soothing sounds of the water gently lapping against the shore. Here are some compelling features of your future lakeside retreat:
Breathtaking Views:
Imagine waking up to panoramic views of the shimmering lake every morning. Large windows throughout the cottage ensure that every room is flooded with natural light and offers stunning vistas of the surrounding landscape.
Spacious 4 Bedrooms:
The four generously sized bedrooms provide ample space for you, your family, and guests to unwind. Each bedroom is thoughtfully designed to offer privacy and comfort.
Luxurious Bathrooms:
Indulge in the epitome of relaxation with five beautifully appointed bathrooms. Whether you prefer a rejuvenating shower or a leisurely soak in the tub, each bathroom is a personal oasis.
Versatile Loft Space:
The loft serves as a flexible space that can be transformed to suit your needs. Whether you use it as a home office, a cozy reading nook, or a play area for the kids, the loft adds an extra layer of functionality to your lakeside haven.
Charming Dog Trot:
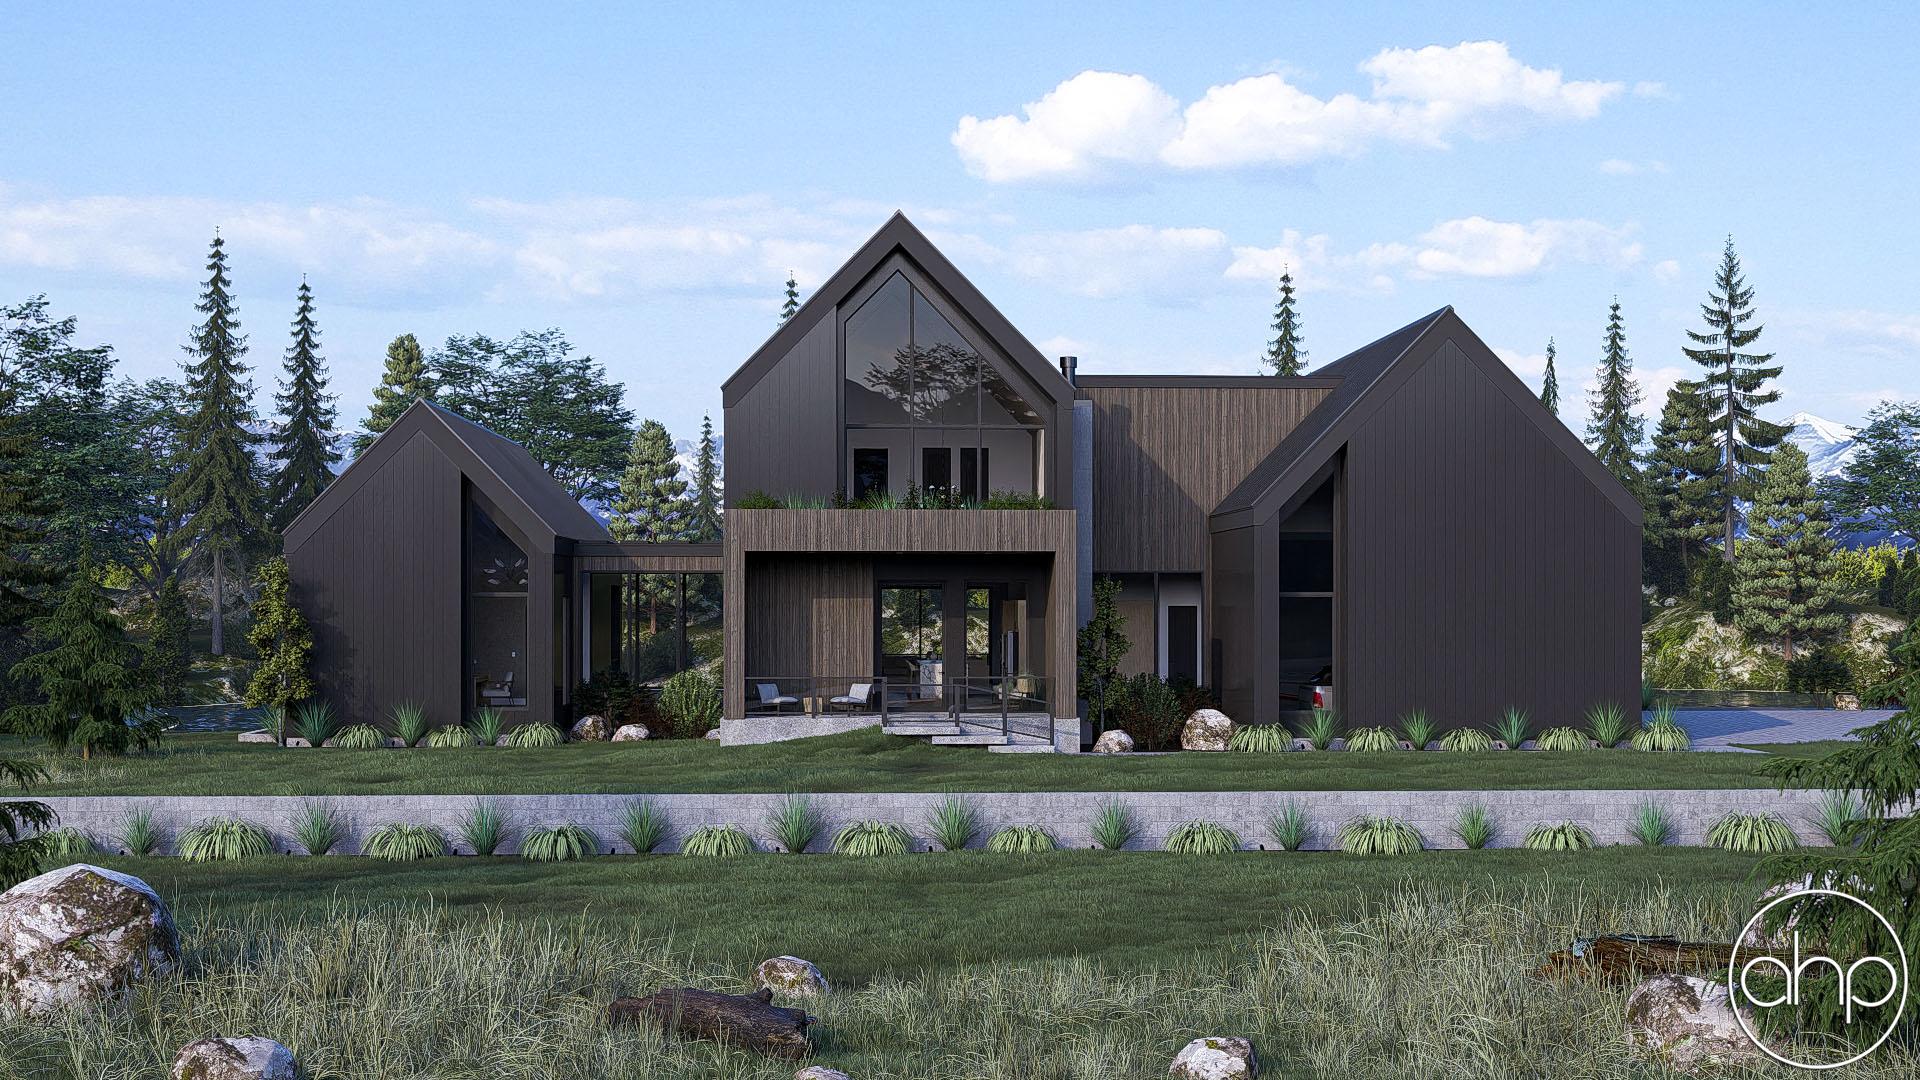
Embrace the outdoor lifestyle with a thoughtfully designed dog trot—a covered, open-air passageway connecting different parts of the cottage. This charming feature not only enhances the architectural appeal but also provides direct access to a staircase leading you down to the lower level without needing to step inside.
Guest Suite for Hospitality:
Your lake house is designed for hosting memorable gatherings. The guest suite offers a private space for friends and family, ensuring they have a comfortable and enjoyable stay while maintaining a sense of independence.
Your modern cottage lake house isn't just a home; it's a sanctuary where you can escape the hustle and bustle of everyday life and immerse yourself in the serenity of nature. It's a place where every detail is designed to enhance your quality of life, making it the perfect retreat for relaxation, recreation, and creating lasting memories with loved ones.