
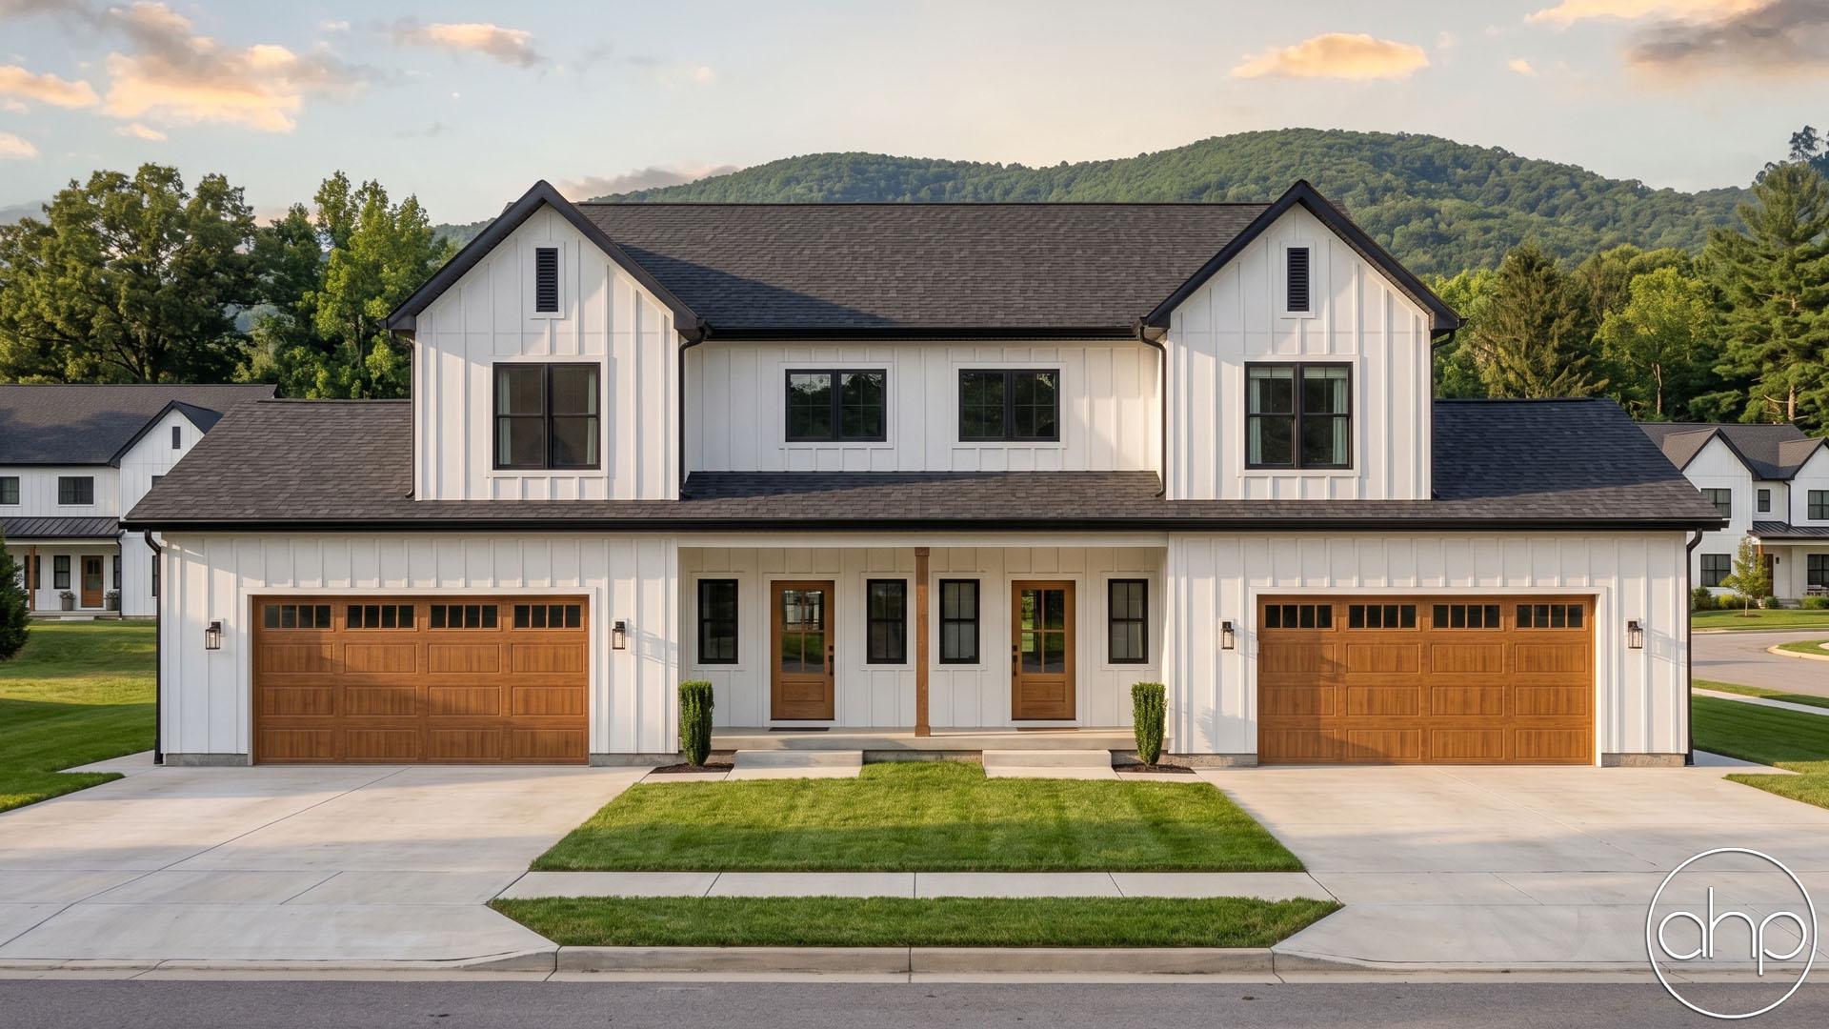
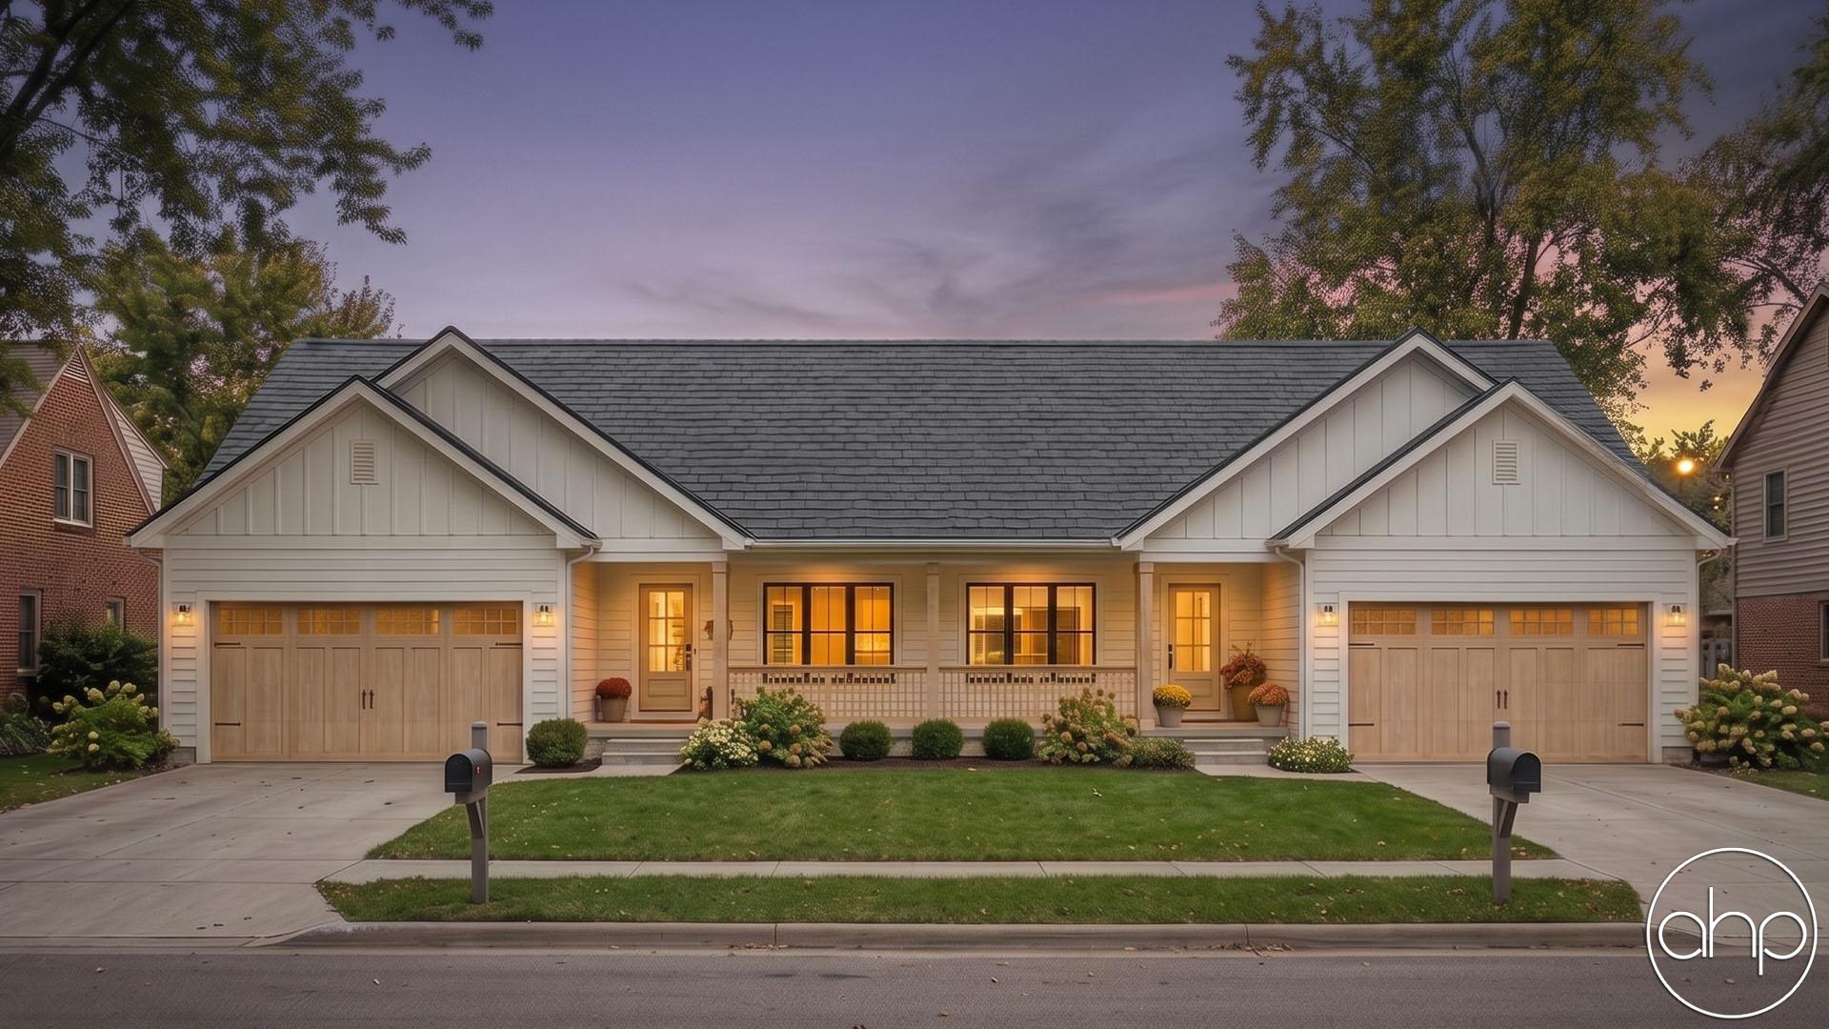

This traditional split-level duplex home offers a functional and versatile layout, perfectly suited for modern living. As you approach the front door, you're greeted by a stair landing that serves as a gateway to the different levels of the house.
Heading downstairs to the basement level, you'll find a spacious family room that provides a cozy and inviting space for relaxation and entertainment. Adjacent to the family room is a convenient bathroom, ideal for guests, and a well-appointed laundry room. The garage, located on this level, offers ample space for parking vehicles and additional storage.
Ascending the stairs to the main level, you'll be greeted by an open concept design that combines the great room, dining room, and kitchen into one cohesive space. The cathedral ceiling overhead creates an airy and expansive atmosphere, enhancing the overall sense of openness. This seamless integration allows for effortless interaction and connection between family members and guests.
The kitchen is a chef's delight, featuring modern appliances, ample counter space, and abundant storage options. The island provides a central gathering spot, perfect for casual dining or entertaining friends and loved ones. The adjacent dining area offers a comfortable space to enjoy meals and create lasting memories.
Continuing down the hall, you'll discover two generously sized bedrooms that share a well-appointed hall bathroom. Each bedroom provides a peaceful retreat, complete with ample closet space and plenty of natural light.
The master bedroom is a private sanctuary, featuring its own en-suite bathroom and a spacious walk-in closet. This retreat offers a tranquil space to unwind and rejuvenate after a long day.
Outside, you'll find a lovely backyard, perfect for outdoor activities and gatherings. Whether you want to enjoy a morning coffee on the patio or host a barbecue, this outdoor space provides endless possibilities.
Located in a desirable neighborhood, this traditional split-level home offers a balance of practicality and comfort. Embrace the convenience of the split-level design and make this house your dream home today.