Spring Rose.

plan # 30418
Starting at$899
Customize
Plan features
1
Bedrooms
1
Bathrooms
642
Square Feet
0
Garage Bays
About this plan

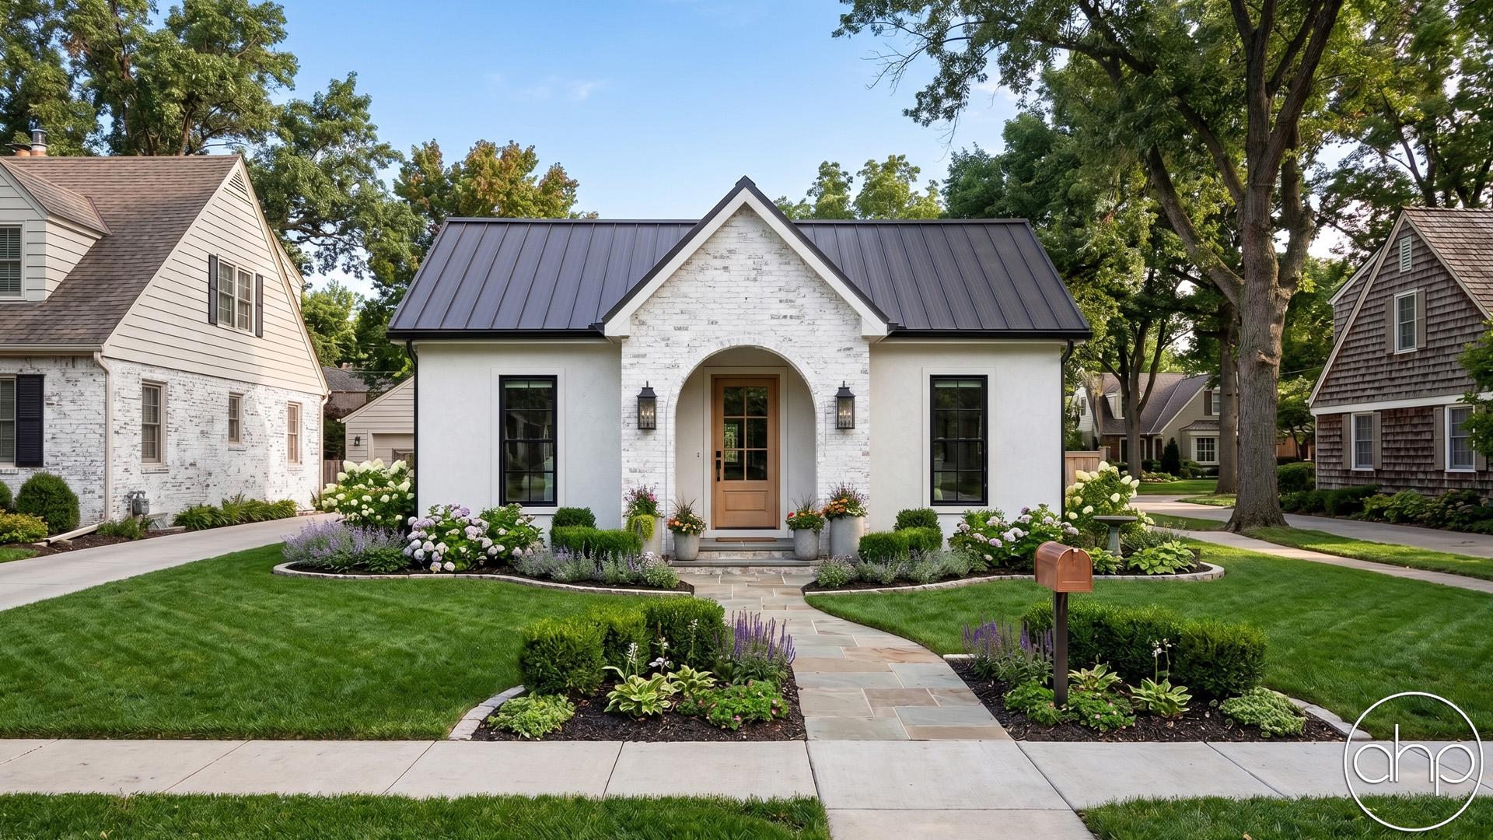
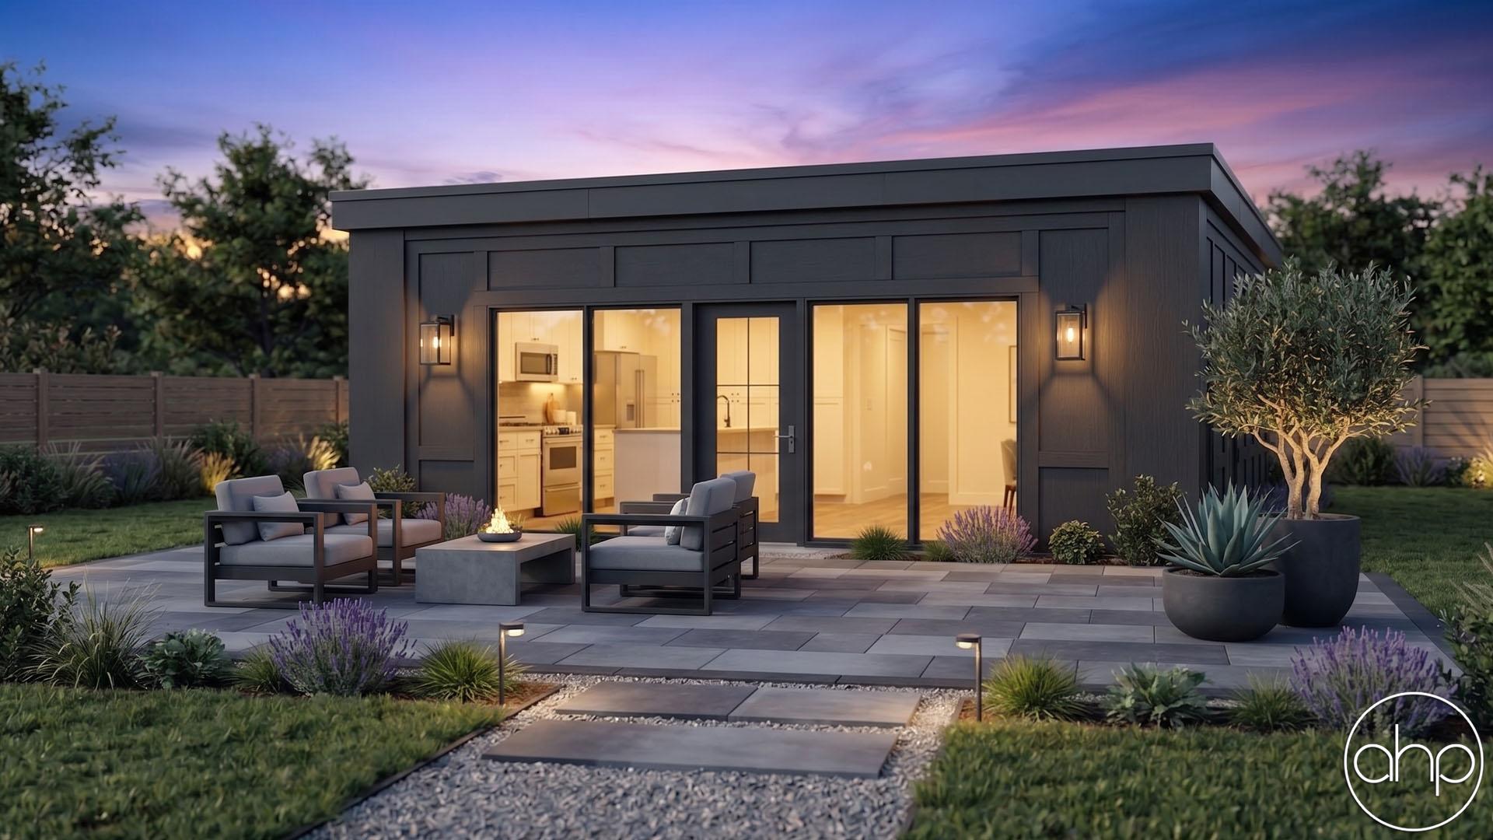
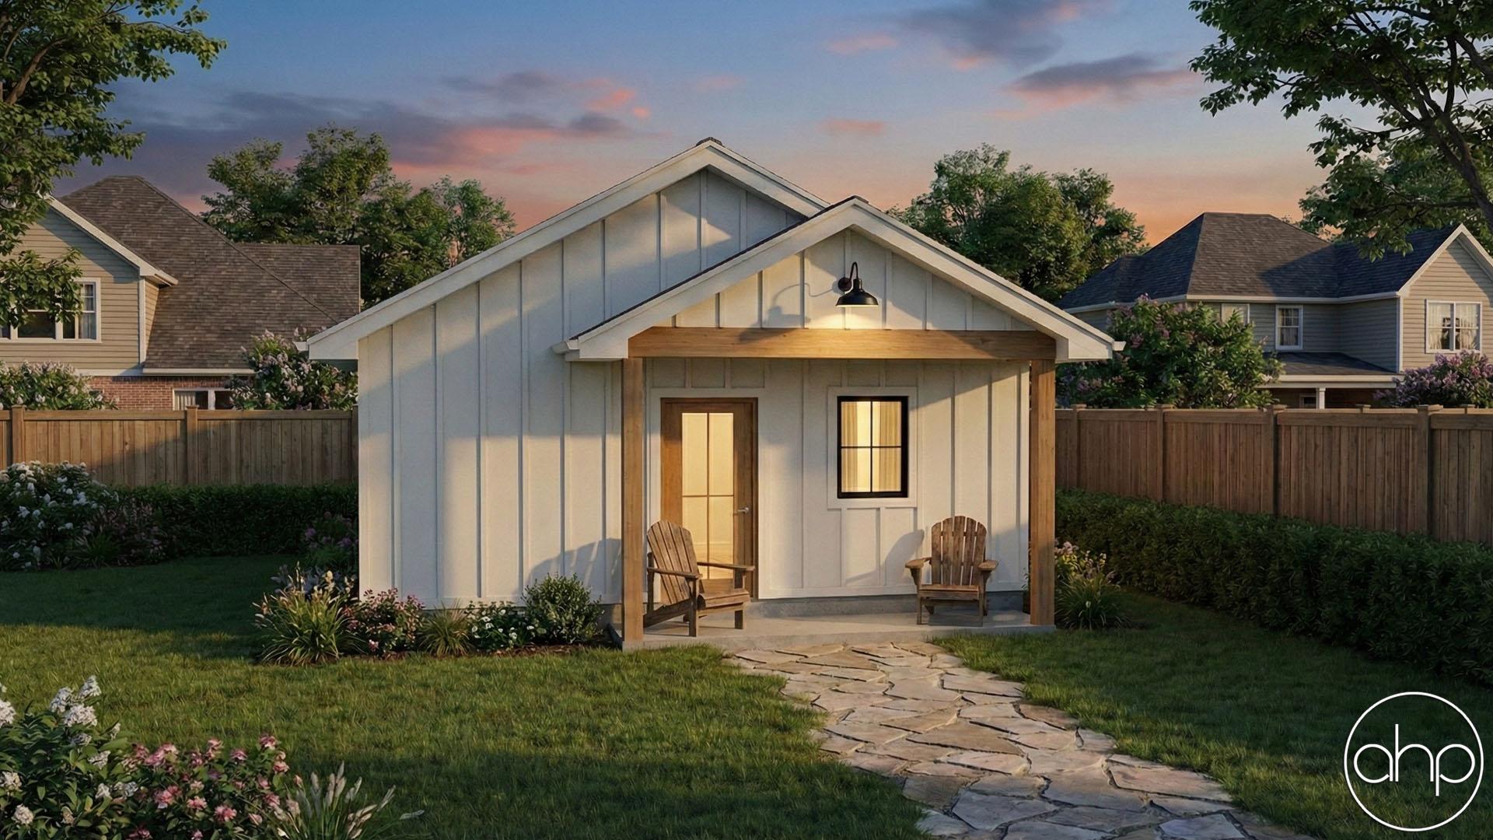

Nestled in the heart of tranquility, this modern cottage Accessory Dwelling Unit (ADU) offers a perfect blend of contemporary design and cozy comfort. Situated on a lush plot, this compact yet stylish dwelling is an ideal retreat for those seeking a harmonious balance between urban convenience and rural serenity.

This ADU exterior boasts charming facade, creating a warm and inviting atmosphere. Large windows allow an abundance of natural light to flood the interior, seamlessly connecting the indoor and outdoor spaces.

Step inside to discover an open-concept living area, characterized by clean lines and a neutral color palette that enhances the sense of space. The living room is adorned with tasteful furnishings, providing a comfortable setting for relaxation. The kitchen is a modern chef's dream, equipped with state-of-the-art appliances, custom cabinetry, and a spacious island for both culinary endeavors and casual dining.

Whether used as a guest house, home office, or a haven for a downsized lifestyle, this modern cottage ADU is a testament to thoughtful design and harmonious living, offering a peaceful retreat that seamlessly integrates into its natural surroundings.


Floor plans

Walk through every level.

Preview only — lettering reads backwards. Choose Reverse Plan when you add to cart.

Main Floor642 sqft
Alterations Studio

Want to change something?

Mark up the floor plan, drop pins where you'd move walls, add rooms, change windows — and we'll come back with a free quote in one business day.

Mark up this plan Free quote · No commitment
✏︎ Sketch◉ Pin changes▦ Multiple floors
The alterations studio with a room added, a wall moved, and a window pinned on a floor plan
The studio, marking up the Aubrey
The furniture planner with a sofa, dining table, and king bed placed on a floor plan
The planner, furnishing the Aubrey
Furniture Planner

Will your furniture fit?

Drop true-to-scale sofas, beds, and tables onto every floor of the Spring Rose and see how the rooms really live. Nothing to sign up for.

Furnish this plan Free · Saves as you go
▭ True to scale↻ Rotate & drag⤓ Export a PNG
N° 003 — The Plan Set

What's in the set.

Every set is a complete, construction-ready package — detailed, and designed to hand straight to your contractor.

Sample Cover Sheet

N° 01 — Sheet

Cover Sheet

Front elevation rendering with typical notes and project specifications.

N° 01 / 07
Pricing$899

Starting price · add-ons optional

Customize

Need builder bids before you commit? , credited toward the full set.