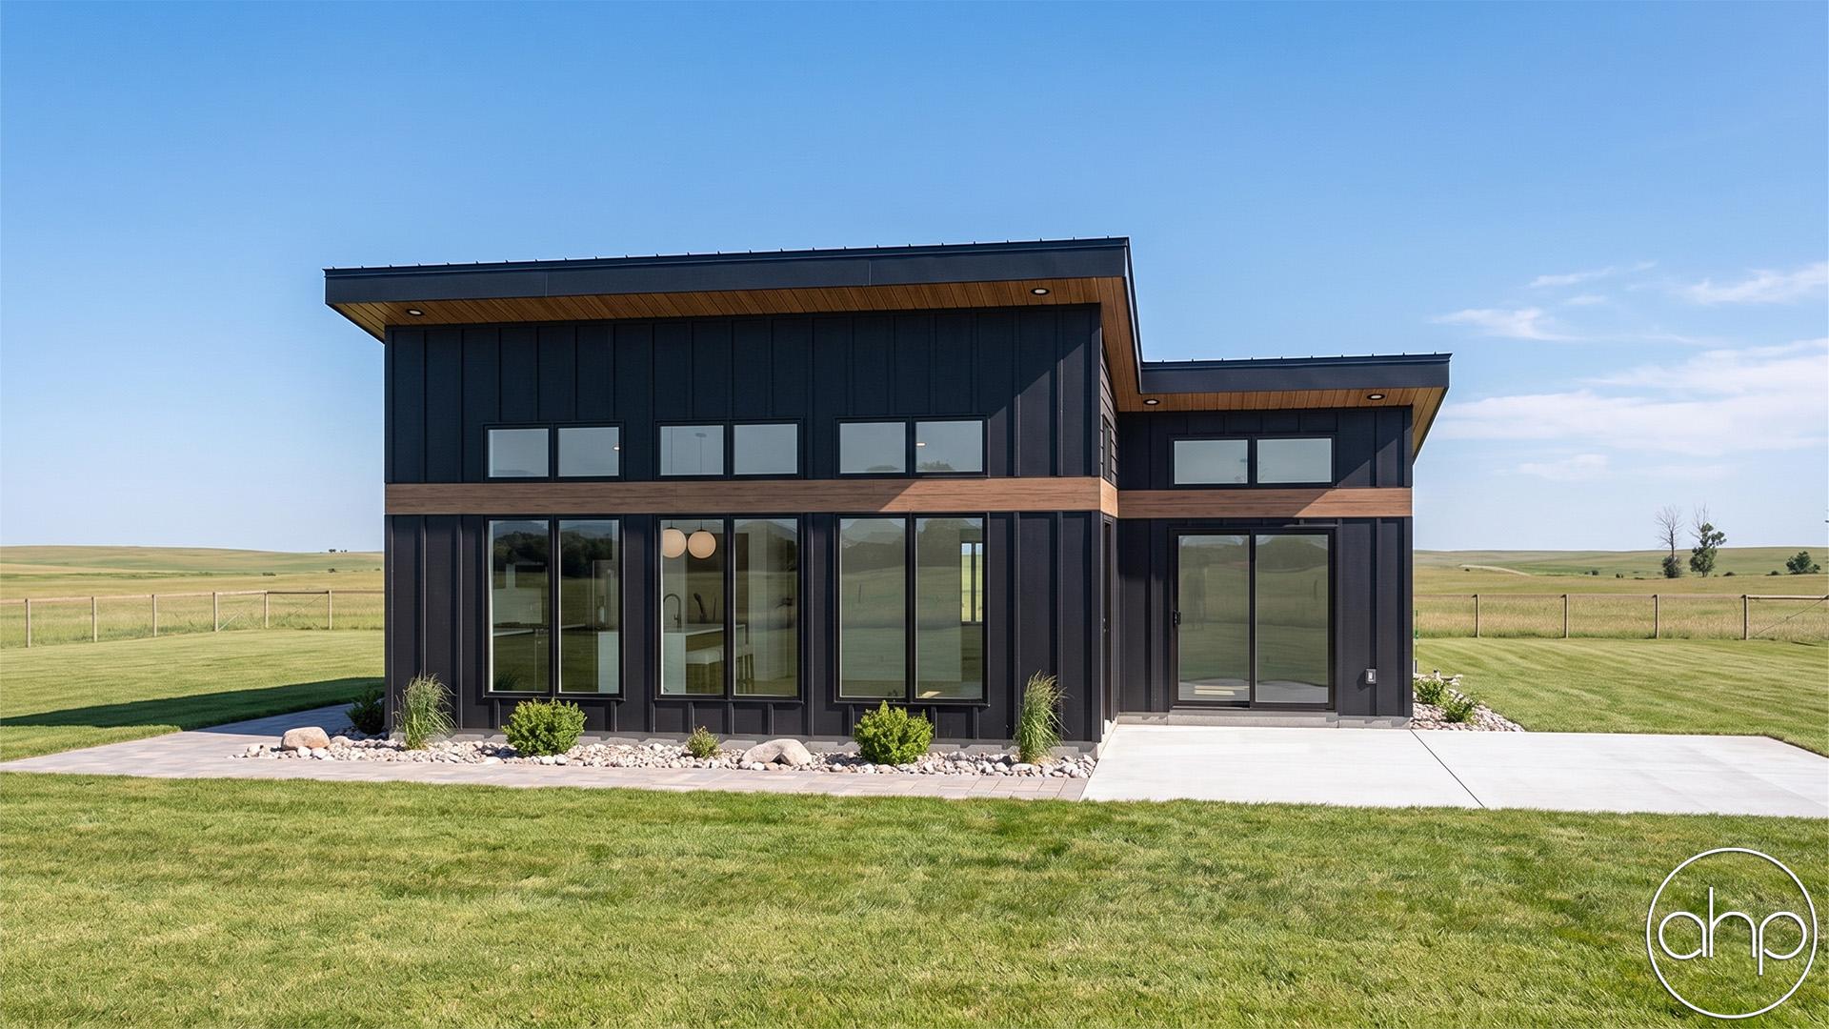
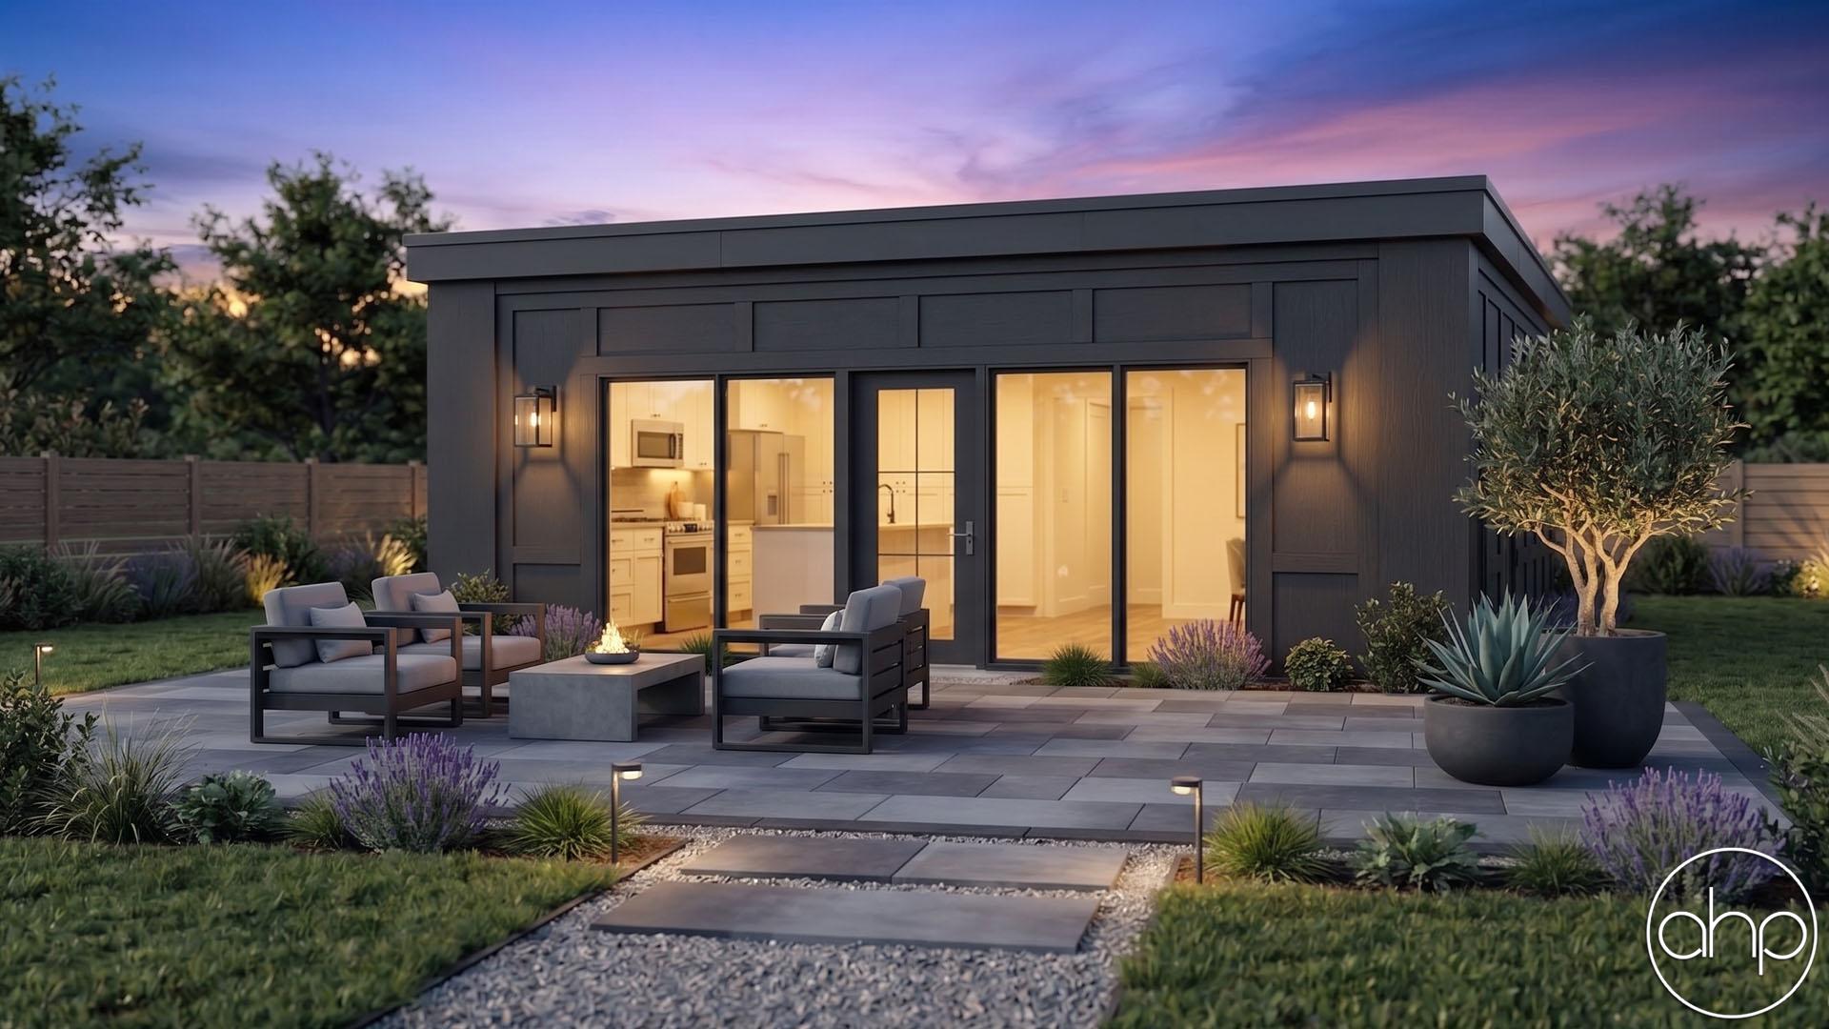


Introducing the Cedar Hollow, the epitome of modern living in a compact space. Our contemporary Tiny Home, thoughtfully designed to maximize both style and functionality. This modern Accessory Dwelling Unit (ADU) plan is a testament to efficient design and cozy luxury.
As you step into this remarkable space, you're greeted by an inviting entryway that sets the tone for the entire home. The entry space features a convenient coat closet, a cozy bench, and practical lockers to keep your belongings organized and out of sight. It's a space that welcomes you home and ensures you're ready to tackle your daily adventures.
From the entryway, you seamlessly transition into the open and airy living room. The high sloped ceilings and well-lit living area is designed for comfort and relaxation, featuring ample windows that flood the space with natural light. The living room seamlessly flows into the kitchen, creating a connected and sociable living space that's perfect for entertaining or simply enjoying your day-to-day life.
The kitchen is a masterpiece of modern design, with sleek finishes and high-end appliances. The standout feature is the snack bar island, which serves as both a prep area and a casual dining spot. This versatile space is perfect for enjoying meals, sipping your morning coffee, or hosting a quick catch-up with friends and family.
A thoughtfully designed bedroom adds convenience to this tiny home. The large windows allow for plenty of natural light to flood in. It includes a spacious walk-in closet to keep your wardrobe organized and easily accessible.
Additionally, a hall bathroom ensures that there's no shortage of facilities in this compact home, making it suitable for a variety of living arrangements and lifestyles.
Whether you're looking to downsize, create an ADU, or embrace the minimalist lifestyle, this tiny home is a modern masterpiece designed to meet your needs.