Let me walk you through this luxurious 5-bedroom, 5-bathroom masterpiece, complete with a 5-car garage, a spacious kitchen, a magnificent two-story great room, a grand entry, and an opulent master suite.
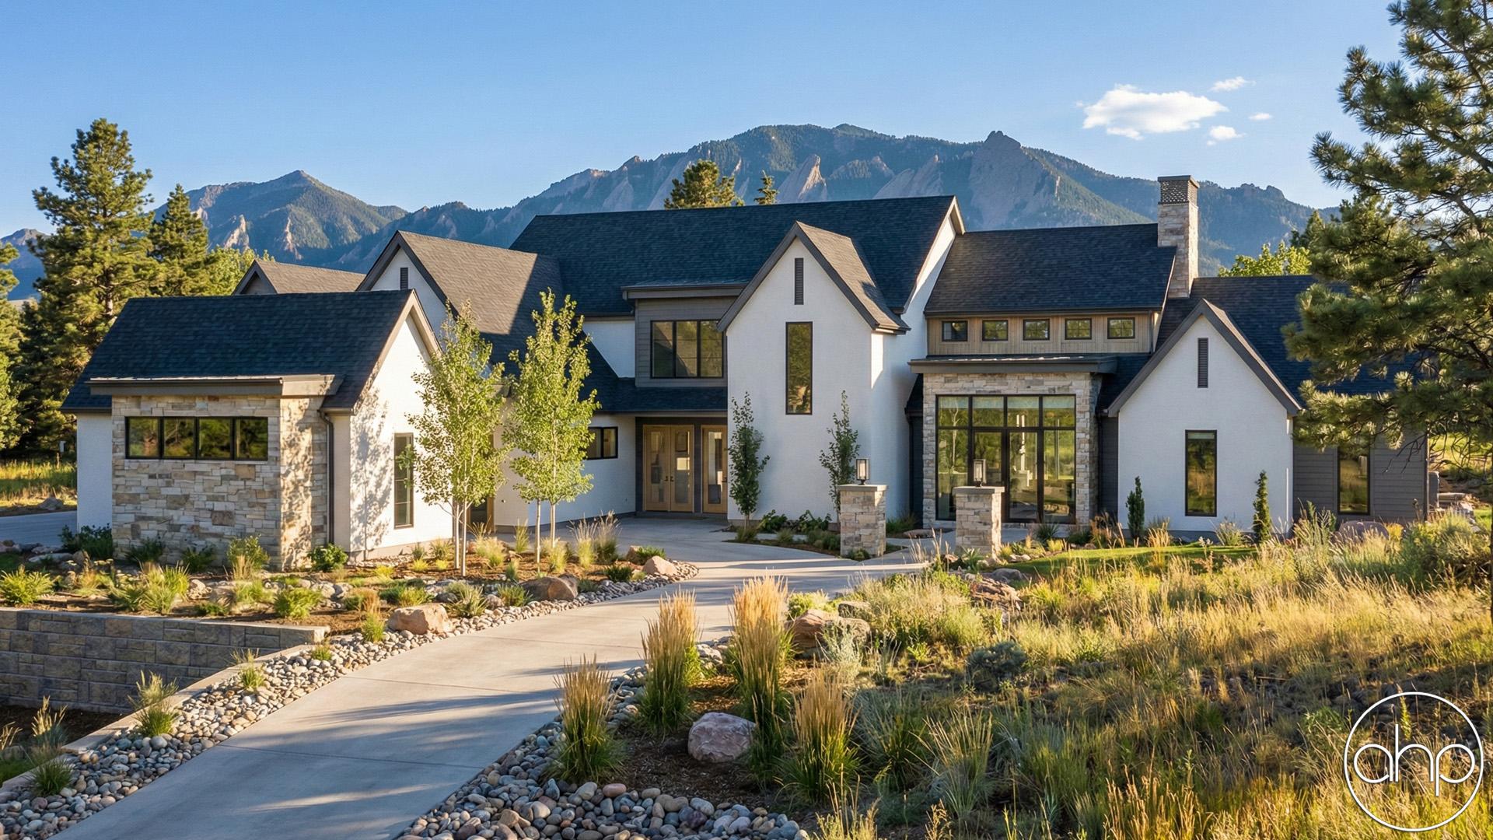

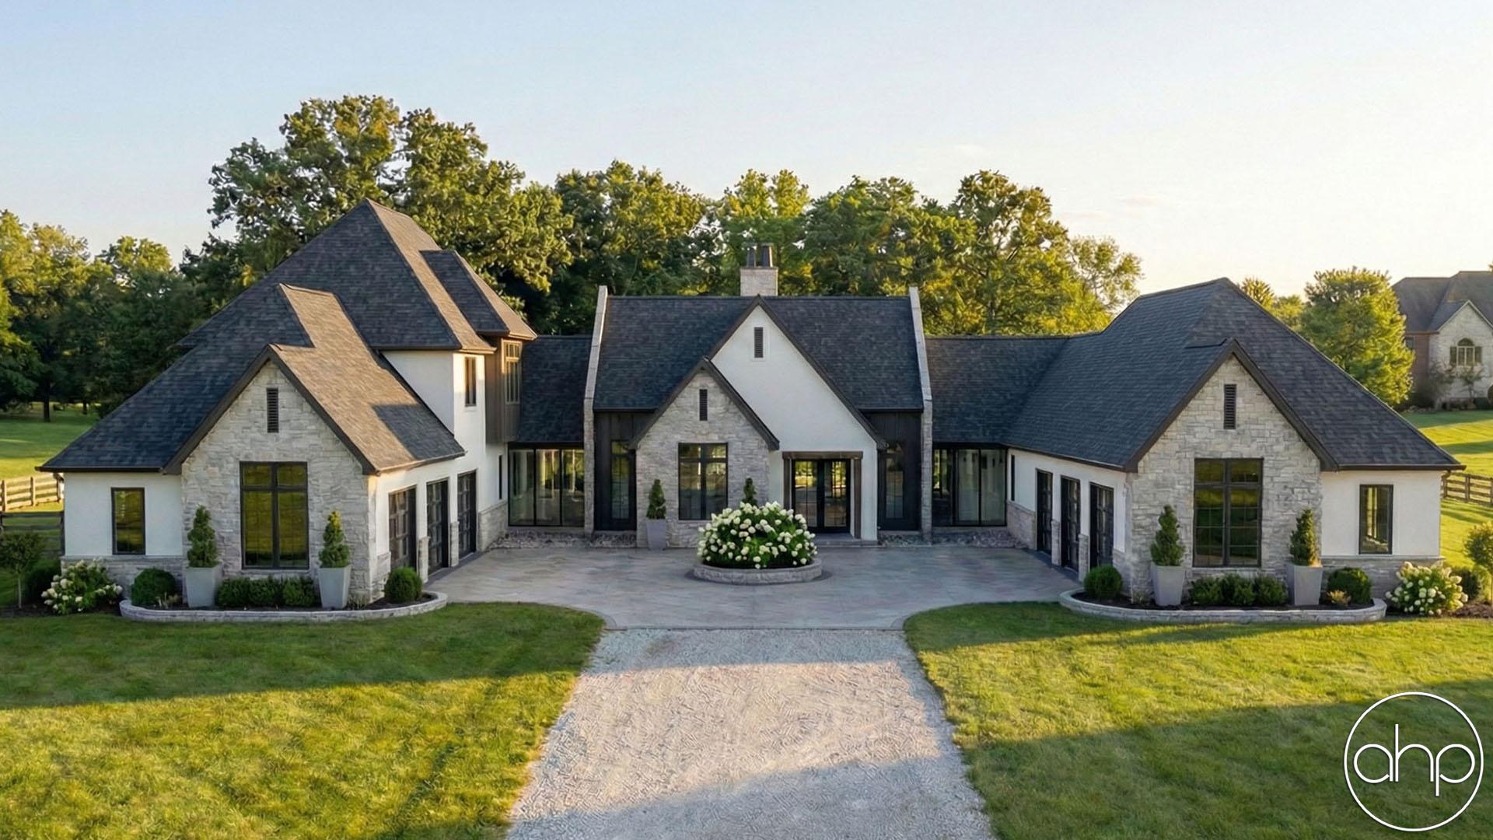
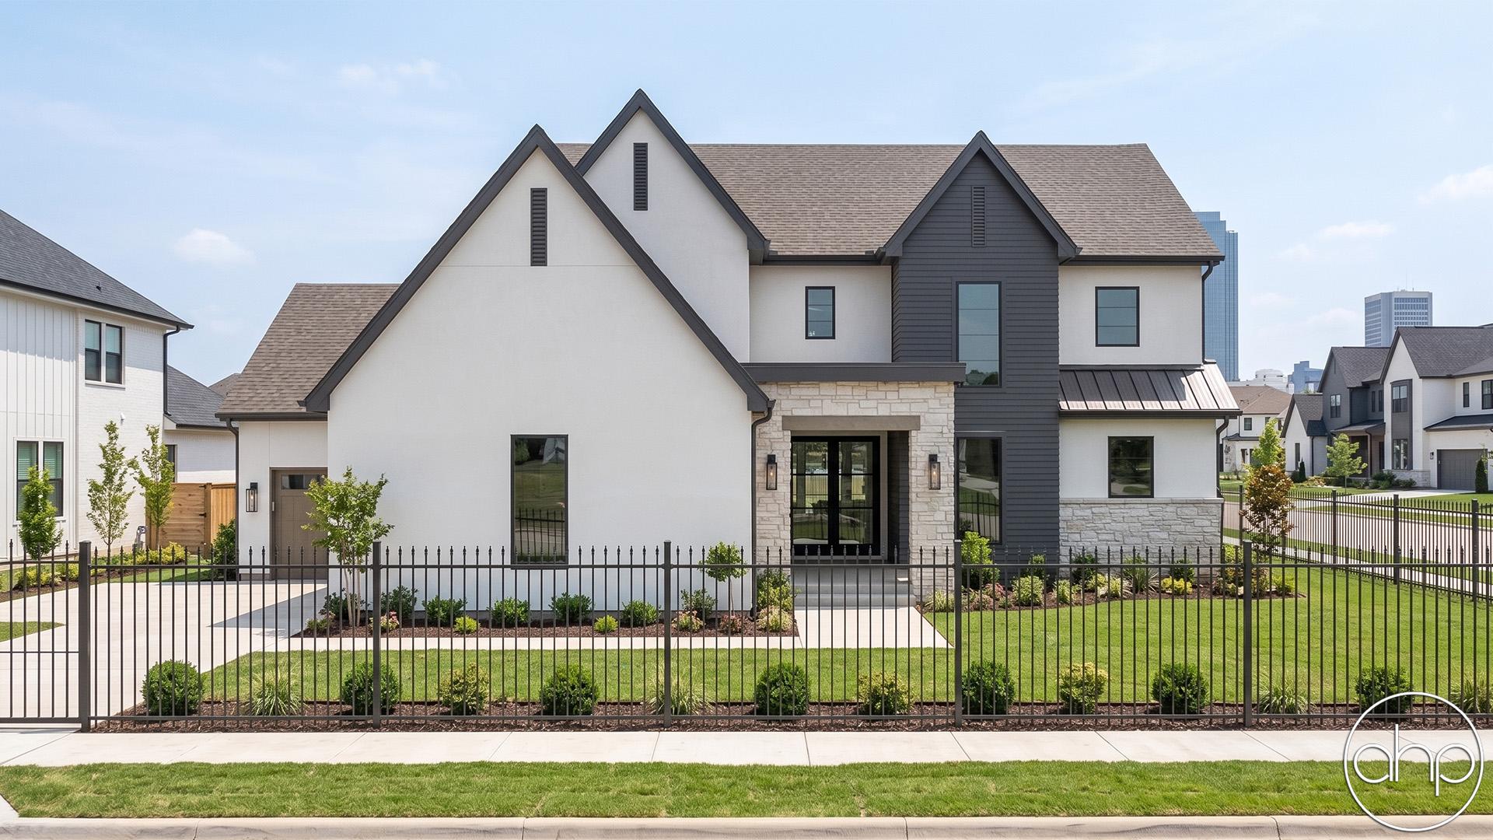
The exterior of this home exudes timeless sophistication. A striking mix of clean lines, natural materials, and expansive windows welcomes you from afar. The farmhouse-inspired architecture is accentuated by a blend of wood, stone, and metal elements, creating a harmonious balance between modern luxury and rustic warmth.
Step into the grand entryway, where soaring ceilings and an abundance of natural light create an immediate sense of openness and luxury.
The heart of the home is the impressive two-story great room, where the space is flooded with natural light and an open view to your backyard space. A striking fireplace serves as the focal point, adding warmth and ambiance to gatherings with family and friends. The open-concept layout seamlessly connects the great room to the kitchen and dining area, creating an ideal space for entertaining on any scale.
For the culinary enthusiast, the gourmet kitchen is a true masterpiece. Featuring an abundance cabinetry and an expansive island with seating, this kitchen is as functional as it is beautiful. A spacious walk-in pantry ensures ample storage for all your cooking essentials.
Escape to the lavish master suite, where tranquility and comfort await. The ensuite bathroom is a spa-like oasis, featuring a freestanding soaking tub, a walk-in shower, and separate vanities. Two generously sized walk-in closets provides plenty of storage space for your wardrobe and accessories.
Car enthusiasts will appreciate the expansive five-car garage, providing ample space for your vehicles, storage, and hobbies. With direct access to the home's interior, convenience meets functionality in this impressive garage space.
This luxurious 5-bedroom, 5-bathroom modern farmhouse offers the perfect blend of elegance, comfort, and functionality. From the grand entryway to the gourmet kitchen, the two-story great room to the luxury master suite, every detail has been thoughtfully curated to exceed your expectations. Welcome home to a life of unparalleled luxury and refinement.