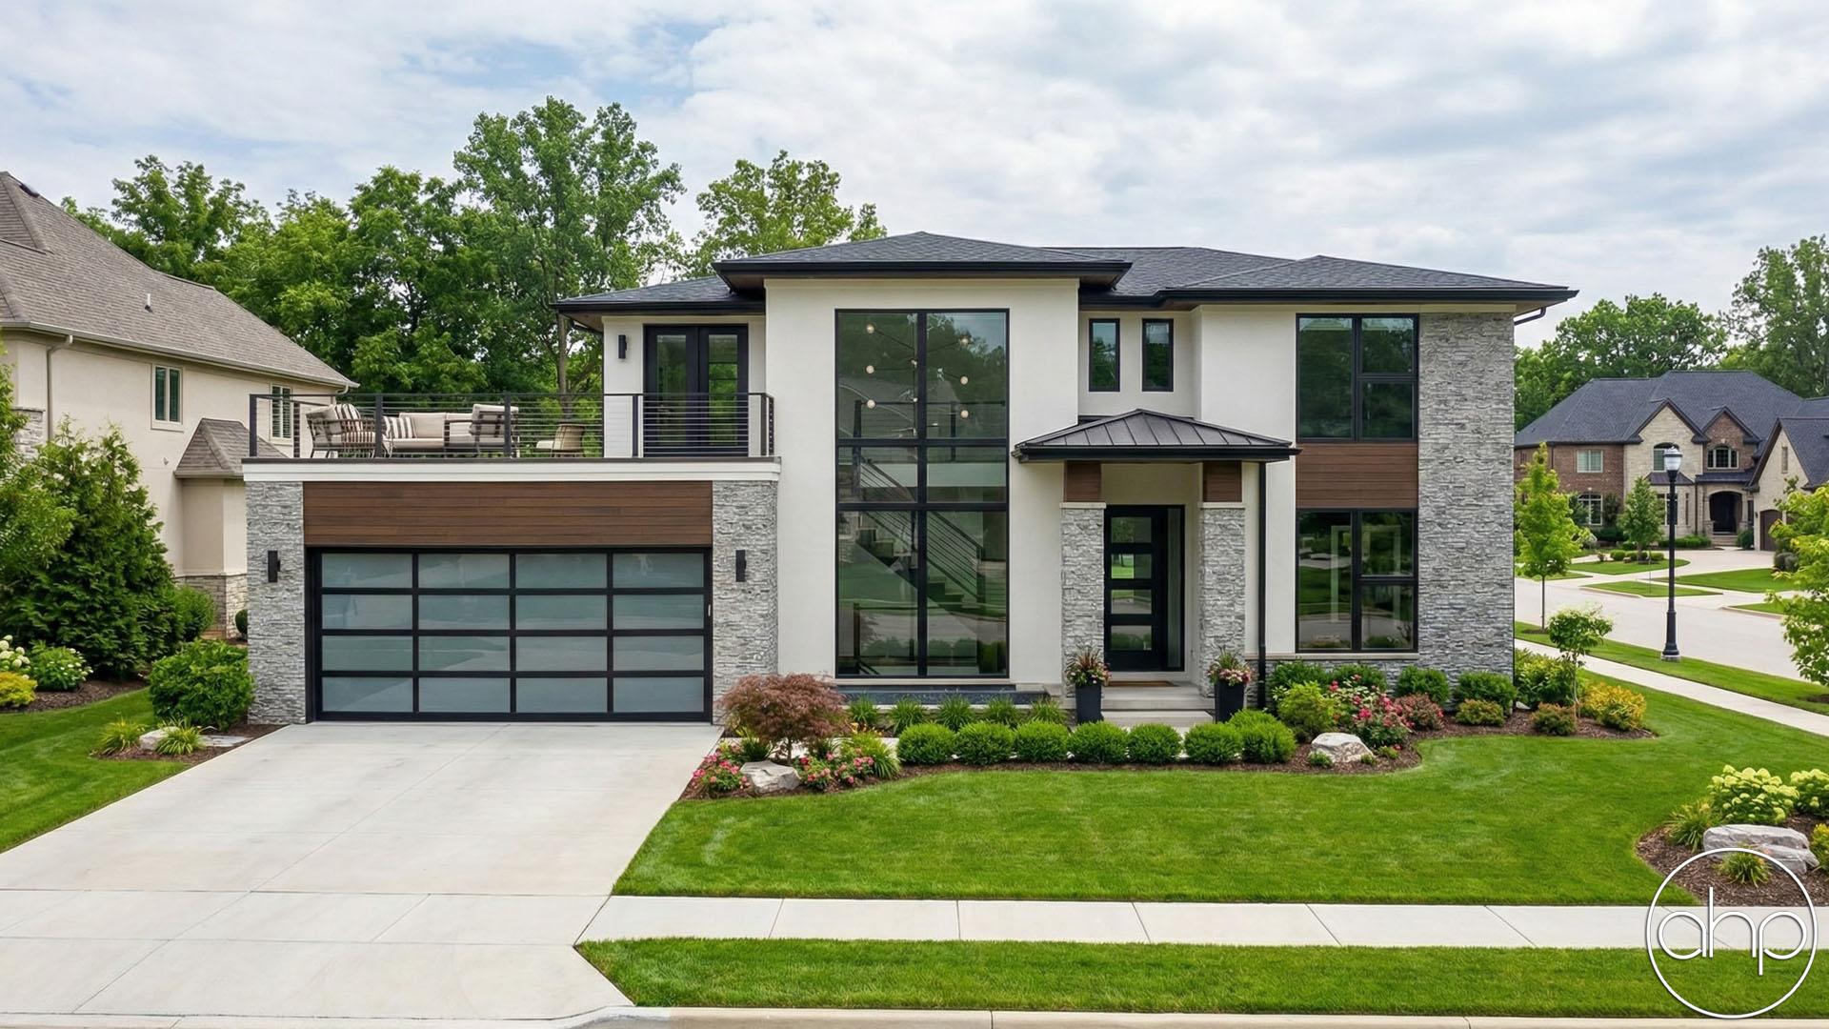


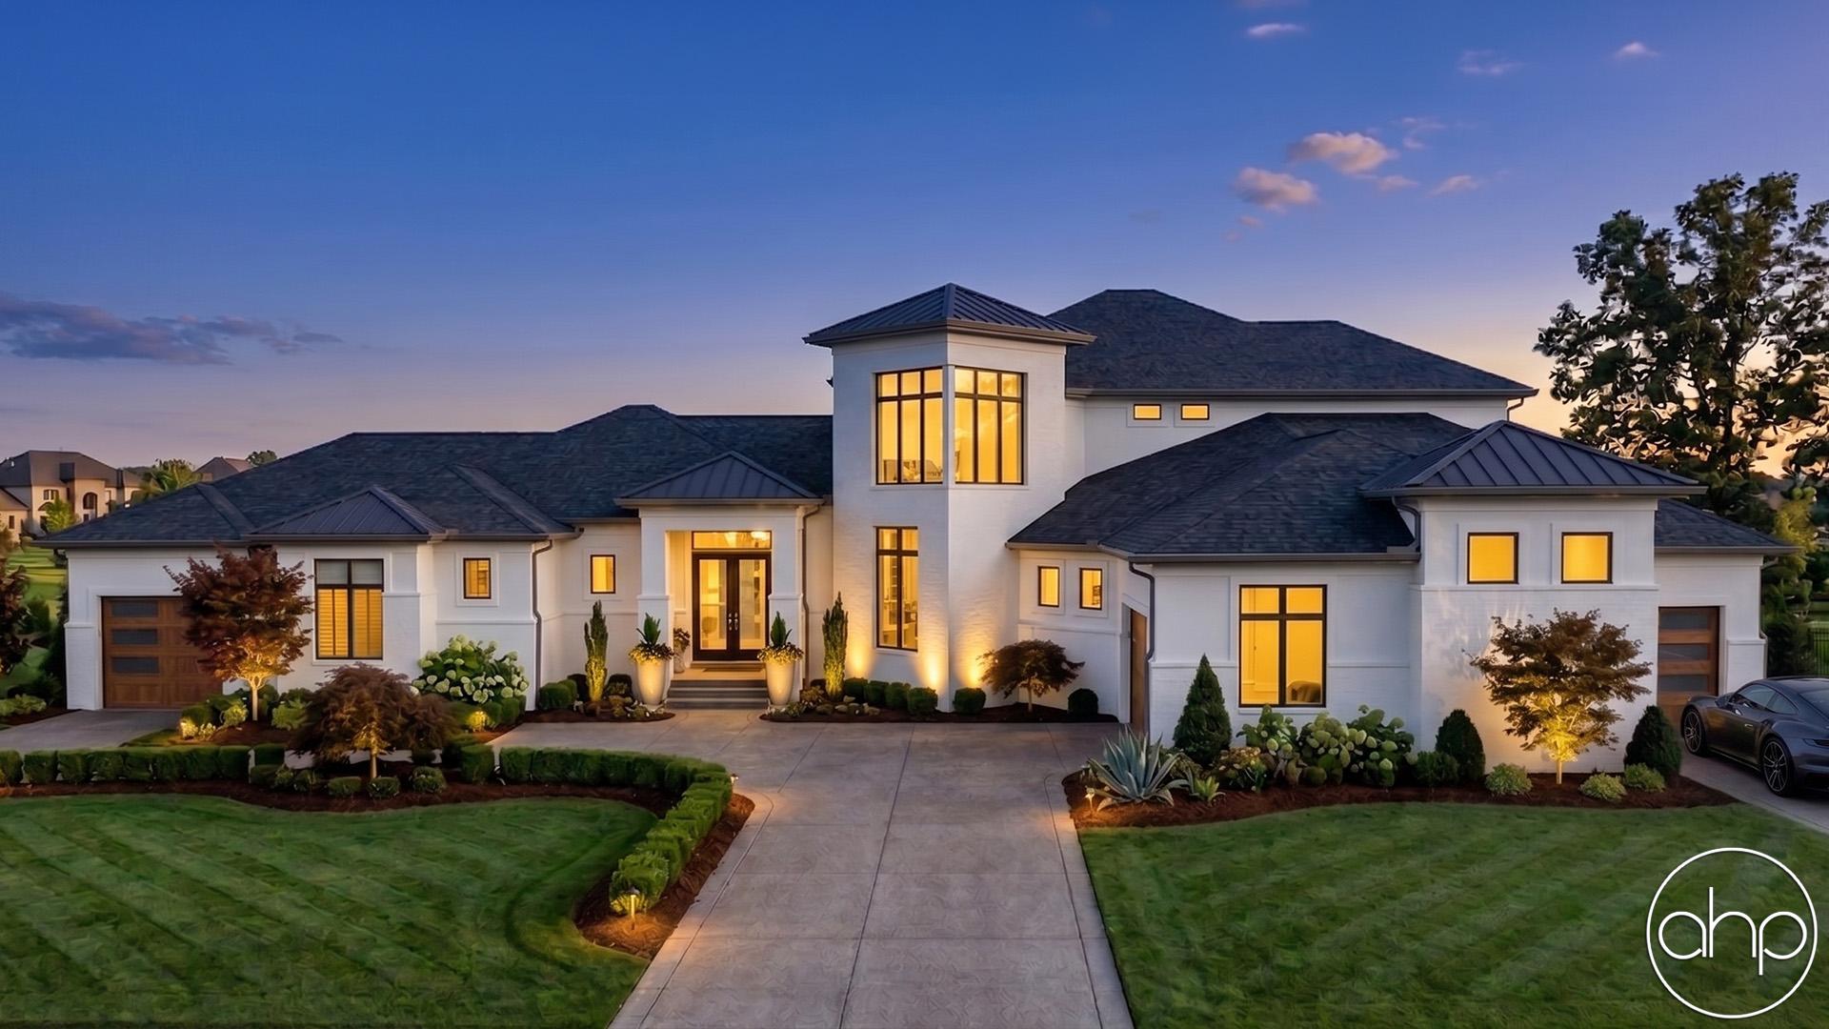
Introducing the stunning modern Prairie style house plan, a harmonious blend of contemporary design and timeless elegance. This remarkable home showcases a captivating exterior featuring a combination of dark stone and light stucco, exuding a sense of sophistication and natural charm.
Upon entering, you are greeted by a grand foldback staircase, a true centerpiece that commands attention and invites you into the heart of the home. Towering windows adorn the walls, stretching from the floor to the ceiling, flooding the interior with abundant natural light and offering breathtaking views of the surrounding landscape.
The main floor of this 1.5 story residence is designed with both practicality and entertainment in mind. An office provides a private sanctuary for work or study, while the open-concept layout seamlessly connects the kitchen, dining area, and great room. The great room is a soaring space, with its double-height ceiling creating an atmosphere of openness and spaciousness, perfect for gatherings and creating cherished memories.
Tucked away on the main floor, the luxurious master suite is a haven of tranquility. It boasts its own well-appointed bathroom, providing a serene retreat for relaxation and rejuvenation. A convenient walk-in closet connects to the laundry room, streamlining daily tasks, and a mudroom provides a practical transition space from the garage.
Ascending to the second floor, you'll discover three generously-sized bedrooms, each accompanied by its own walk-in closet, ensuring ample storage space for personal belongings. Two additional bathrooms cater to the needs of family members and guests alike. From this level, access to the party deck is granted, providing a versatile outdoor space for entertaining or simply enjoying the beauty of the surroundings.
Beyond the party deck, a hidden gem awaits in the form of a loft area. This versatile space features a wet bar, allowing for effortless hosting and serving. French doors open up to create a seamless flow between indoor and outdoor spaces, adding an element of elegance and sophistication.
This Modern Prairie style house plan is a testament to meticulous design and thoughtful craftsmanship. It offers a harmonious blend of functionality, contemporary aesthetics, and a deep connection to nature, creating a truly remarkable living experience.