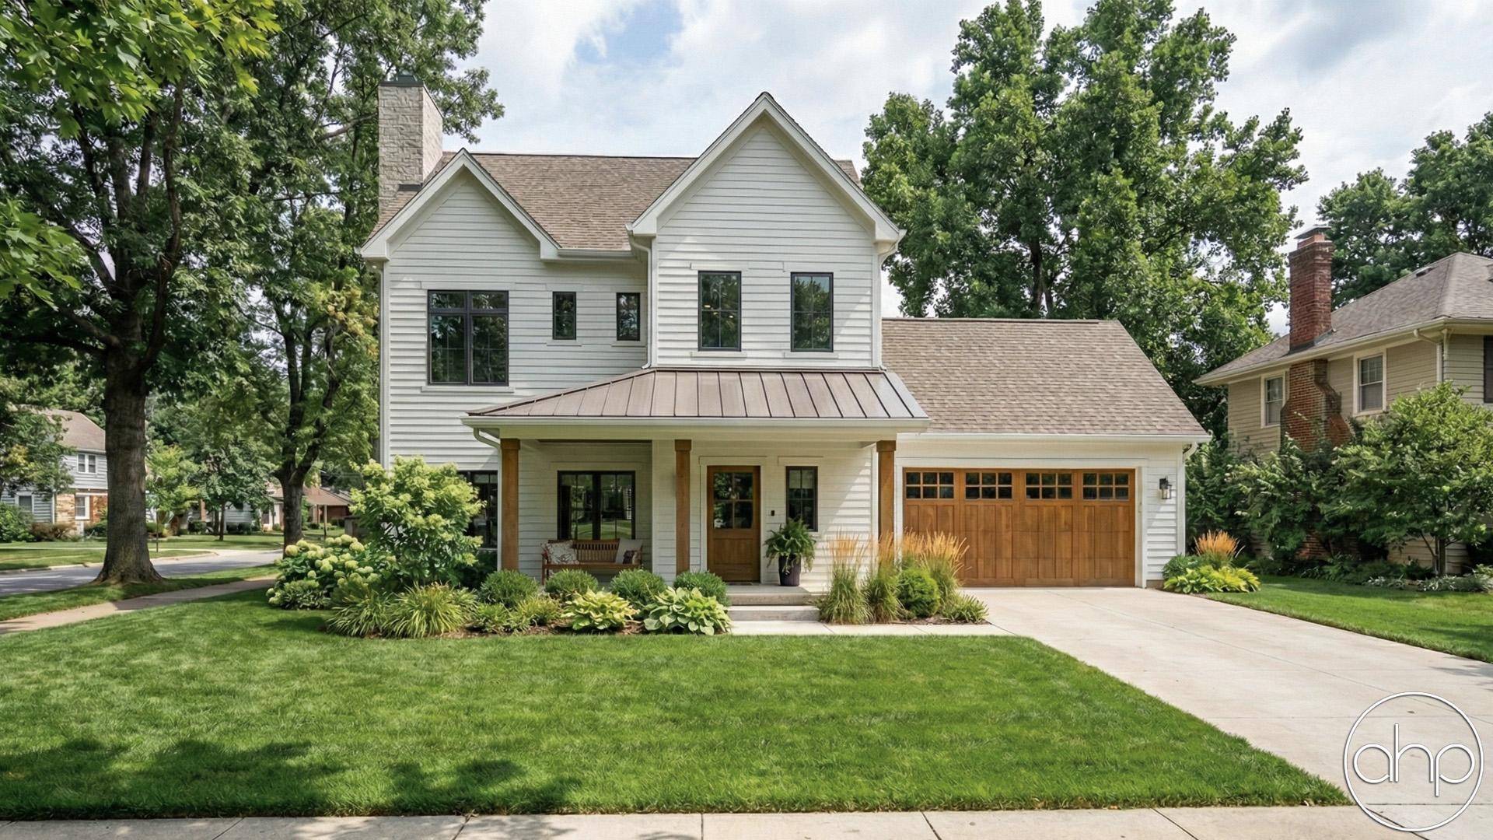
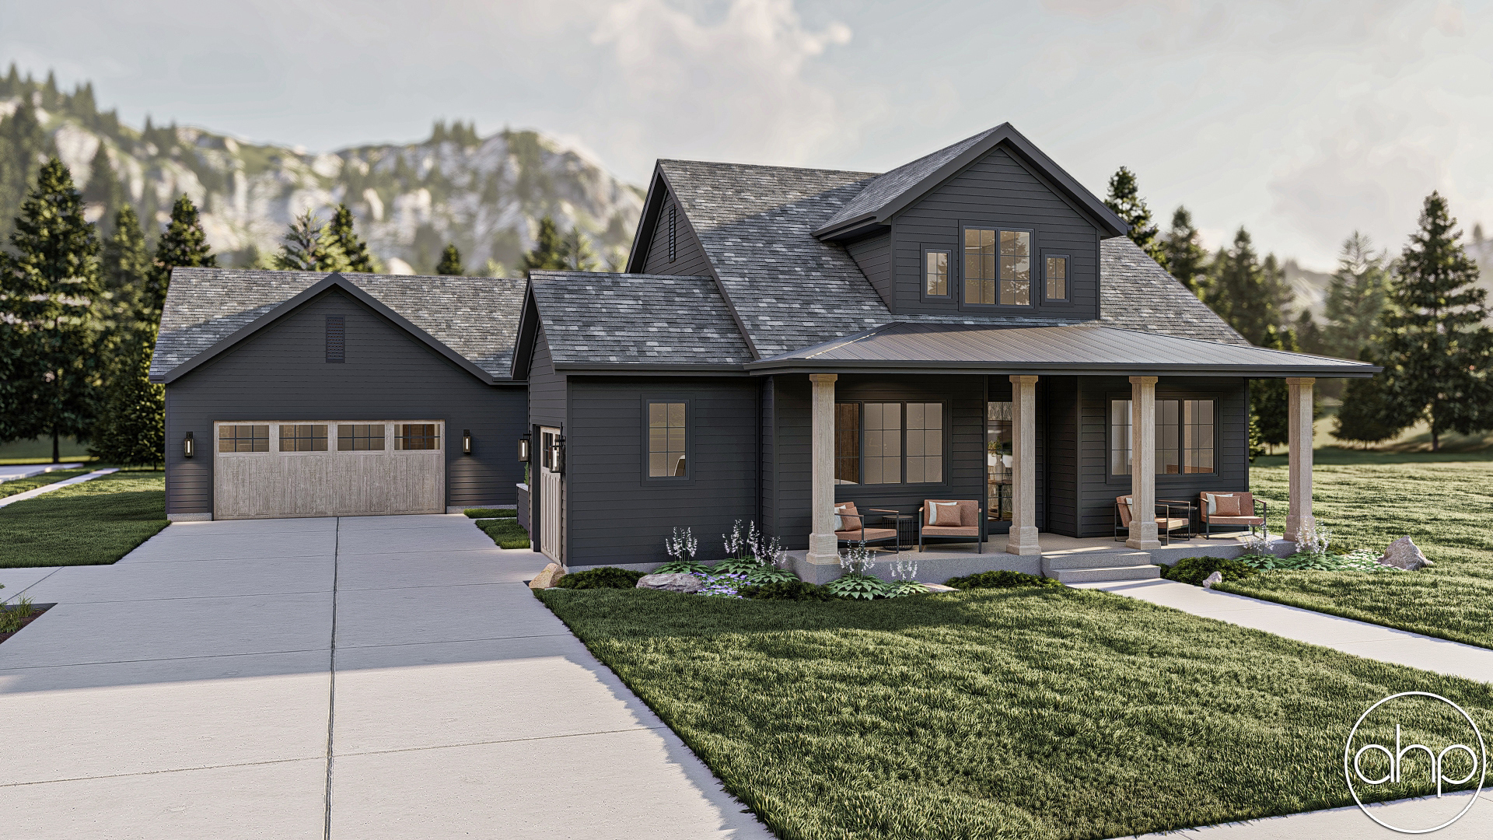
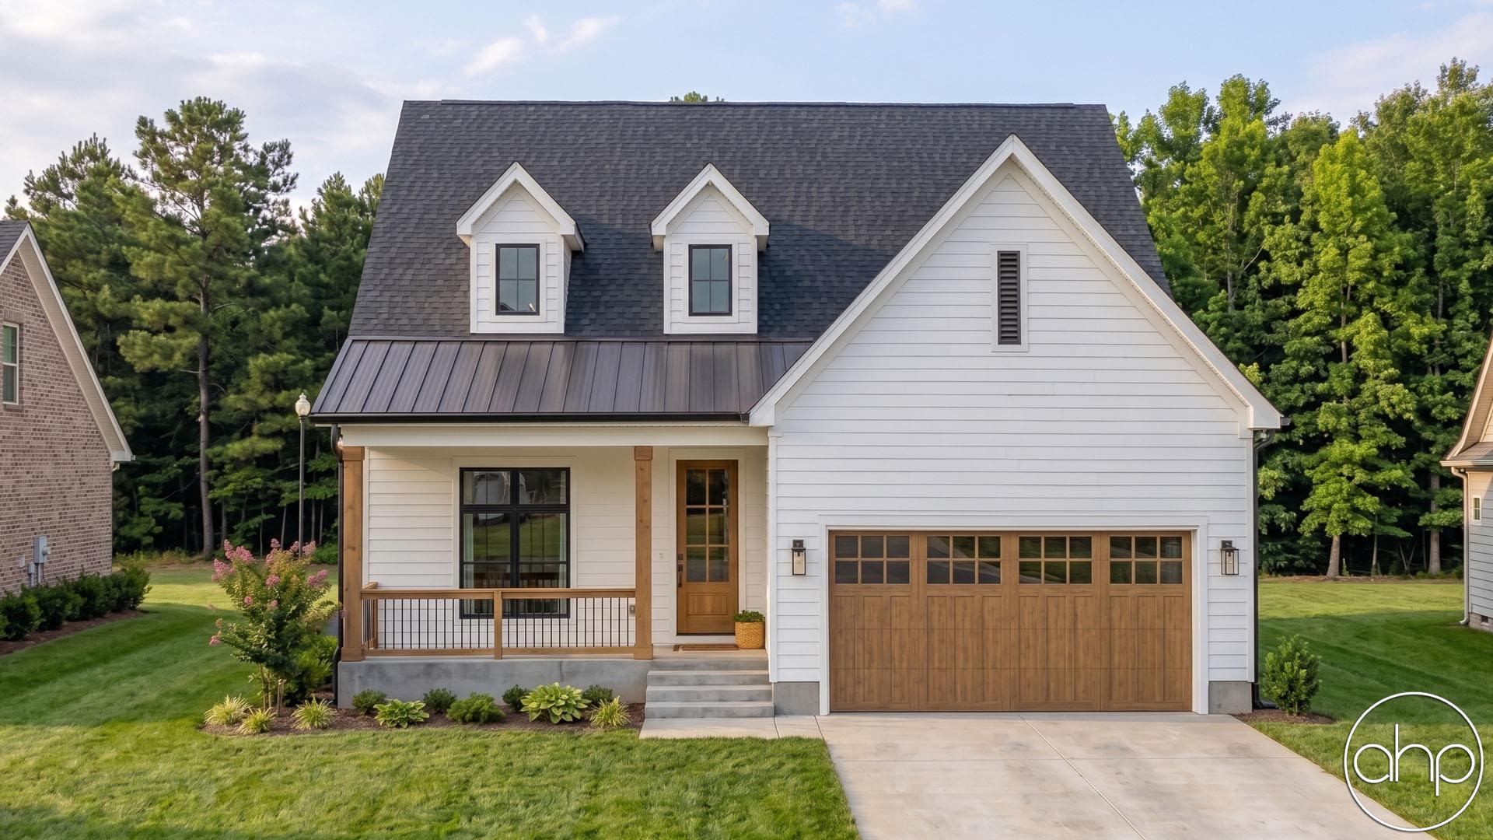

Welcome to the elegant and thoughtfully designed traditional house plan with a 3-car garage. This timeless residence offers a perfect blend of functionality, comfort, and aesthetic appeal. Let's explore the various features and spaces of this charming home.
As you enter through the front door, you are greeted by a grand entryway that showcases a beautiful staircase, adding a touch of elegance to the home's overall design. The staircase serves as a focal point, inviting you to explore the upper level.
As you enter further, you'll find the heart of the home—the great room. This spacious, two-story room creates a sense of openness and grandeur. With its soaring ceilings and large windows, it fills the space with natural light and provides a warm and inviting atmosphere. The great room seamlessly connects to both the kitchen and the dining room, allowing for easy interaction and a perfect flow for entertaining guests.
The kitchen is designed for both functionality and style. It offers ample counter space, high-quality appliances, and a convenient center island that serves as a gathering place for family and friends. The open layout ensures that the cook is never left out of the conversation.
Adjacent to the kitchen, the dining room provides a delightful space for formal meals or casual gatherings. Its proximity to the covered patio offers an excellent option for al fresco dining and entertaining. With easy access to the outdoors, you can enjoy the fresh air and extend your living space during warmer months.
On the main floor, you'll find the luxurious master suite, designed to be a private retreat. The master bedroom offers a tranquil ambiance, with plenty of space for relaxation and rejuvenation. Connected to the bedroom is a well-appointed master bath, featuring a spacious walk-in shower, and his-and-her sinks. The master walk-in closet provides ample storage and conveniently connects to the laundry room, adding a touch of convenience to your daily routine.
Heading upstairs, you'll discover a versatile loft area. This space can serve as a cozy reading nook, a home office, or a play area for children. The loft overlooks the great room, allowing for a seamless connection between the two levels.
Continuing upstairs, you'll find two additional bedrooms, each offering comfort and privacy. These bedrooms share a well-appointed bathroom, ensuring that everyone has their own space to unwind and relax.
In summary, this traditional house plan with a 3-car garage provides an ideal combination of functionality and elegance. From the grand entry with its stunning staircase to the open great room, well-designed kitchen, and charming dining room with access to the covered patio, every aspect of this home is carefully crafted for comfortable living and effortless entertaining. The main-floor master suite offers a private oasis, while the upstairs loft and additional bedrooms provide versatility and space for everyone. This house plan is perfect for those seeking a classic and sophisticated living experience.
The optional finished basement adds 1204 finished sq ft.