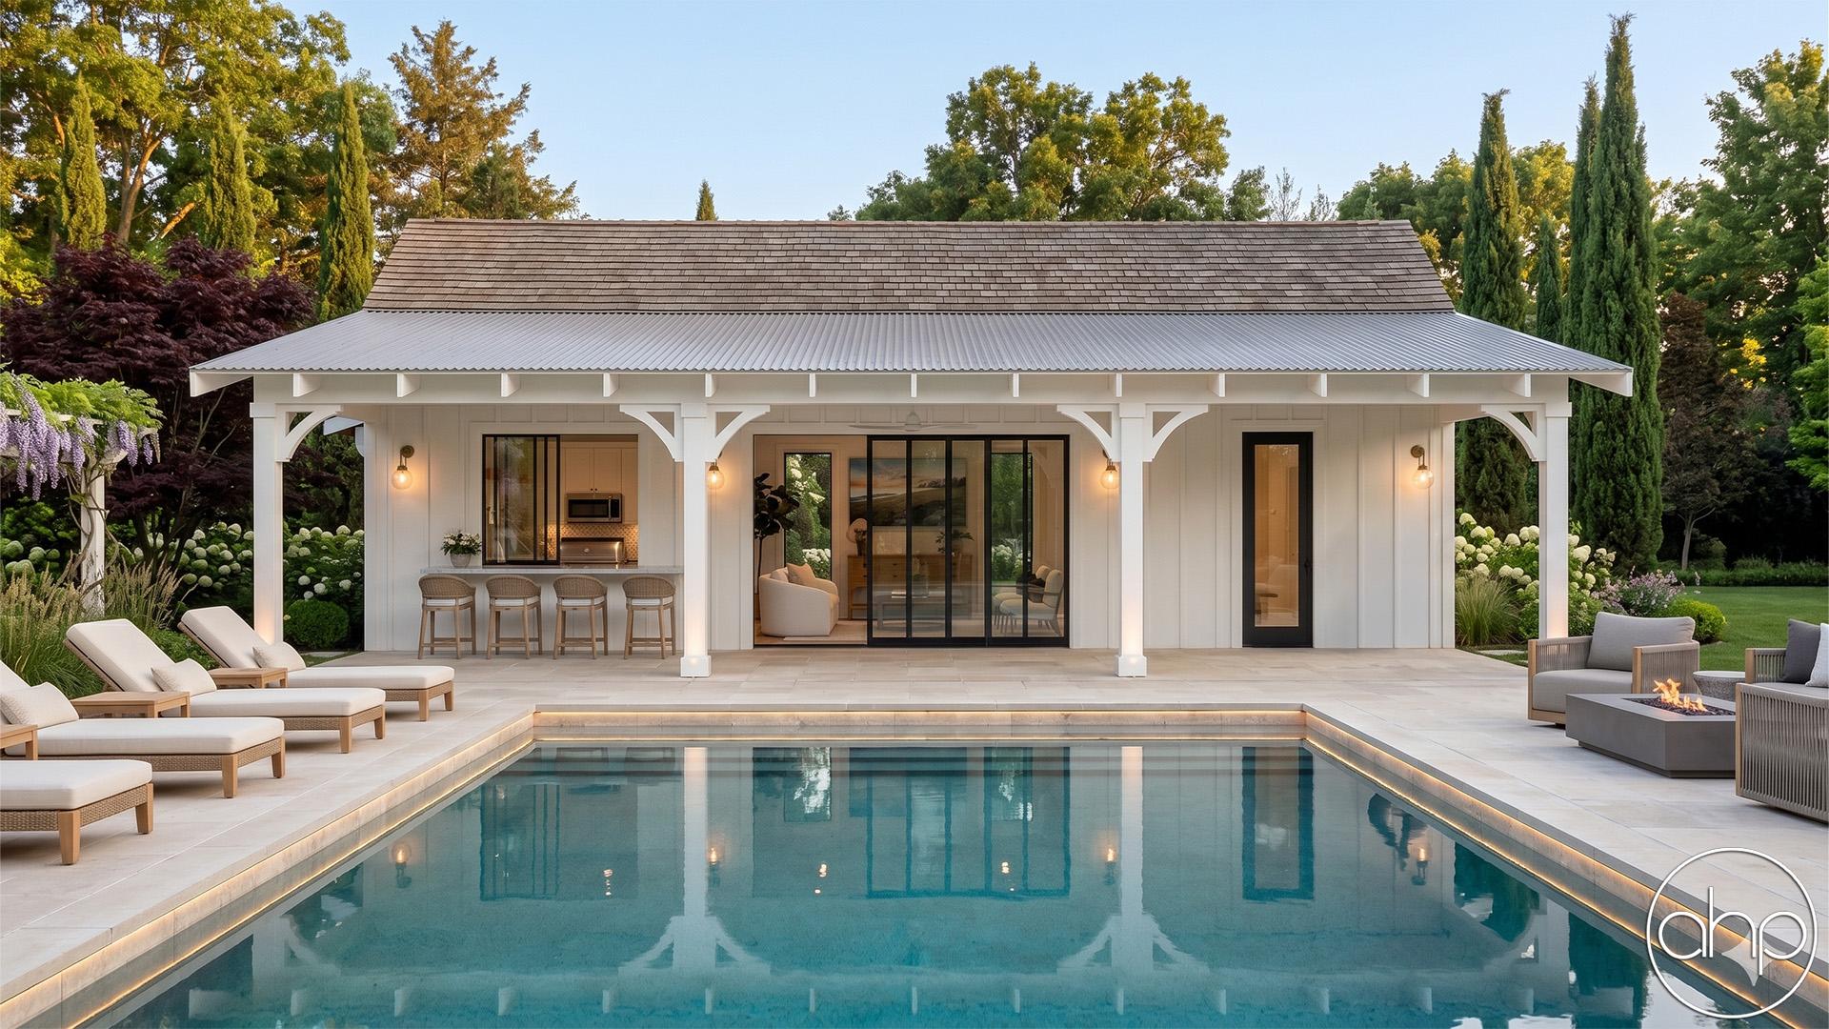

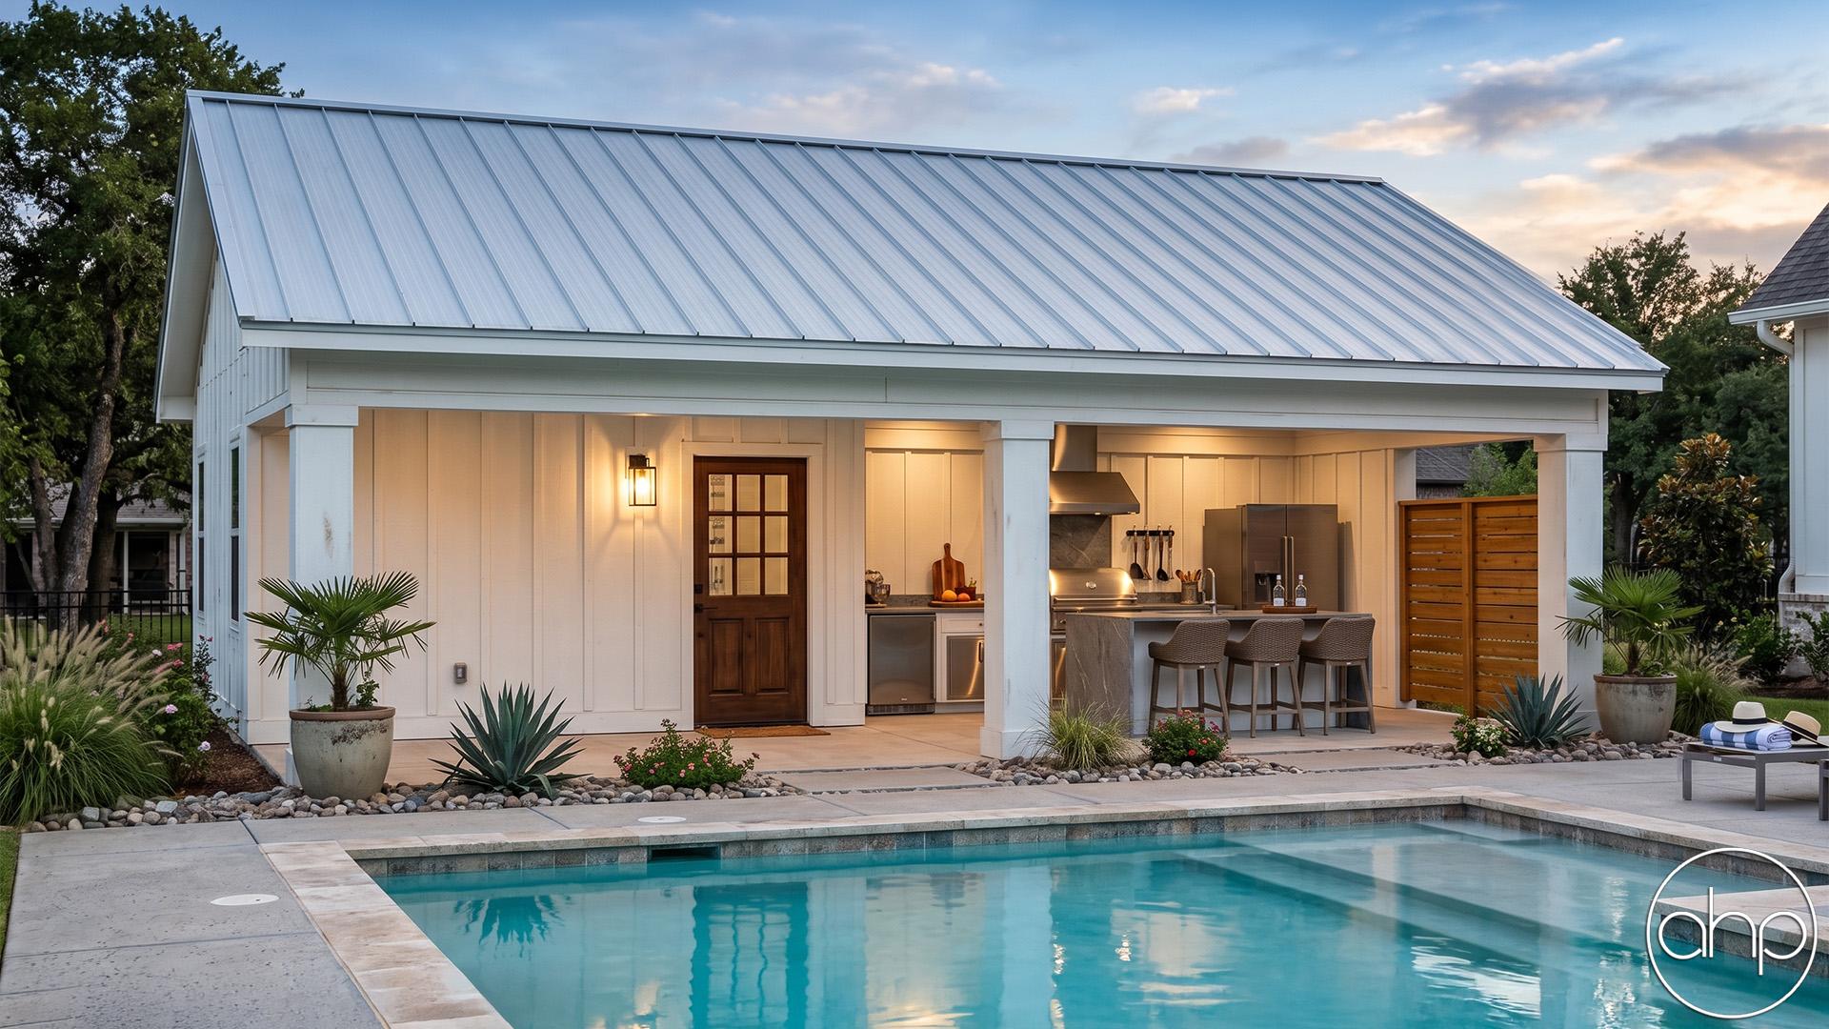

Escape to your very own oasis of leisure and luxury with our exquisite pool house plan, Stetson Peak. Meticulously designed to elevate your outdoor living experience, this stunning pool house seamlessly blends functionality and style, offering you a perfect space to unwind and entertain, all within the serene backdrop of your private pool.
Step inside the pool house, and you'll immediately be captivated by the open and inviting layout. To the rear, a well-appointed wet bar space awaits, complete with a gleaming countertop, premium cabinetry, and a sink, making it the ideal hub for mixing up refreshing drinks and snacks. The bulk of the pool house is a spacious dining area that provides a comfortable spot for enjoying meals with family and friends.
For your convenience, a full bath is nestled within the pool house. This luxurious space features a separate shower and toilet room, ensuring privacy and efficiency. Inside, you'll find a thoughtful design with bench seating and lockers, perfect for stowing away swim gear and towels, keeping everything organized and easily accessible.
On the opposite side of the pool house, a dedicated mechanical space houses all the essential pool equipment, keeping it out of sight while ensuring your pool functions flawlessly.
The front of the pool house boasts a covered porch with a striking exposed beam ceiling. This inviting outdoor area provides shade and shelter, making it an excellent place to relax and take in the surrounding views, whether it's a sunny day or a starry night.
Enhancing the connection to the outdoors, the pool house features two sliding barn doors that open wide to reveal the covered patio. This design allows for a seamless transition between the indoor and outdoor spaces, perfect for hosting poolside gatherings and enjoying the fresh air.
This pool house offers the ultimate plan for poolside living. It's a place where you can relax, entertain, and bask in the luxury of your private oasis, all while enjoying the convenience of thoughtful design and practical amenities. Whether you're hosting a pool party or seeking a tranquil escape, this pool house is sure to become your favorite retreat.