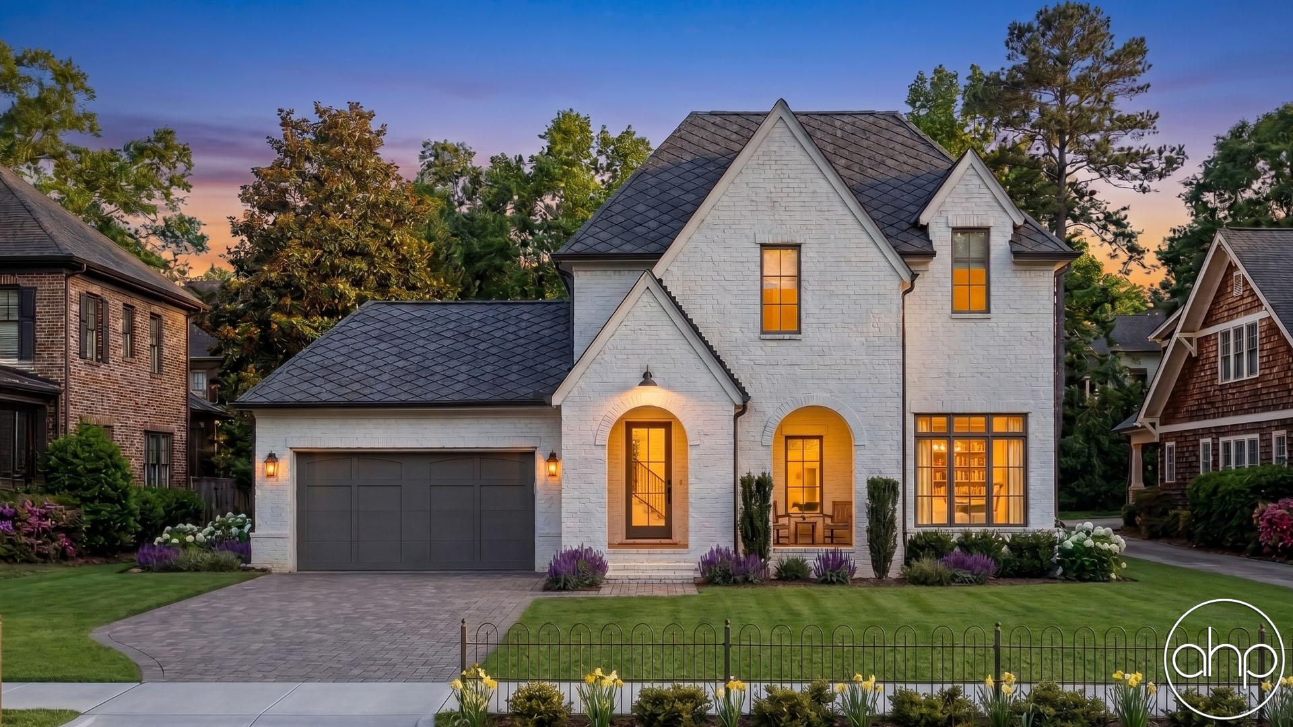
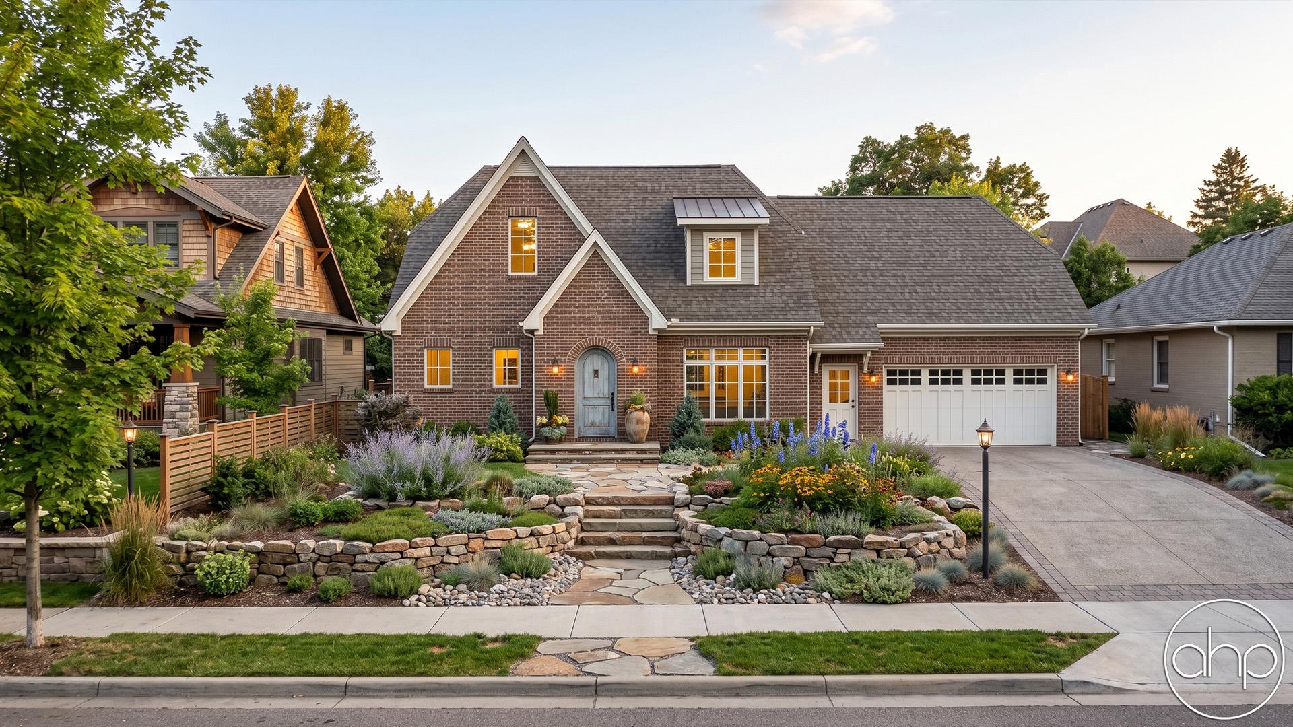
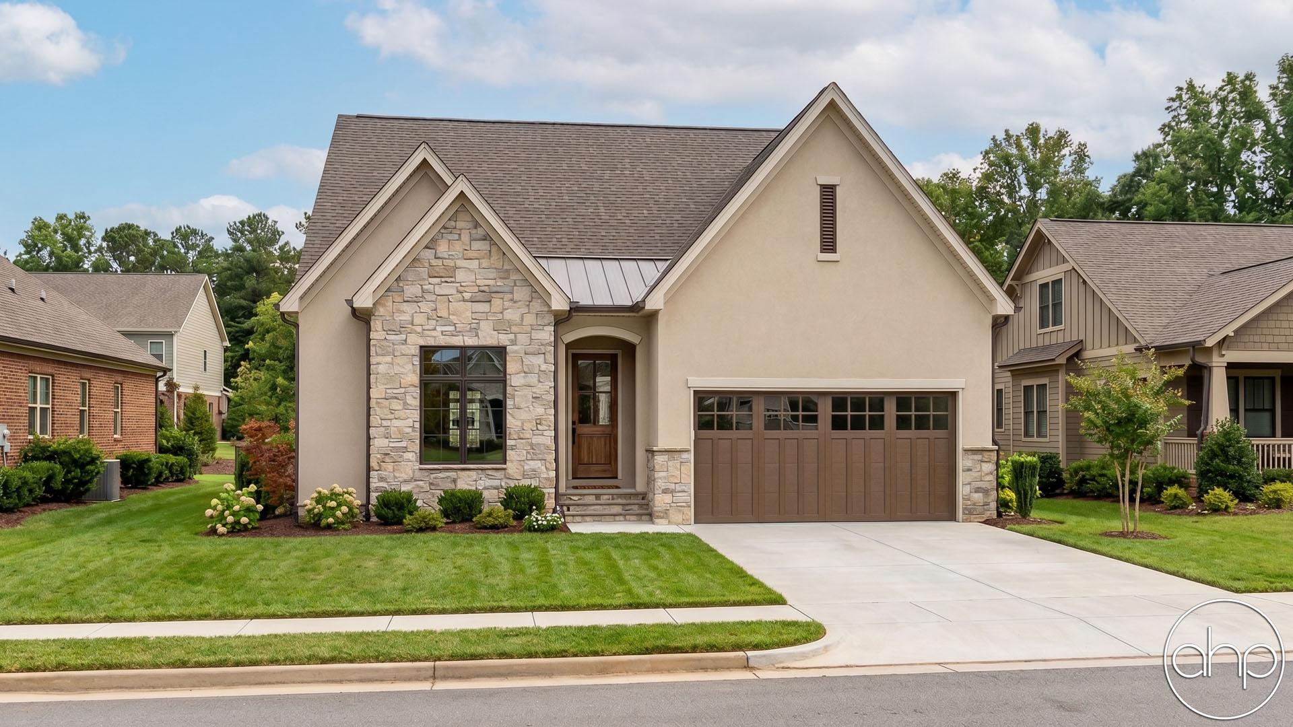
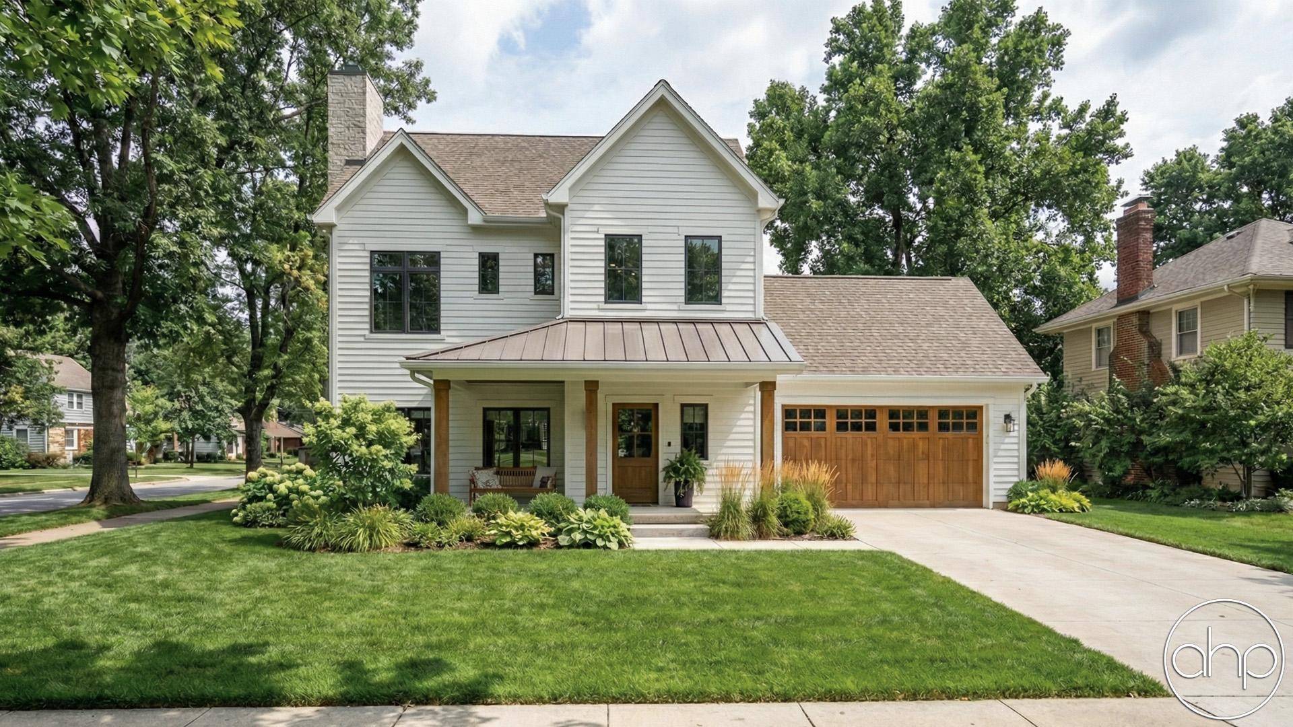
Nestled in a serene neighborhood, this "Classic Brick Haven" is a timeless, Modern Cottage-style home that exudes warmth and charm. As you approach this elegant abode, you're greeted by the sight of classic brick adorning the exterior, giving it a stately and inviting presence. This house plan offers a perfect blend of traditional aesthetics and modern functionality.
A covered porch frames the entrance, welcoming guests with an old-world touch and providing a cozy spot for outdoor relaxation. A charming dormer gracefully hovers over the two-car garage, adding character to the front elevation.
Upon entering, you step into the spacious living room, where a magnificent fireplace becomes the heart of the home. The fireplace radiates warmth and comfort, making it the ideal gathering place during chilly evenings.
Adjacent to the living room, you'll find the dining area, designed for family dinners and entertaining guests. Large windows flood this space with natural light and offer a view of the outdoor surroundings. The dining area seamlessly opens to a covered patio at the rear of the house. This outdoor extension provides an inviting space for al fresco dining, barbecues, or simply enjoying the fresh air.
The well-appointed kitchen, conveniently located next to the dining area, boasts a central island and a snack bar. With its ample counter space and modern appliances, it's a chef's delight. The open layout ensures that the cook is always a part of the conversation.
Ascend the stairs to the second floor, where you'll discover three charming bedrooms. The master suite is a haven of relaxation, offering a private bath and a generously sized walk-in closet. The perfect retreat for unwinding after a long day. The other two bedrooms share a well-appointed hall bathroom, ensuring comfort and convenience for the entire family or guests.
A unique feature of this home plan is the extra storage space located above the garage. This versatile area could be transformed into a home office, an exercise room, a playroom for kids, or any other space that suits your needs.
The Worthington house plan marries timeless architectural elements with modern functionality, creating a home that is both welcoming and practical. Whether you're relaxing by the fireplace, dining with loved ones, or enjoying the serenity of the covered patio, this traditional home is designed to make every moment special.