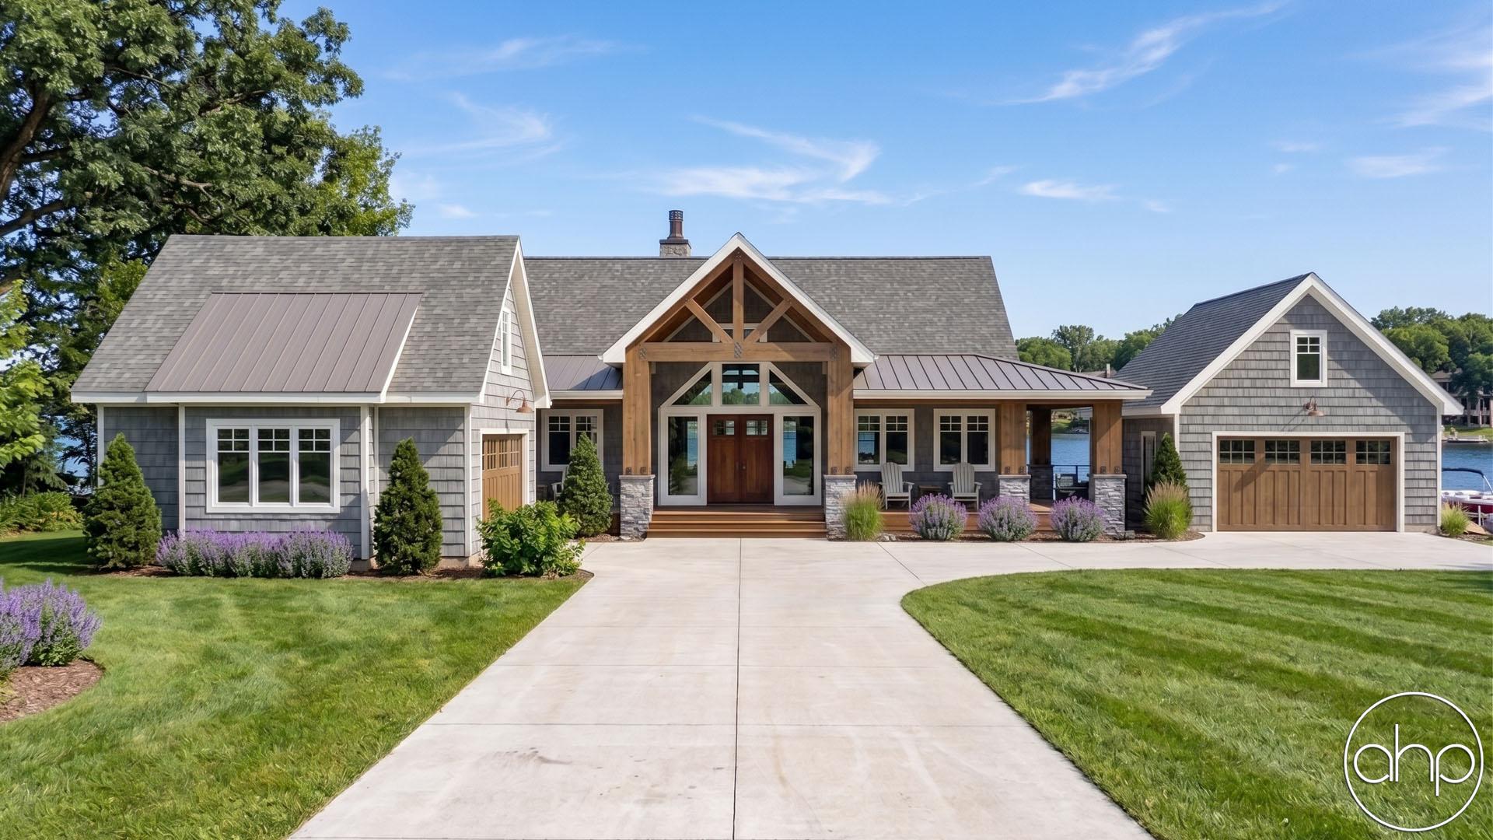
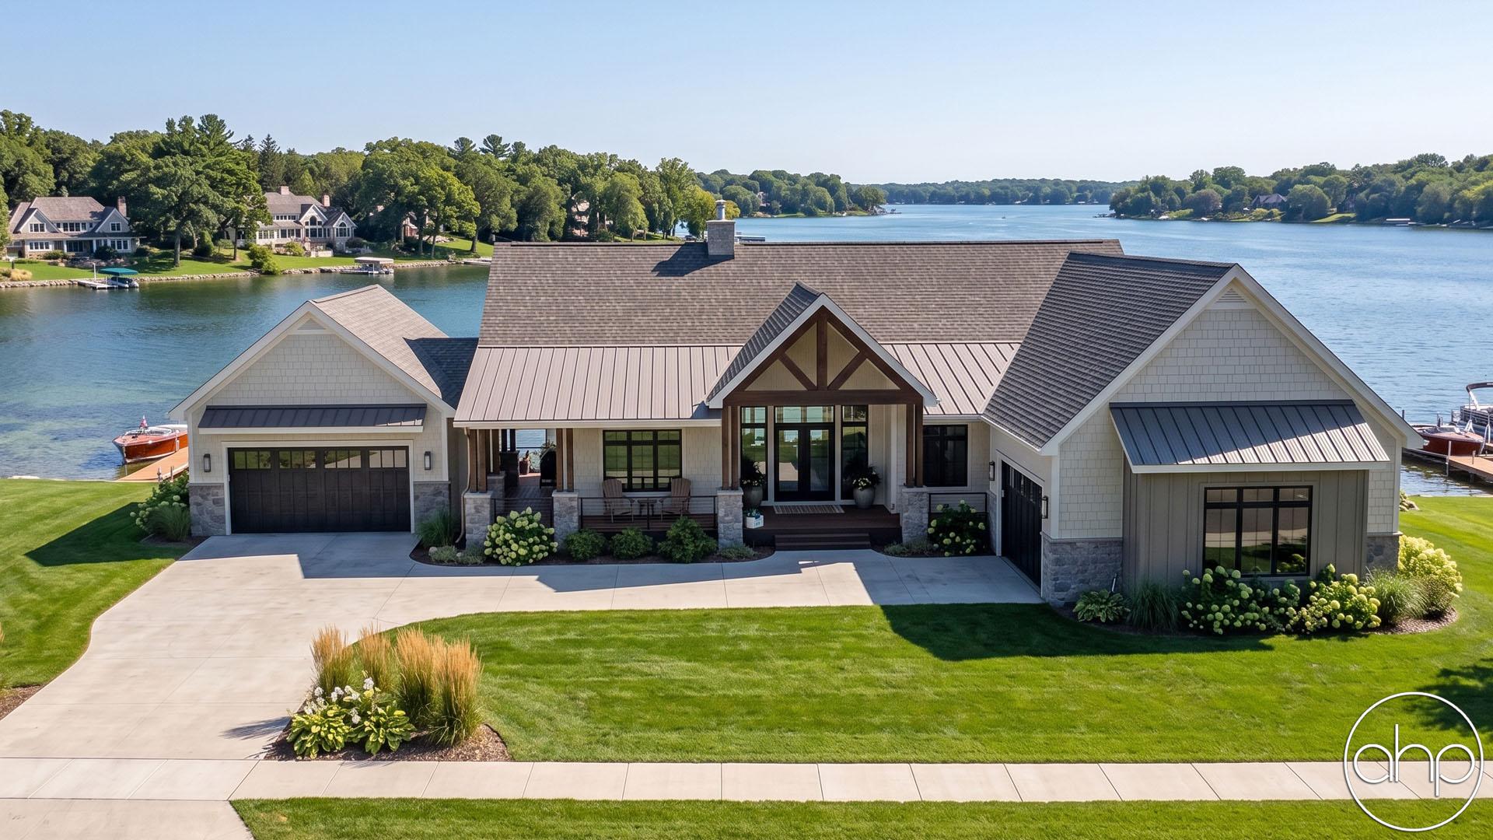
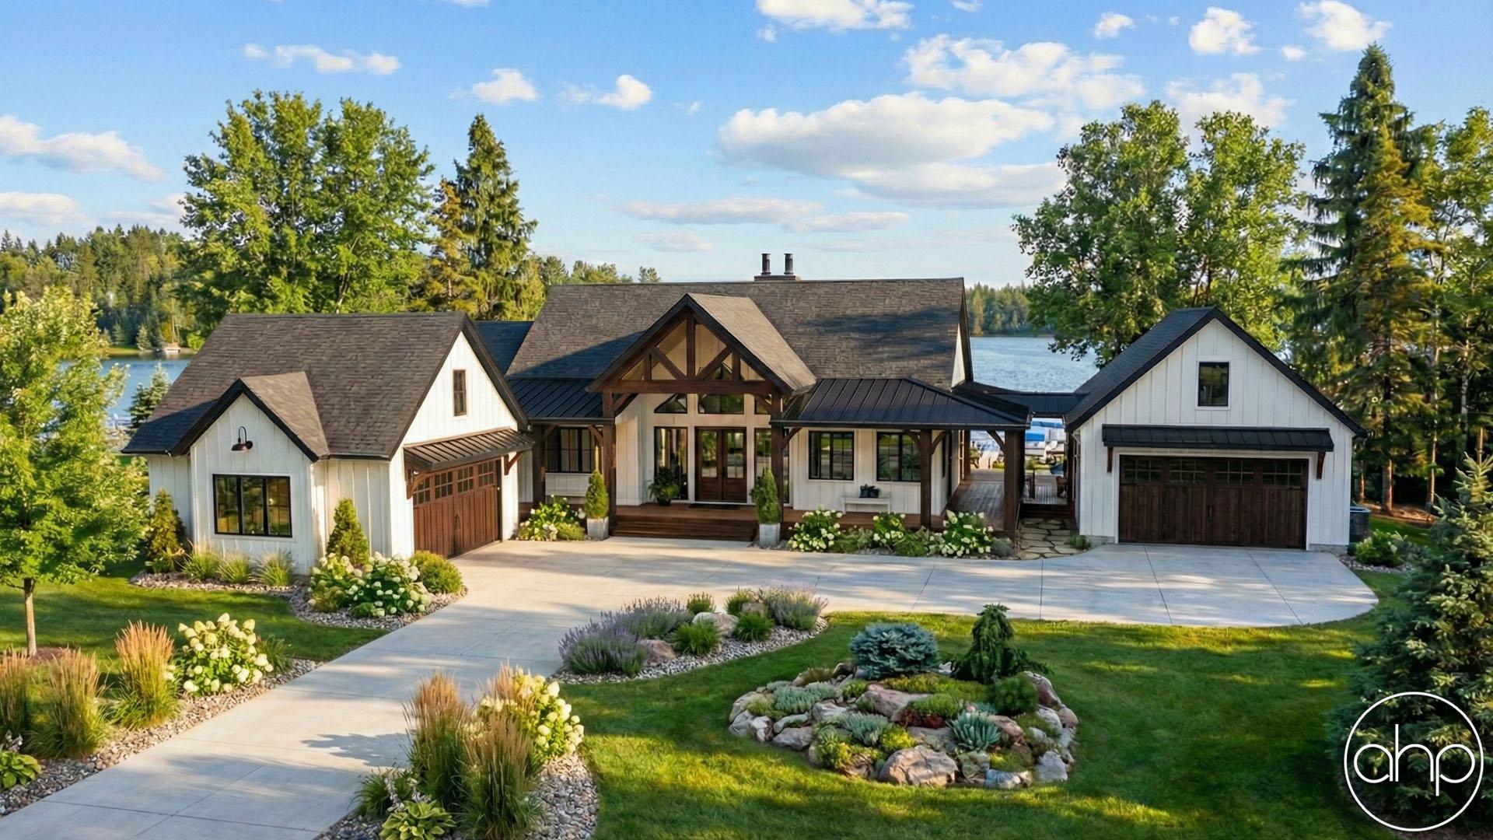
Looking for a lake house that gives you the modern farmhouse feel? The Ridgewood plan would be perfect for your dream build. This exterior with the board and batten in combination with stone makes this space have a unique curb appeal, while also providing that modern aspect. Along the backside of the property, there is a massive two-story deck that would allow for incredible views of the water, sunset, or even the beautiful landscape around you.
After walking through the front doors of this plan, you are greeted by a large entryway with plenty of natural light. Step in to get cozy by the fireplace, take a book from the built-in bookshelves, or walk into one of the two kitchens for a comforting feel of luxury. After passing through the great room, the master bedroom welcomes you with large windows looking out to the water, as well as a his/her bathroom unlike any other. The airiness of this plan gives a richness to the space, as well as providing an area to unwind after a long day in the sun.
Also on the left side of the home, you’ll find two additional bedrooms. Bedrooms 2 and 3 share access to a Jack and Jill bathroom.
An additional family room and suite on the right side adds a great space for in-laws, guests, or an extra place to hangout for the family. Walk through the mud room or second garage to have access to this space, providing lots of privacy and connection at the same time.
An optional finished basement adds 2783 sq ft of amenities such as an exercise room, rec room, theater, an additional bedroom, and three additional bathrooms. An inclusion of a wet bar also grants you and your guests a comfortable space to enjoy more time together after your day on the water.