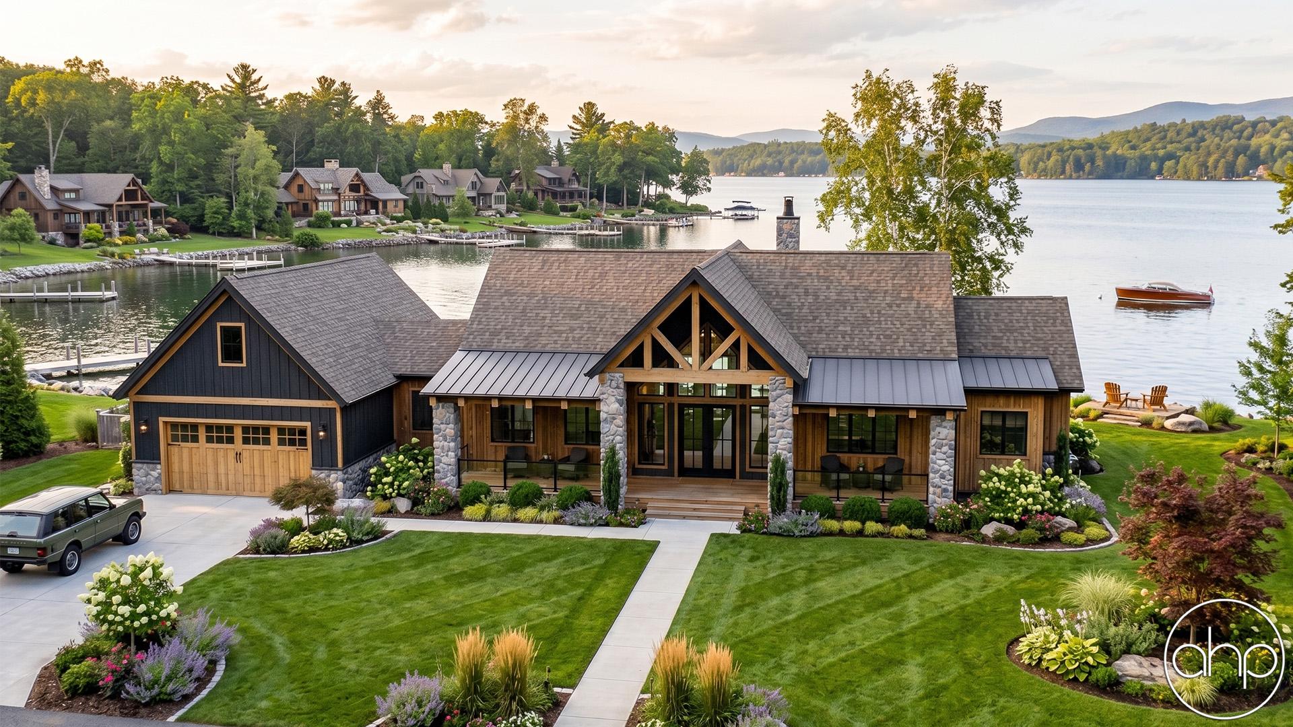
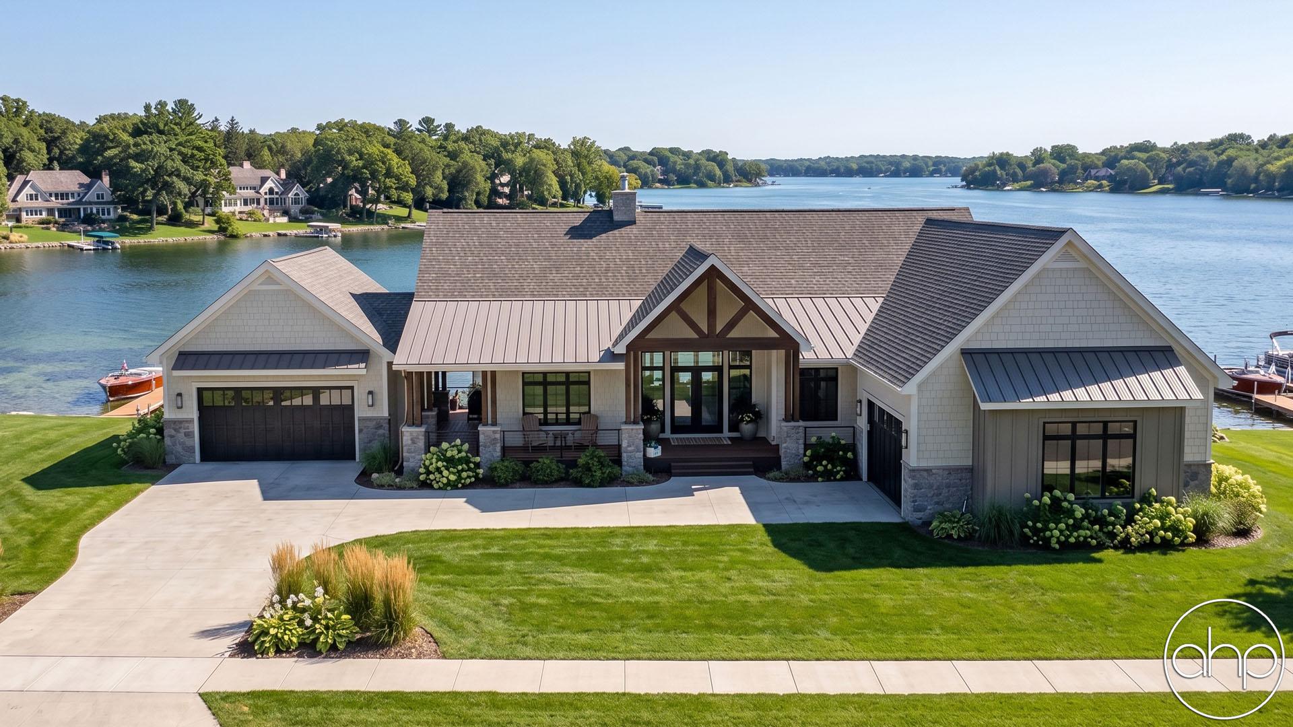
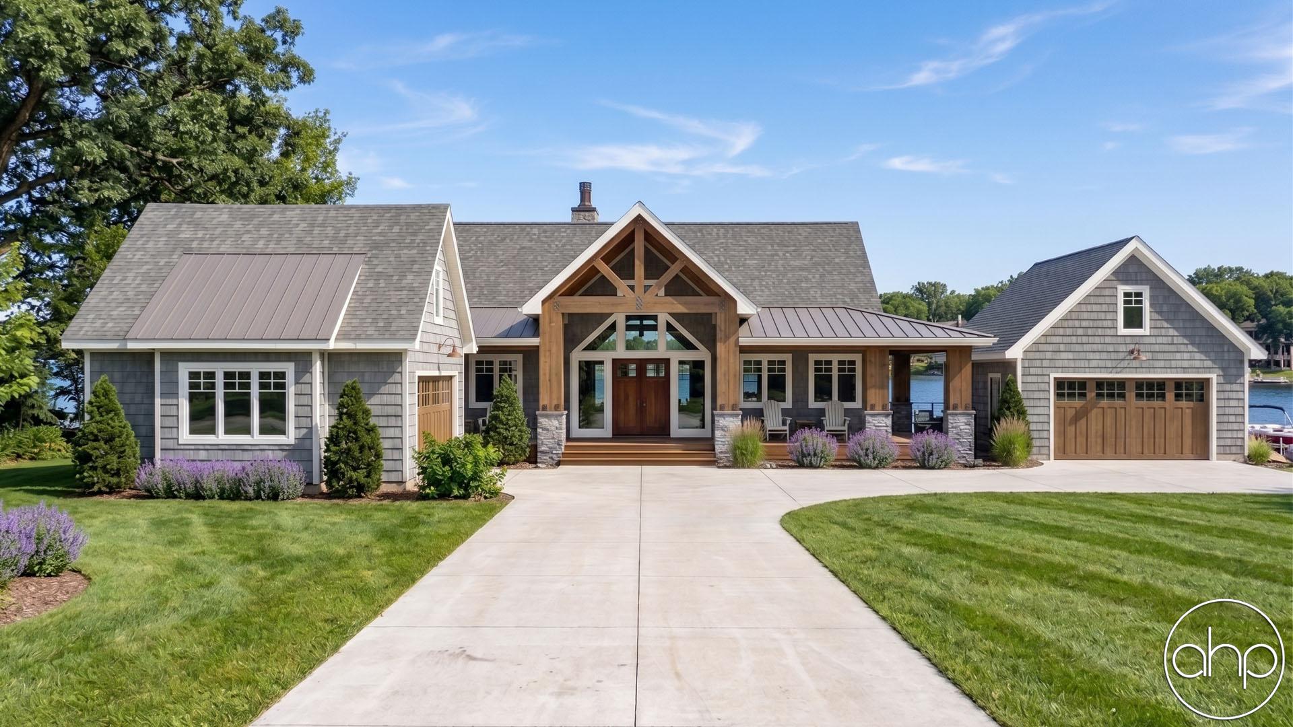
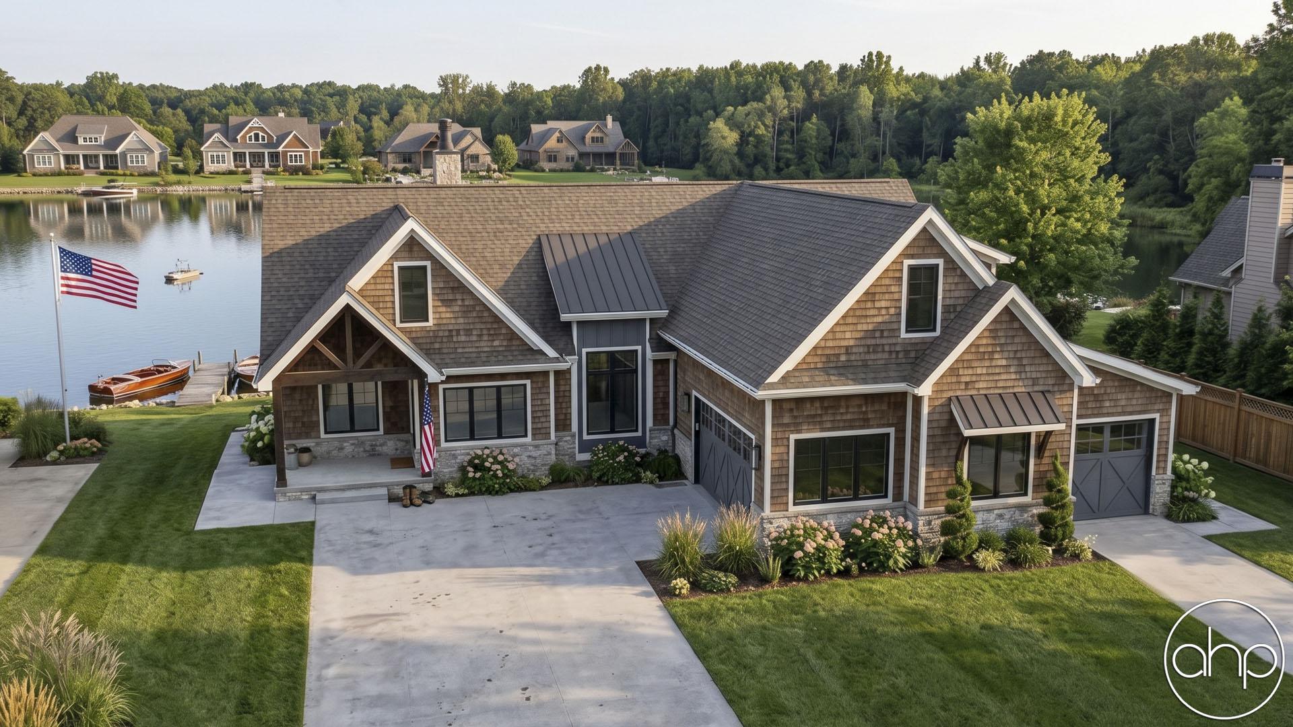
If you're looking for the perfect lake house plan, look no further than the Holmes Bay. The exterior showcases wonderful shake siding, wood beams, and wood garage doors. A breezeway separates the house from the right garage.
Just inside the front covered porch, you'll find yourself in a beautiful entry with a 2-story ceiling. To the right of the entry, there is a cozy living room with a fireplace. The kitchen, dining, and great rooms are laid out in a wonderful open floor plan. The kitchen includes a large island with a snack bar, ample counter space, and a large walk-in pantry with built-in shelves. The great room is warmed by a fireplace that has built-in bookshelves adjacent.
A massive covered patio can be found off the rear of the home. The covered patio can be accessed from each of the great room, dining room, and master bedroom. A fireplace keeps you warm on the patio.
The master suite is situated on the left side of the home. The master bedroom lies under a decorative trayed ceiling with exposed wood beams. The dreamy master bathroom includes a soaking tub, his/her vanities, a walk-in shower, and an enclosed toilet area. A large walk-in closet has access to the home's laundry room.
Other amazing features on the main level include a hidden door that opens to an amazing slide to the basement and another hidden door that leads to a massive exercise room.
On the second level, you'll find 3 additional bedrooms and a loft. Bedrooms 2 and 3 share a convenient Jack and Jill bathroom while bedroom 4 has its own bathroom.
The home features 2 garages. The right 2 car garage has an optional 360 sq ft bonus room off of the rear that can be used as a pool house.