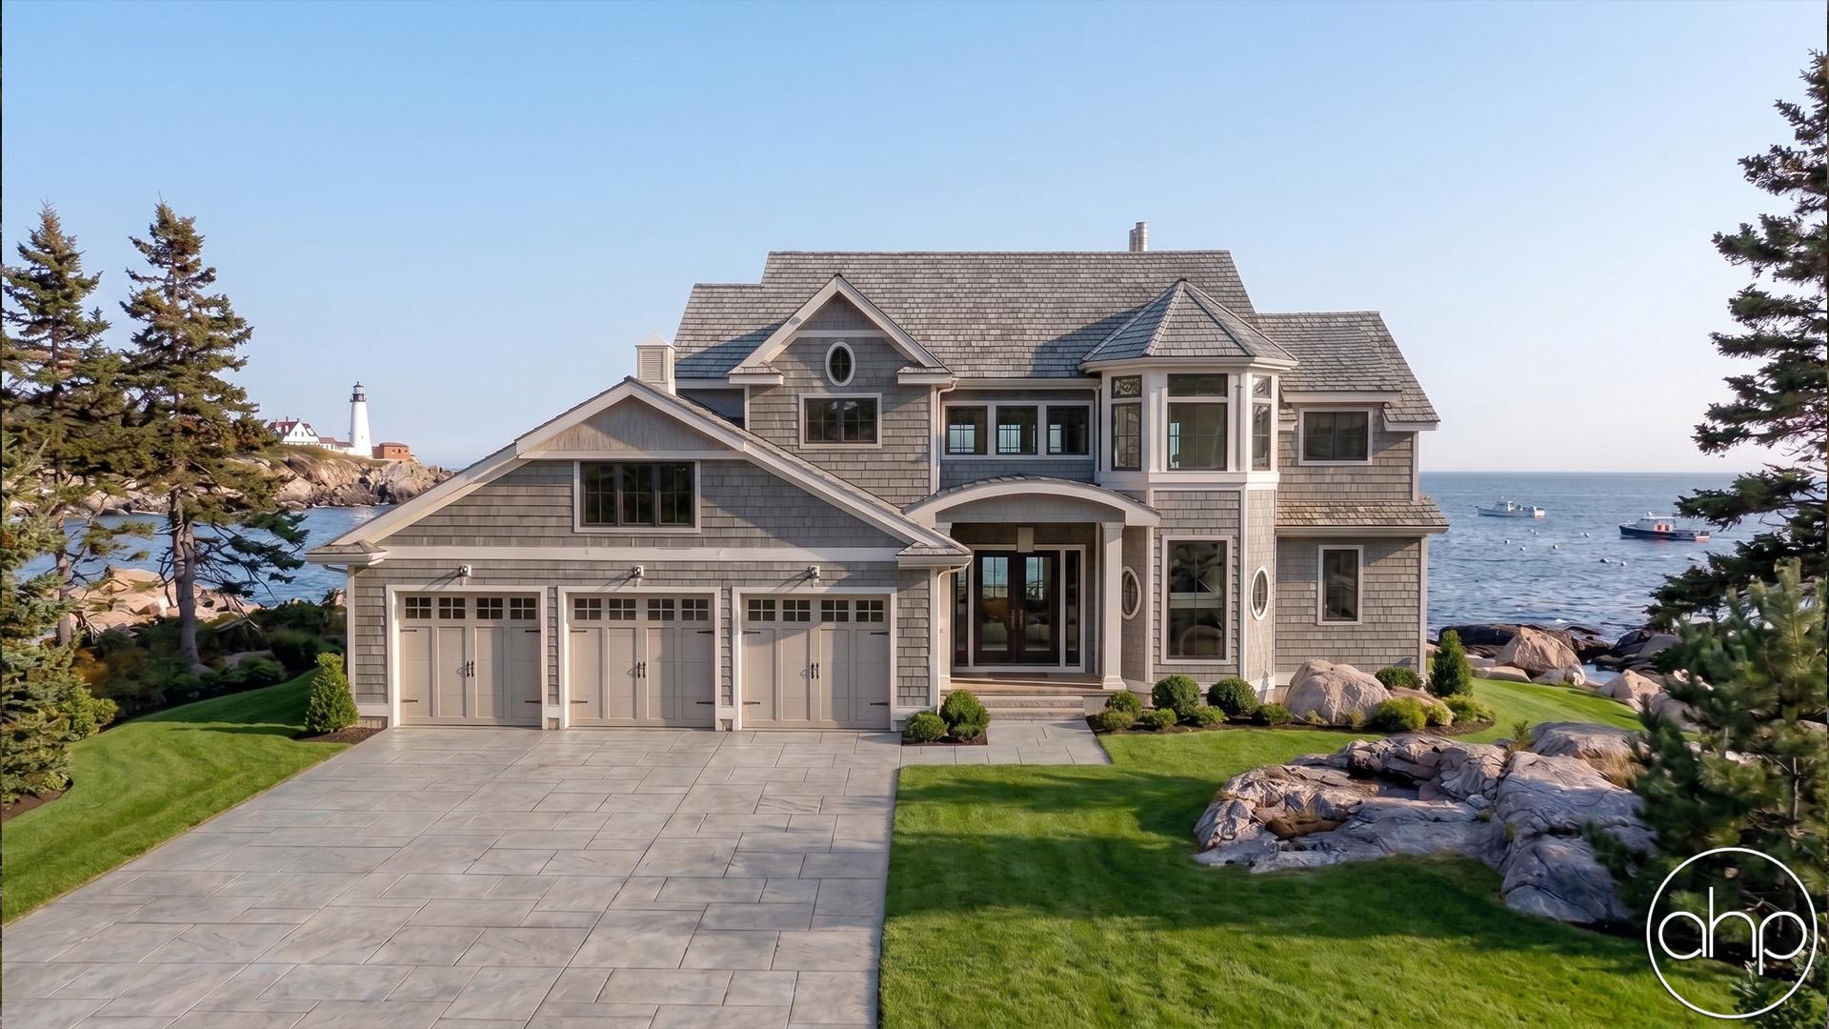
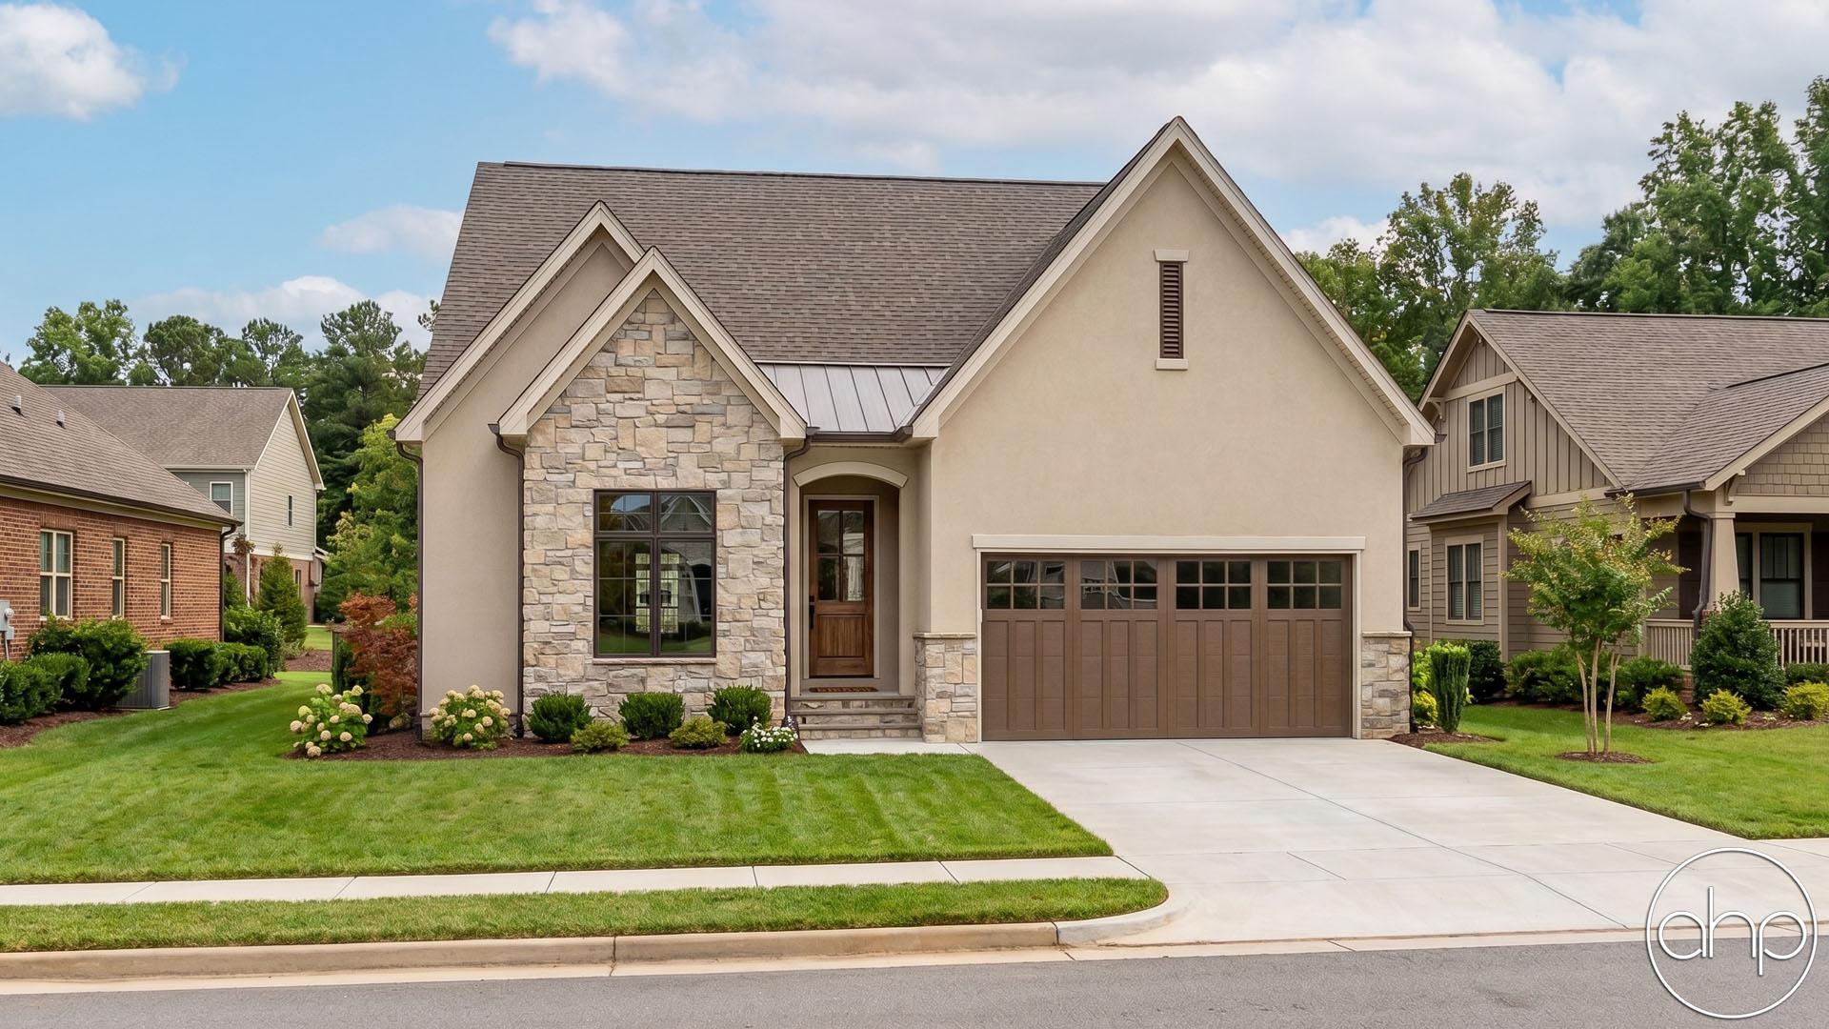


Welcome to the cozy and charming Cottage Hill. As you approach the exterior of this picturesque cottage-style home, you'll be greeted by its warm and inviting features. The exterior showcases shake siding, graceful arches, ornate wood brackets, and sturdy wood columns that create a harmonious blend of traditional and rustic design elements.
Upon stepping inside, you're immediately immersed in the welcoming ambiance of this cottage retreat. The entry space provides a gracious transition into the home, setting the tone for what's to come.
To the right of the entry, you'll discover a beautifully appointed office, perfect for those who desire a peaceful workspace or a place to delve into creative pursuits. To the left, a spacious bedroom and a well-appointed bath offer comfort and convenience for guests or family members.
Continuing deeper into the home, the layout opens up to reveal an elegant formal dining space, where you can host intimate gatherings and memorable dinner parties. The adjacent open staircase adds a touch of grandeur while connecting the two levels of the house.
At the rear of the home, you'll be captivated by the heart of this cottage, the open great room, kitchen, and dinette. This space embodies the concept of open living, allowing for seamless interaction and flow between family and friends. The great room provides a cozy fireplace and abundant natural light, making it the ideal spot for relaxation and entertainment. The kitchen is a chef's dream, with modern amenities, ample counter space, and a functional island, making meal preparation a delight. The adjacent dinette offers a lovely space for informal family meals and morning coffee.
Nestled on the main floor, the master suite exudes tranquility and luxury. It features a full bath, a generous walk-in closet, and convenient access to the laundry room, making everyday living as efficient as it is enjoyable.
For those with multiple vehicles or in need of extra storage, this charming cottage also boasts a 3-car garage that combines practicality with classic style.
Venturing upstairs, you'll find two more bedrooms, each with its own walk-in closet, and they share a well-appointed hall bath. These comfortable retreats provide ample space for family members or guests, ensuring that everyone has their own cozy corner of the house.
This cottage-style house plan harmoniously combines traditional and contemporary elements, providing a warm and welcoming environment for its residents. With its thoughtful layout and charming design, it's the perfect place to call home, where memories are created and cherished.
The optional finished basement adds 1440 finished square feet and 991 unfinished storage square feet.