

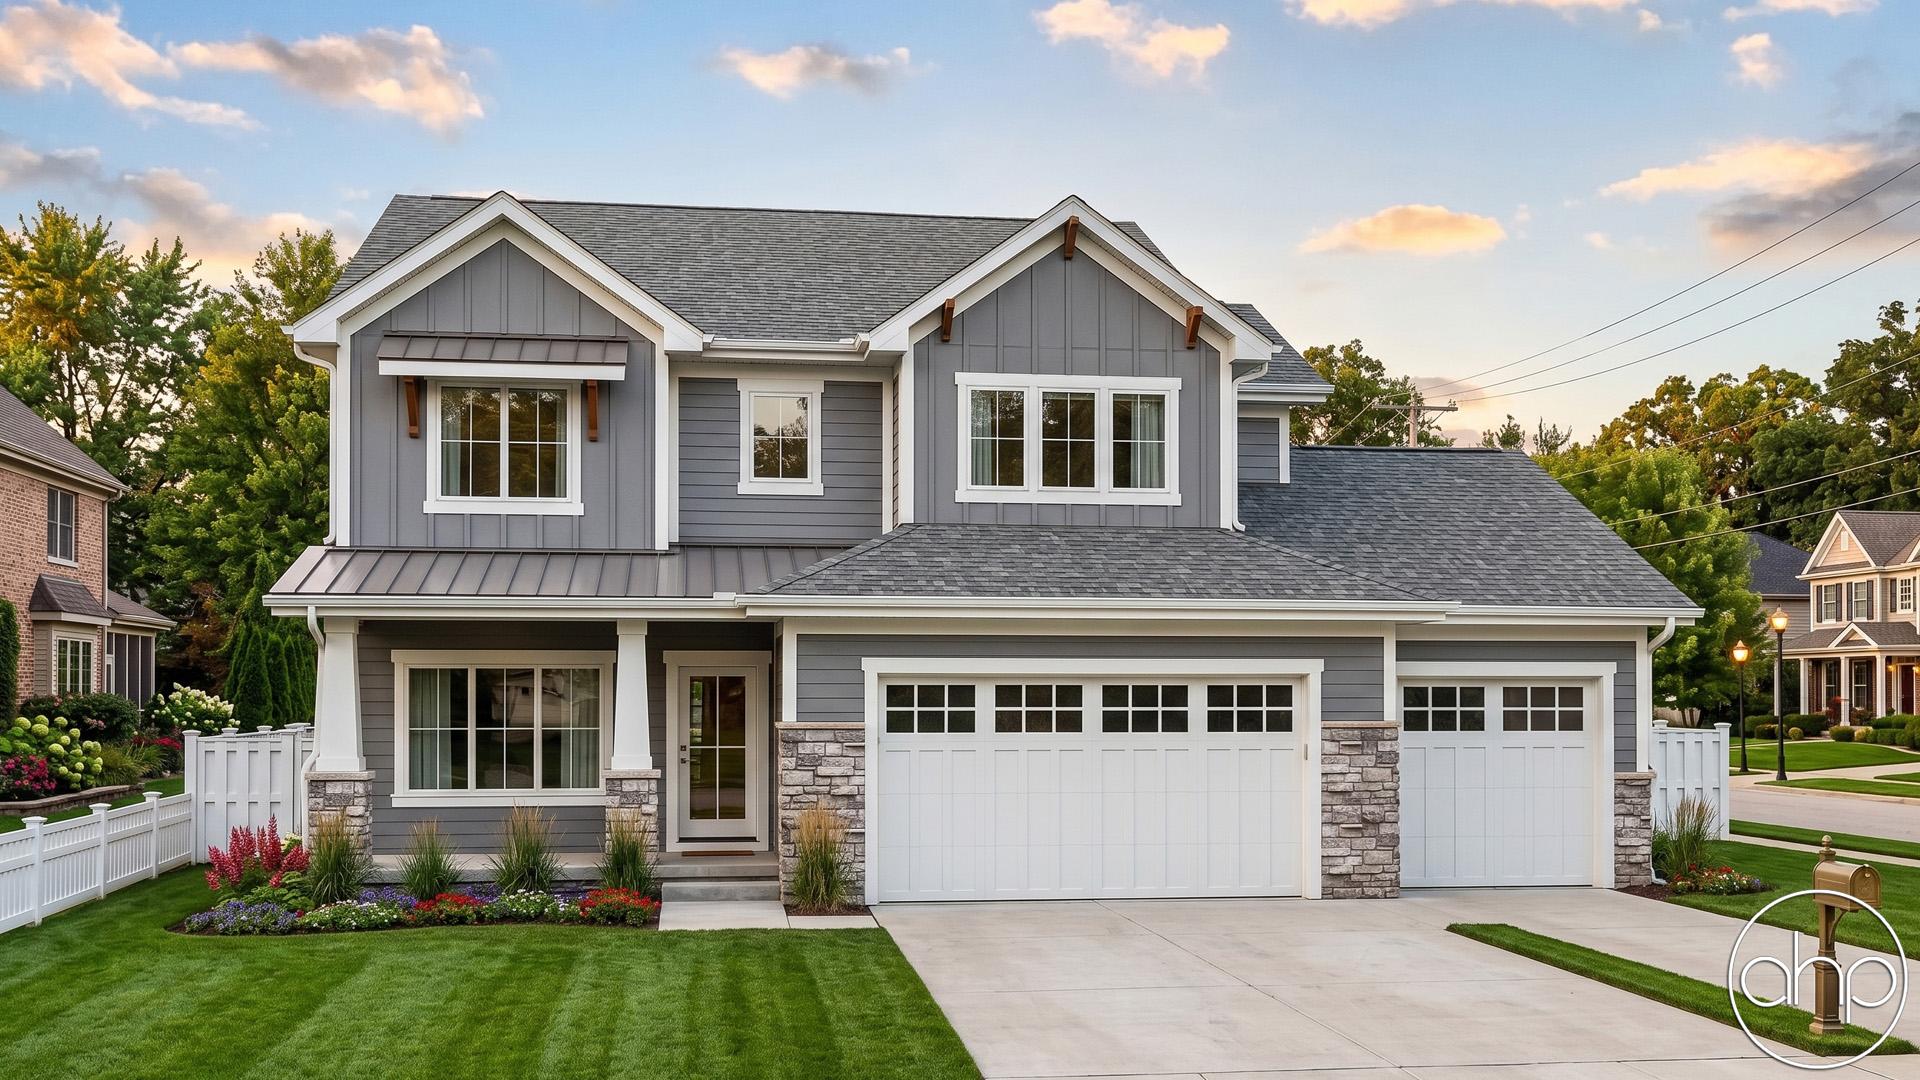

This 2 story house plan is adorned with features that are more commonly found in much larger designs. Just inside, guests are greeted by a soaring two-story-high entry, curved staircase and an elegant, open dining area, defined by columns and ceiling details. An expansive great room lies open to the breakfast area and kitchen, complete with island, walk-in pantry and ample counter space. A privately situated office area is located just inside from a rear covered patio.On the second level, a surprising array of amenities continue to be found. The master suite, for example, features a generously sized sitting area with plenty of natural light for reading or crafting. The adjacent bath area includes his and her vanities separated by a corner soaking tub. The bath also includes a walk-in shower, compartmented toilet and a deep, walk-in closet with window.Bedroom 2 features a sloped ceiling and private bath. Bedrooms 3 and 4 share a Jack-in-Jill bath with dual vanities and compartmented toilet and tub. A centrally located laundry is easily accessed by all bedrooms. The upstairs landing offers views to the main-floor entry below. An added feature about this house plan to note: This design includes a storm shelter beneath the front porch.
Hartmann.
plan # 29369
Starting at$1,799
Plan features
4
Bedrooms
4
Bathrooms
2,664
Square Feet
3
Garage Bays
Floor plans
Walk through every level.
Preview only — lettering reads backwards. Choose Reverse Plan when you add to cart.
Main Floor1,231 sqft
Second Floor1,433 sqft
Alterations Studio
Want to change something?
Mark up the floor plan, drop pins where you'd move walls, add rooms, change windows — and we'll come back with a free quote in one business day.
Mark up this plan Free quote · No commitment
✏︎ Sketch◉ Pin changes▦ Multiple floors


Furniture Planner
Will your furniture fit?
Drop true-to-scale sofas, beds, and tables onto every floor of the Hartmann and see how the rooms really live. Nothing to sign up for.
Furnish this plan Free · Saves as you go
▭ True to scale↻ Rotate & drag⤓ Export a PNG
N° 003 — The Plan Set
What's in the set.
Every set is a complete, construction-ready package — detailed, and designed to hand straight to your contractor.






N° 01 — Sheet
Cover Sheet
Front elevation rendering with typical notes and project specifications.
N° 01 / 07
Pricing$1,799
Starting price · add-ons optional
Need builder bids before you commit? , credited toward the full set.