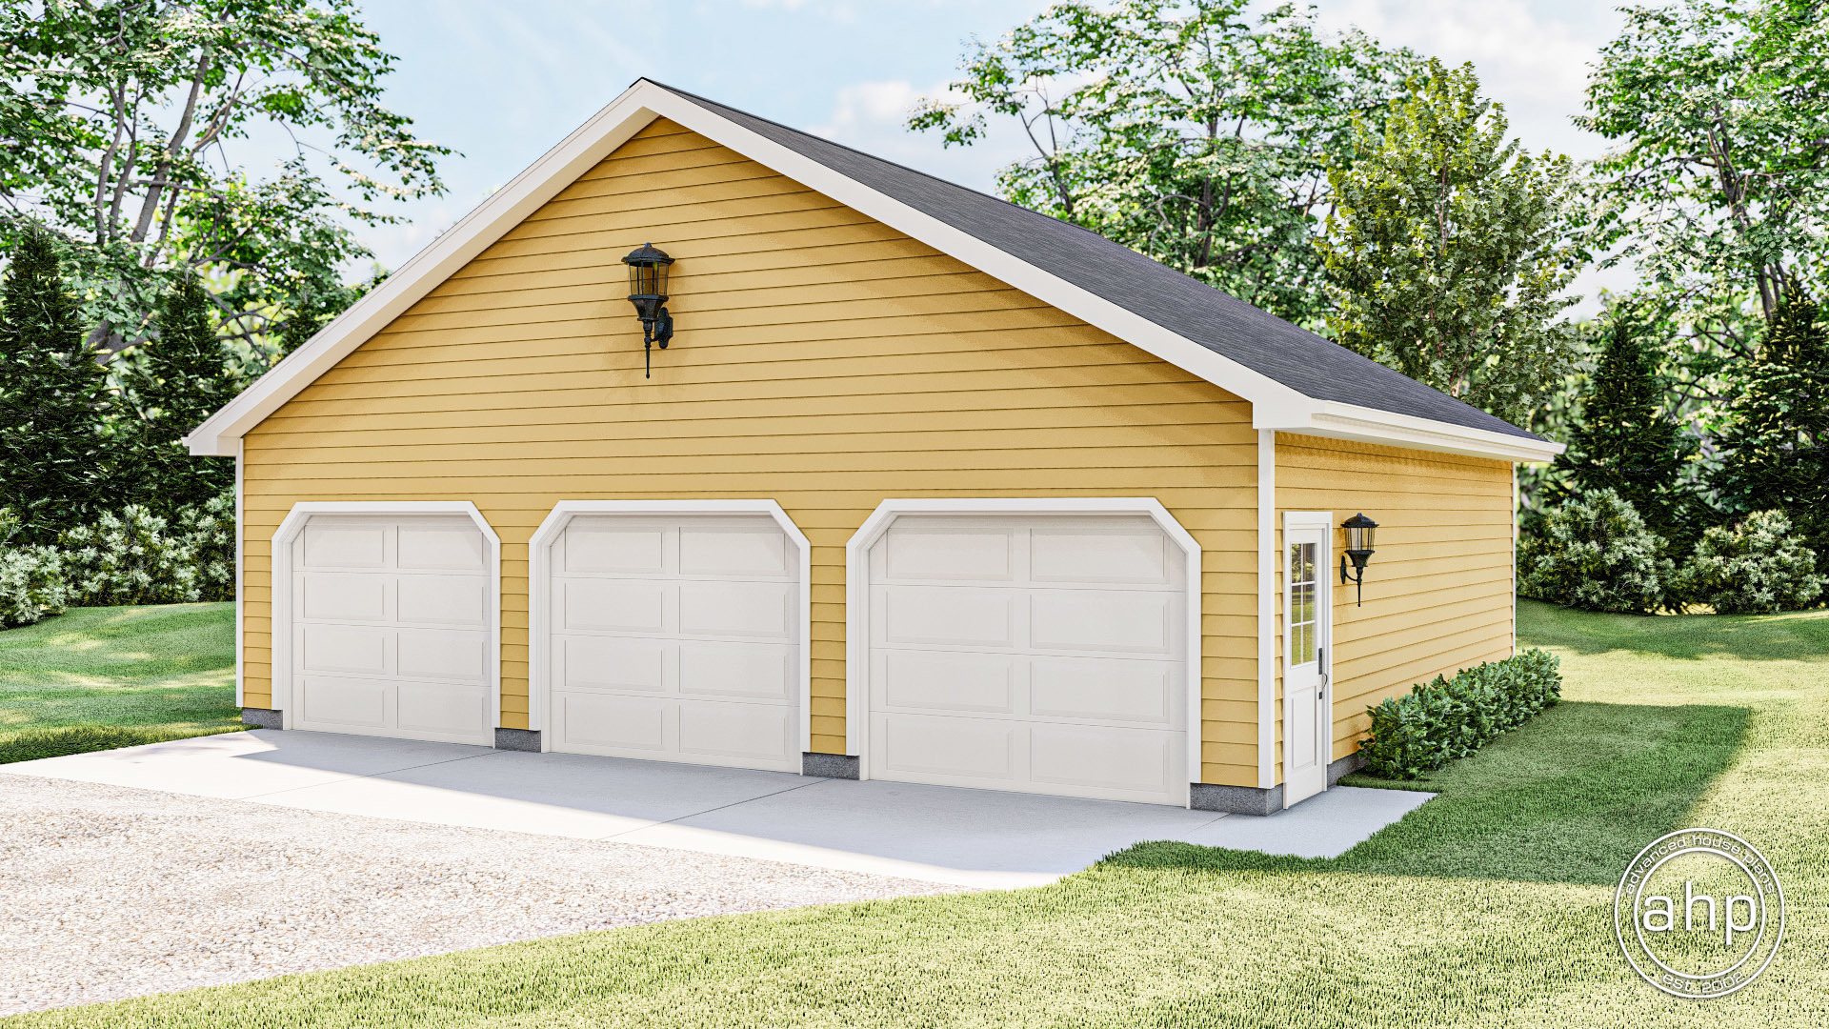

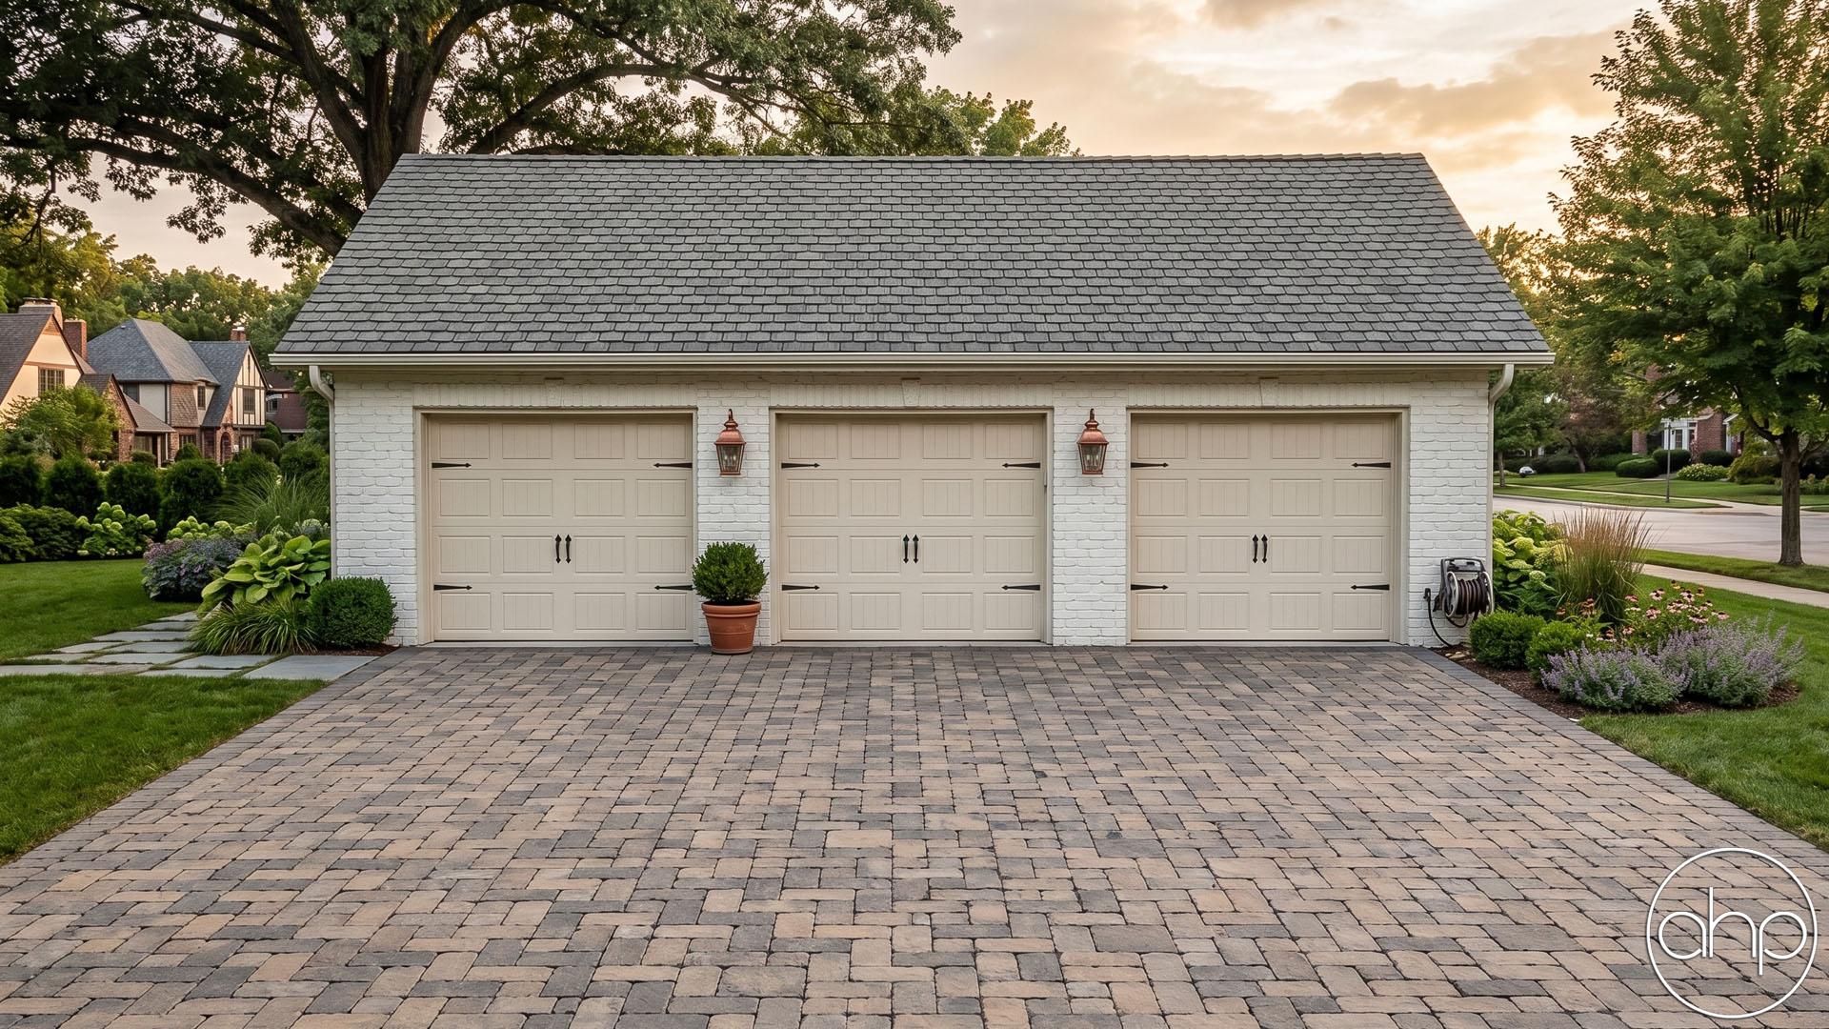

Duval is a simple but efficient 3 car garage plan There is a service door on the side.
This garage plan is designed with roof trusses. The roof pitches are 6/12. Like all our plans, the Duval can be modified to meet your specific needs!

Duval is a simple but efficient 3 car garage plan There is a service door on the side.
This garage plan is designed with roof trusses. The roof pitches are 6/12. Like all our plans, the Duval can be modified to meet your specific needs!
Preview only — lettering reads backwards. Choose Reverse Plan when you add to cart.
Mark up the floor plan, drop pins where you'd move walls, add rooms, change windows — and we'll come back with a free quote in one business day.


Drop true-to-scale sofas, beds, and tables onto every floor of the Duval and see how the rooms really live. Nothing to sign up for.
Every set is a complete, construction-ready package — detailed, and designed to hand straight to your contractor.

N° 01 — Sheet
Front elevation rendering with typical notes and project specifications.