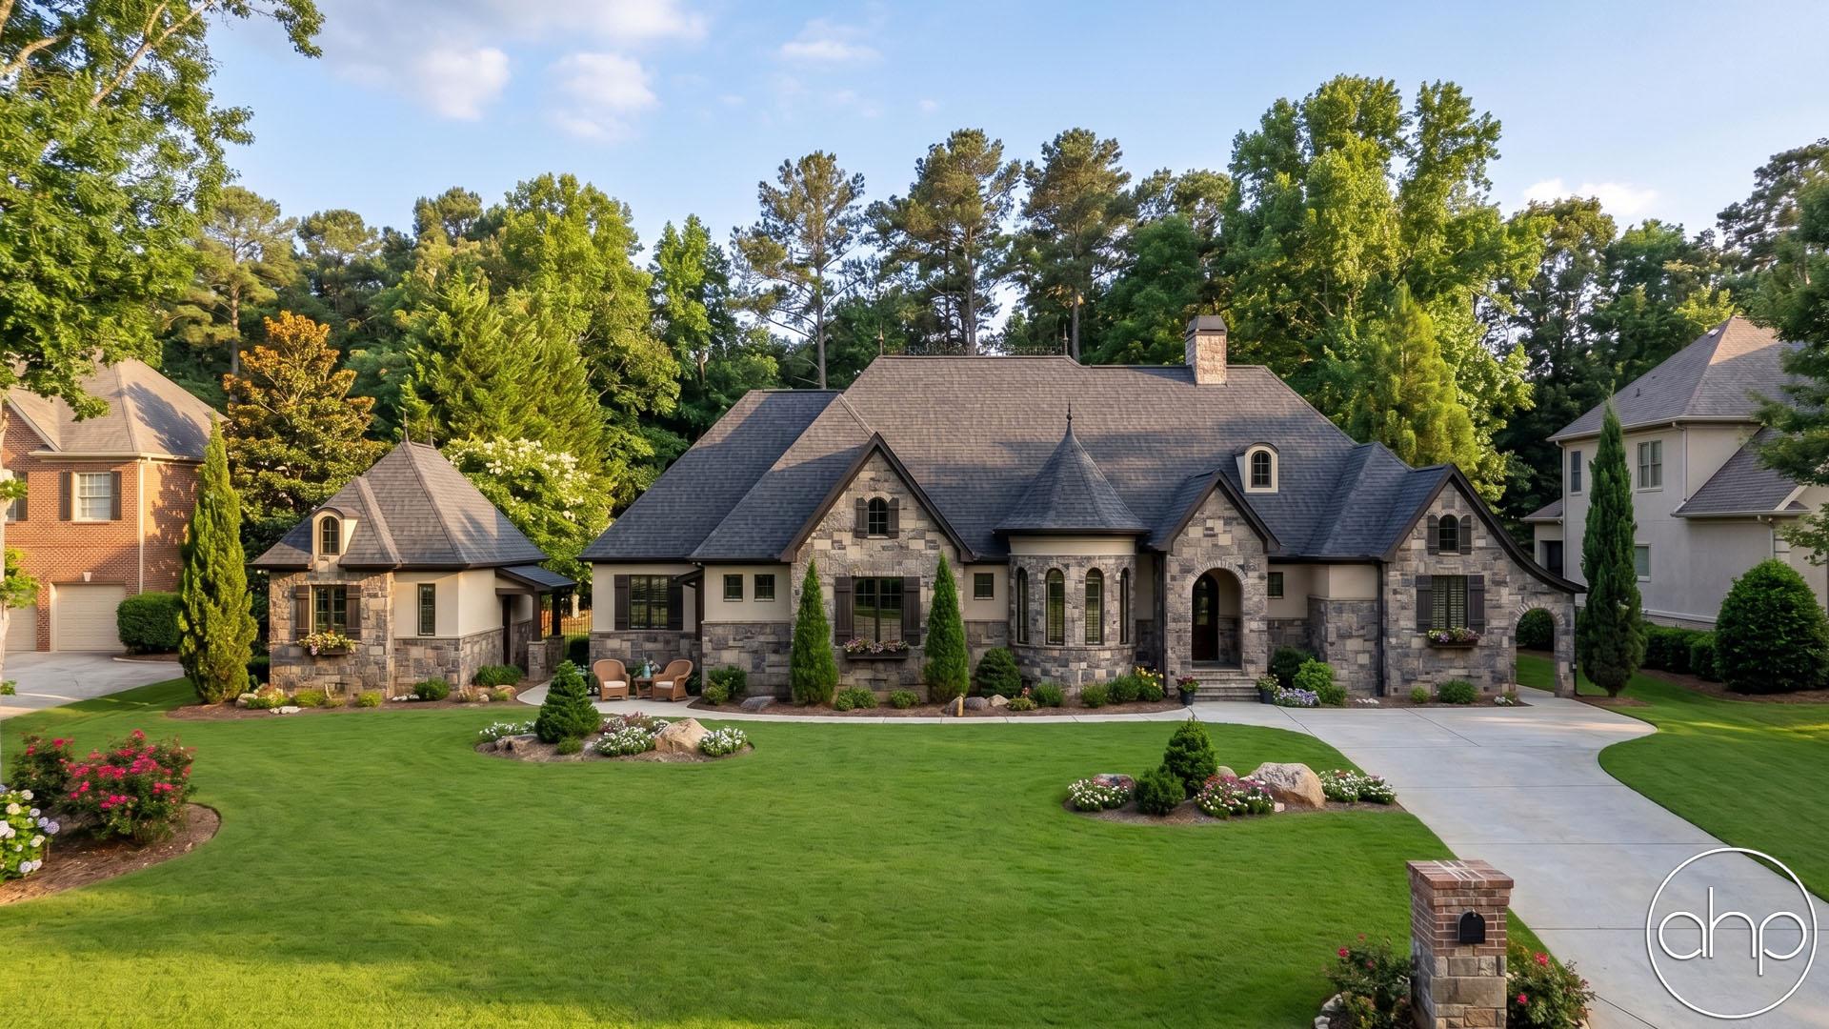
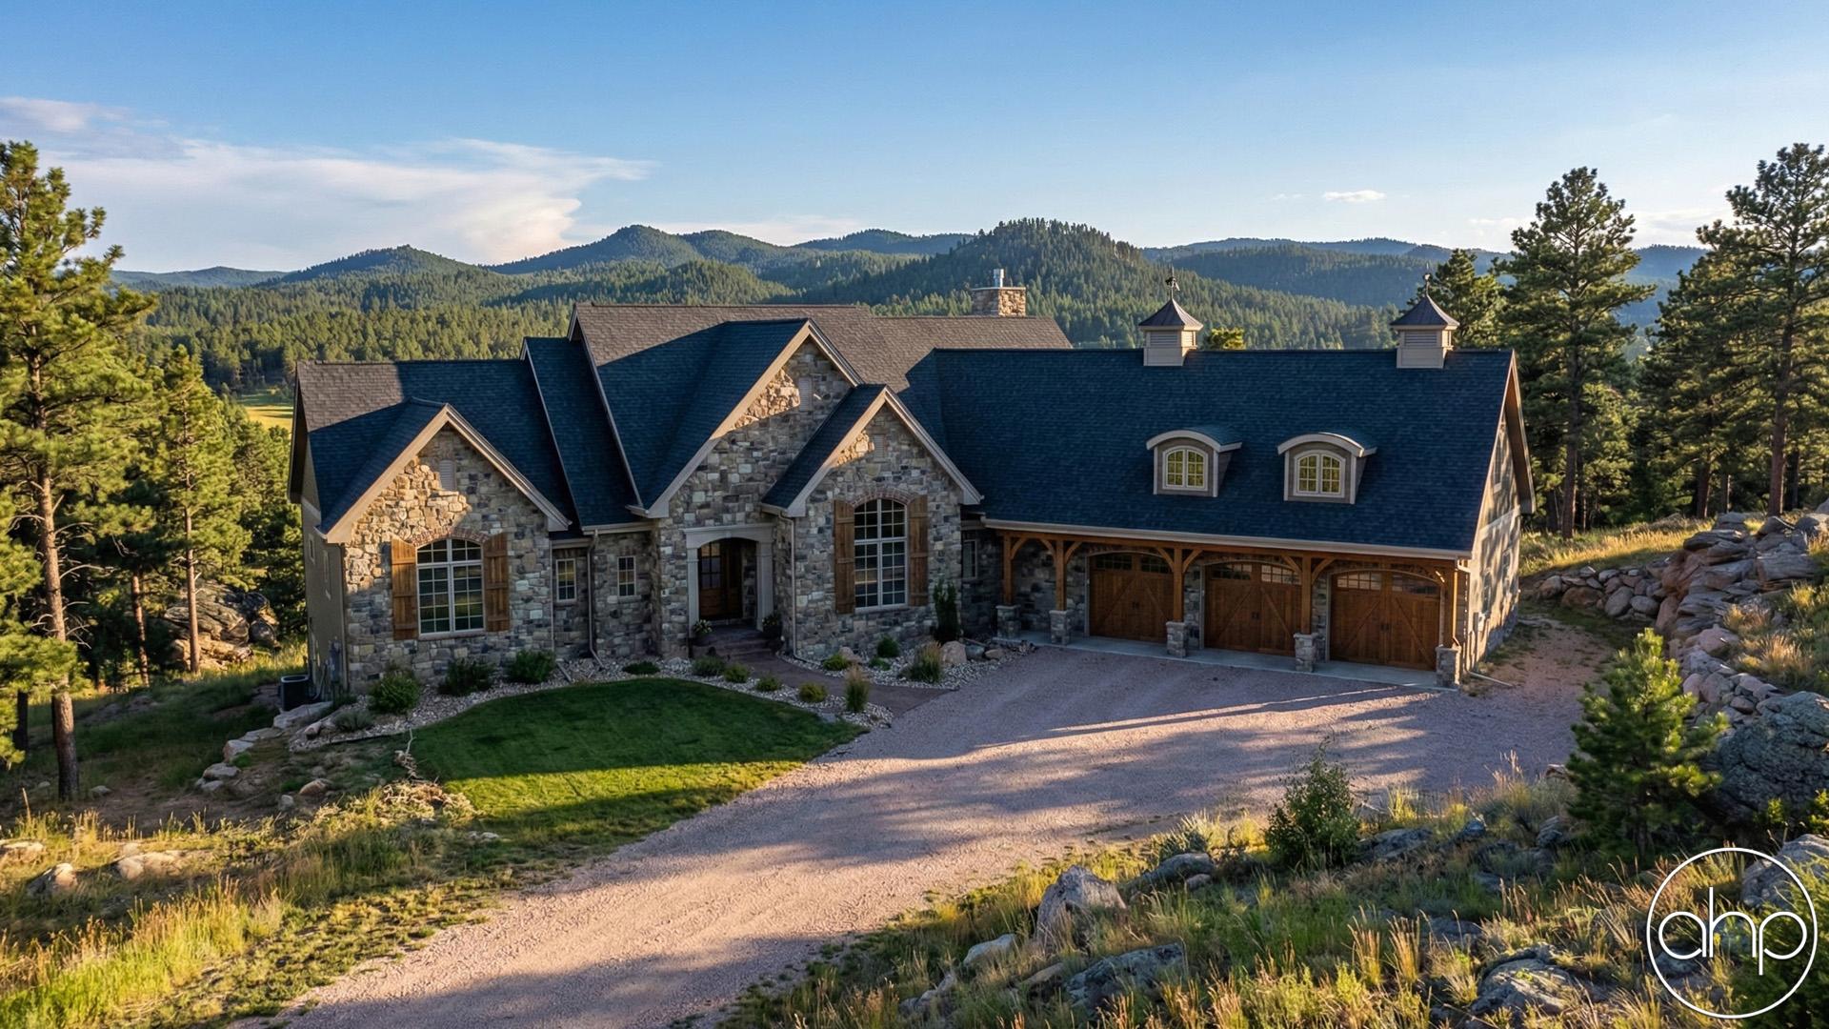
Stone accents, gentle arches, and subtly flared gables lend distinct European influences to this otherwise traditional-style, 1-1/2 story house plan.
A spacious entry hall greets guests with immediate vistas of the cathedral ceiling great room, brightened by a stunning array of windows on the rear wall. Almost unnoticed, but greatly appreciated, is the entry hall's walk-in coat closet with built-in seat.
To the side of the great room, an expansive kitchen and dining area are flooded with natural light from large windows with views to the rear. The kitchen boasts generous counter space, an island breakfast bar/workspace, and a pantry. The dining area accesses the rear deck, which spans the entire width of the house. Two portions of the deck are covered, allowing expanded options for outdoor entertaining.
Just off the kitchen, a sunlit hobby room with plenty of counter space awaits the next project. On the other side of the kitchen, an alcove leads to the secluded reception area that accesses the 3-car garage. This space includes two coat closets, a built-in seat, powder bath and stairway to the upper level.
On the opposite side of the home, the master suite is privately situated from the main living areas. The bedroom is adorned by a cathedral ceiling and looks out onto the covered rear deck. Double doors lead to a pampering bath area that features his-and-her vanities, a soaking tub, walk-in shower, compartmented toilet and large walk-in closet with built-in dresser. Bedroom 2 resides down a hallway and has its own bath and a walk-in closet. Both bedrooms are served by a centrally located laundry room with counter space and soaking sink.
The upper level primarily resides atop the garage and features a large office space brightened by dormer windows. Adjacent to the office is a sunny library with built-in bookshelves.