

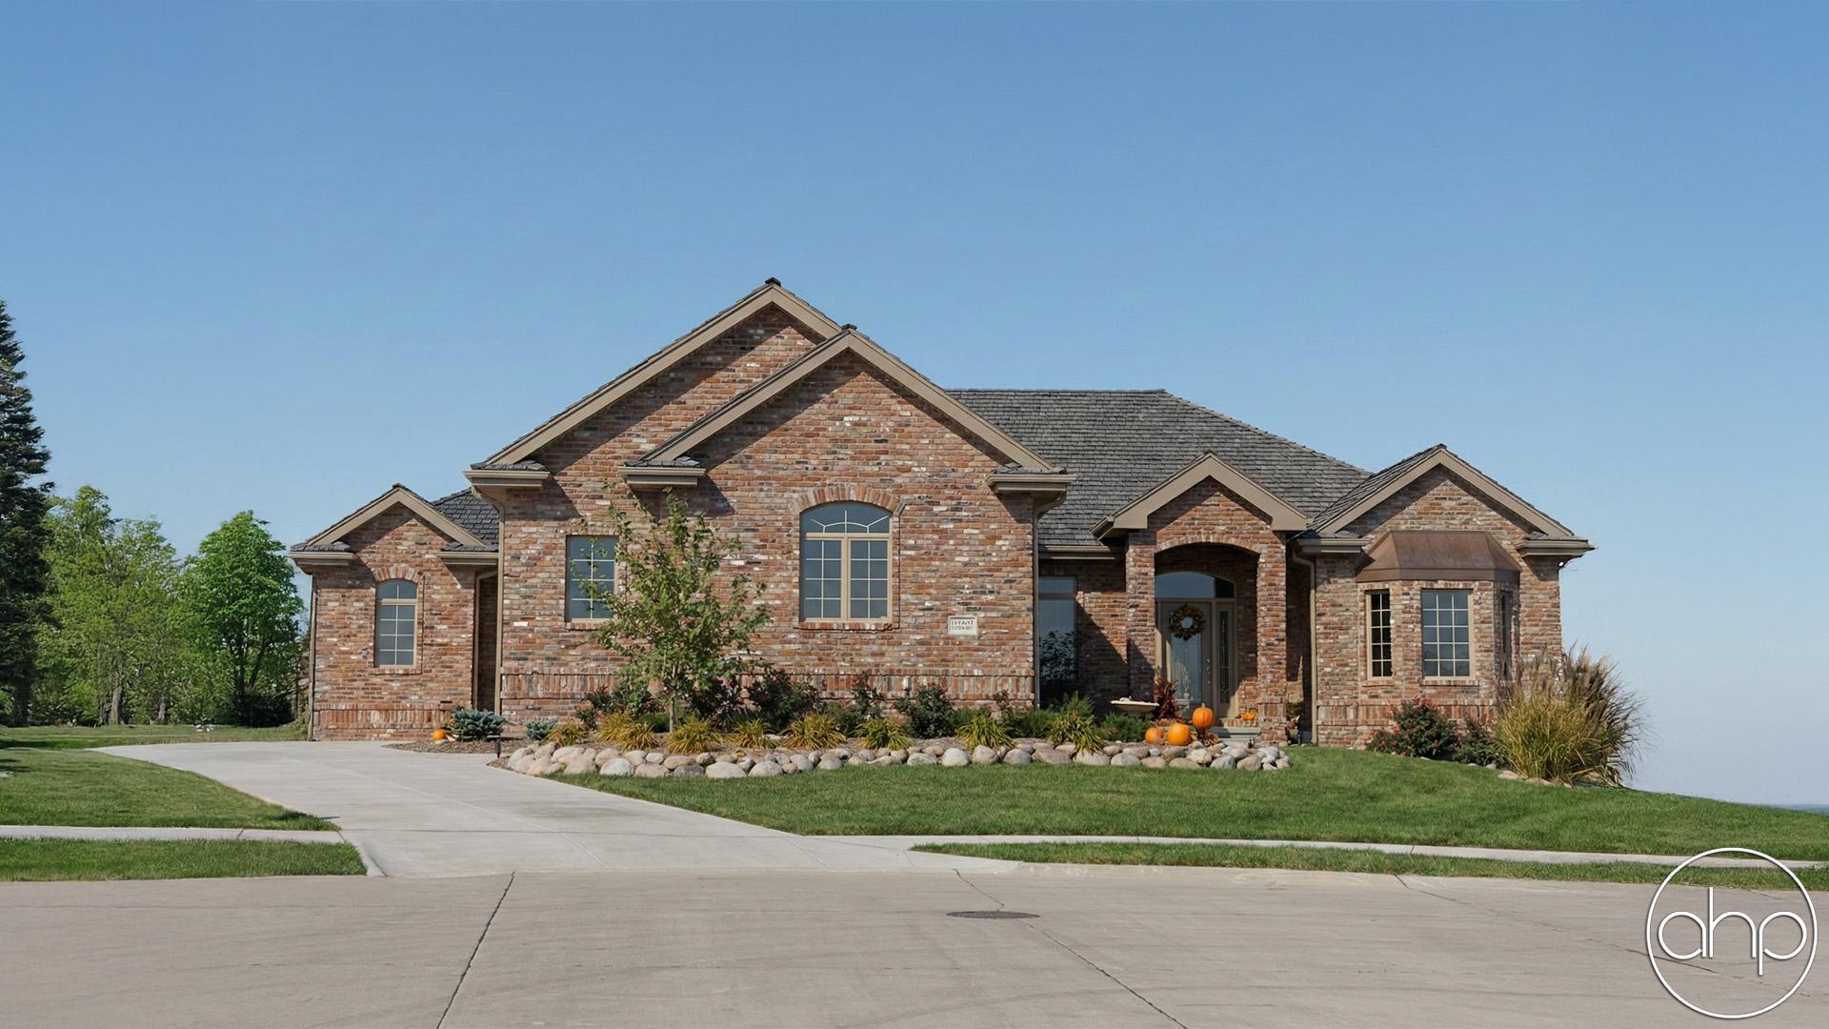
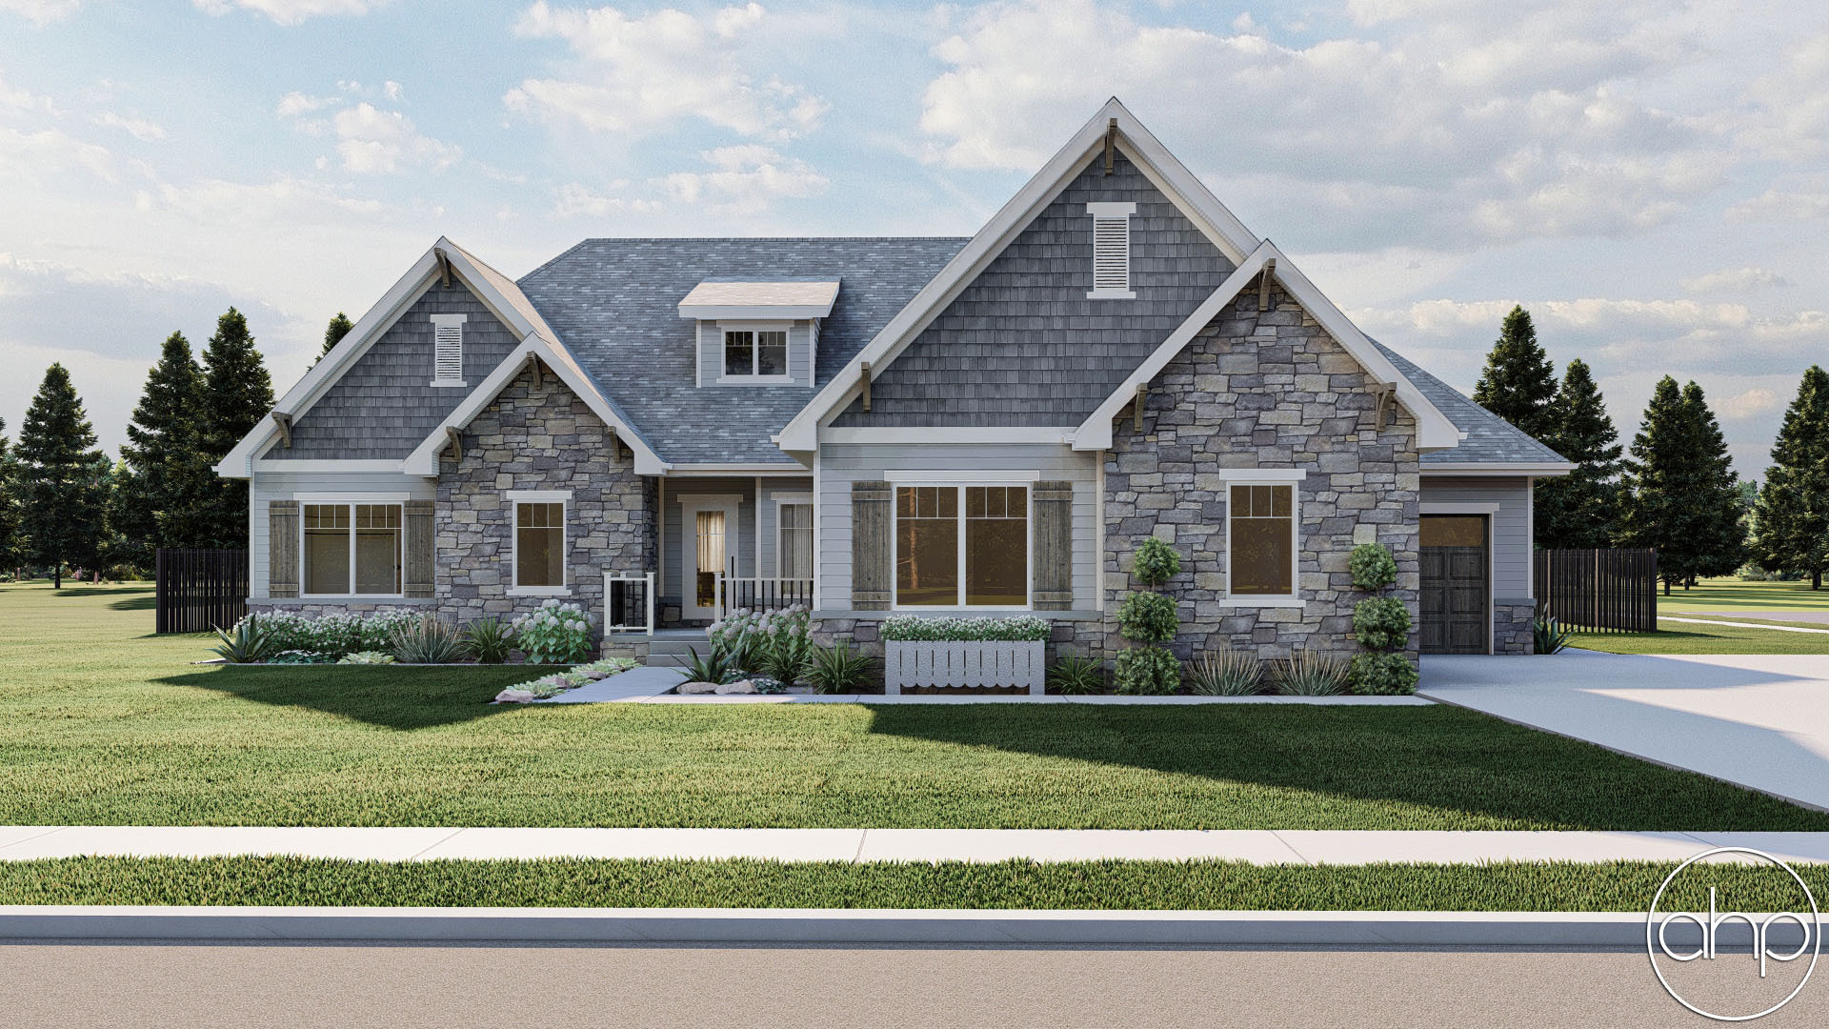
A sophisticated array of gables, textures and special architectural details are beautifully orchestrated on this 2,494 sq. ft., 1-story house plan.
Guests are welcomed by a deep, covered front porch that opens to an entry hall with a 12-foot-high ceiling and coat closet. A few steps farther inside pass through a gallery hall and into the great room with its built-in entertainment center and an impressive bank of rear windows.
The sunny breakfast room lies open to the great room and accesses a covered deck that offers expanded dining options. A seamless connection adjoins the breakfast room with the kitchen and hearth room, which features built-in bookshelves and, of course, a cozy fireplace. The kitchen itself boasts a curved island workspace, ample counter space, pantry and built-in desk.
Just off the kitchen lies a utility area that includes a laundry room with counters and sink, as well as a mud area with built-in seat and coat closet. This area accesses the home's 3-car garage, which consists of a side-load, 2-car garage and a front-load, 1-car garage. A built-in workbench is positioned between the two garage areas.
Double doors at the end of the gallery hall lead into the master suite. The bedroom and a bayed sitting area are separated by a fabulous see-thru fireplace. A wrapping deck -- perfectly complemented by a morning cup of coffee -- is accessed from the sitting room. The bath area offers pampering amenities that include his-and-her vanities, oval soaking tub, shower, compartmented toilet and walk-in closet with built-in seat.
Bedroom 2 features a walk-in closet and enjoys its own bath. This bedroom also opts as a dining room, due to its proximity to the front entry area.
Another optional living space is found above the 2-car garage, where a 390 sq. ft. flex room -- possibly a private den -- can be built and accessed from the entry area's stairway.