Wayland.

plan # 30675
Starting at$699
Customize
Plan features
30'
Width
56'
Depth
464
Square Feet
1
Bathrooms
About this plan

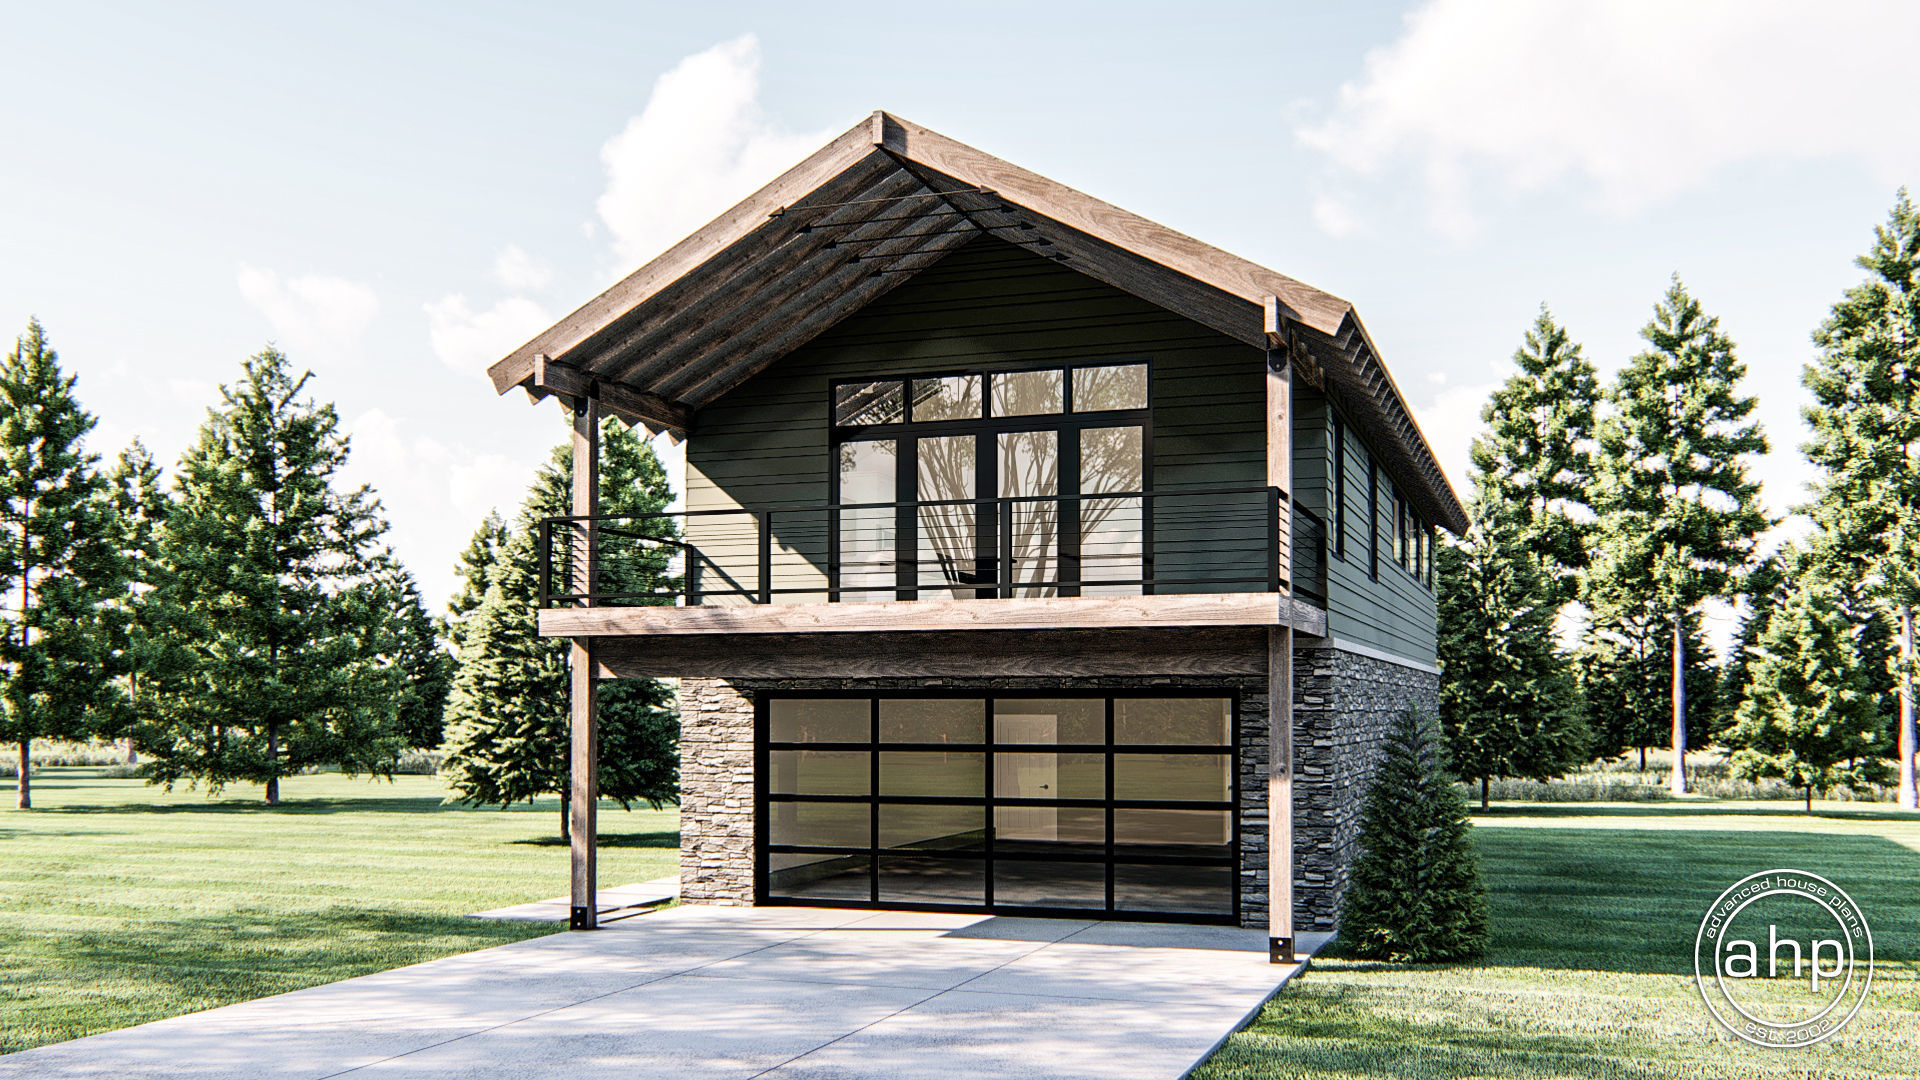
Wayland is a striking modern carriage house that blends bold architecture with everyday functionality. The exterior makes an immediate statement with dramatic slanting roof lines, low-pitched profiles, and a refined mix of horizontal and lap siding, all grounded by elegant stone accents that add texture and contrast.

On the main level, Wayland is built for versatility, featuring a deep 1-car garage alongside a full RV garage—perfect for oversized vehicles, storage, or workshop space. Inside, a conveniently placed bathroom greets you at the entry, offering both direct access and alternate access across the hall for seamless flow and everyday practicality.

Upstairs, the design shifts from utility to lifestyle. A private office sits at the top of the stairs, anchored by double doors that open onto a stunning rooftop deck—an ideal space for outdoor entertaining, relaxing evenings, or inspiring work-from-home days.

Wayland isn’t just a carriage house—it’s a modern lifestyle structure that delivers architectural presence, functional garage space, and elevated living all in one sleek, contemporary design.


Floor plans

Walk through every level.

Preview only — lettering reads backwards. Choose Reverse Plan when you add to cart.

Main Floor233 sqft
Second Floor231 sqft
Alterations Studio

Want to change something?

Mark up the floor plan, drop pins where you'd move walls, add rooms, change windows — and we'll come back with a free quote in one business day.

Mark up this plan Free quote · No commitment
✏︎ Sketch◉ Pin changes▦ Multiple floors
The alterations studio with a room added, a wall moved, and a window pinned on a floor plan
The studio, marking up the Aubrey
The furniture planner with a sofa, dining table, and king bed placed on a floor plan
The planner, furnishing the Aubrey
Furniture Planner

Will your furniture fit?

Drop true-to-scale sofas, beds, and tables onto every floor of the Wayland and see how the rooms really live. Nothing to sign up for.

Furnish this plan Free · Saves as you go
▭ True to scale↻ Rotate & drag⤓ Export a PNG
N° 003 — The Plan Set

What's in the set.

Every set is a complete, construction-ready package — detailed, and designed to hand straight to your contractor.

Sample Cover Sheet

N° 01 — Sheet

Cover Sheet

Front elevation rendering with typical notes and project specifications.

N° 01 / 07
Pricing$699

Starting price · add-ons optional

Customize

Need builder bids before you commit? , credited toward the full set.