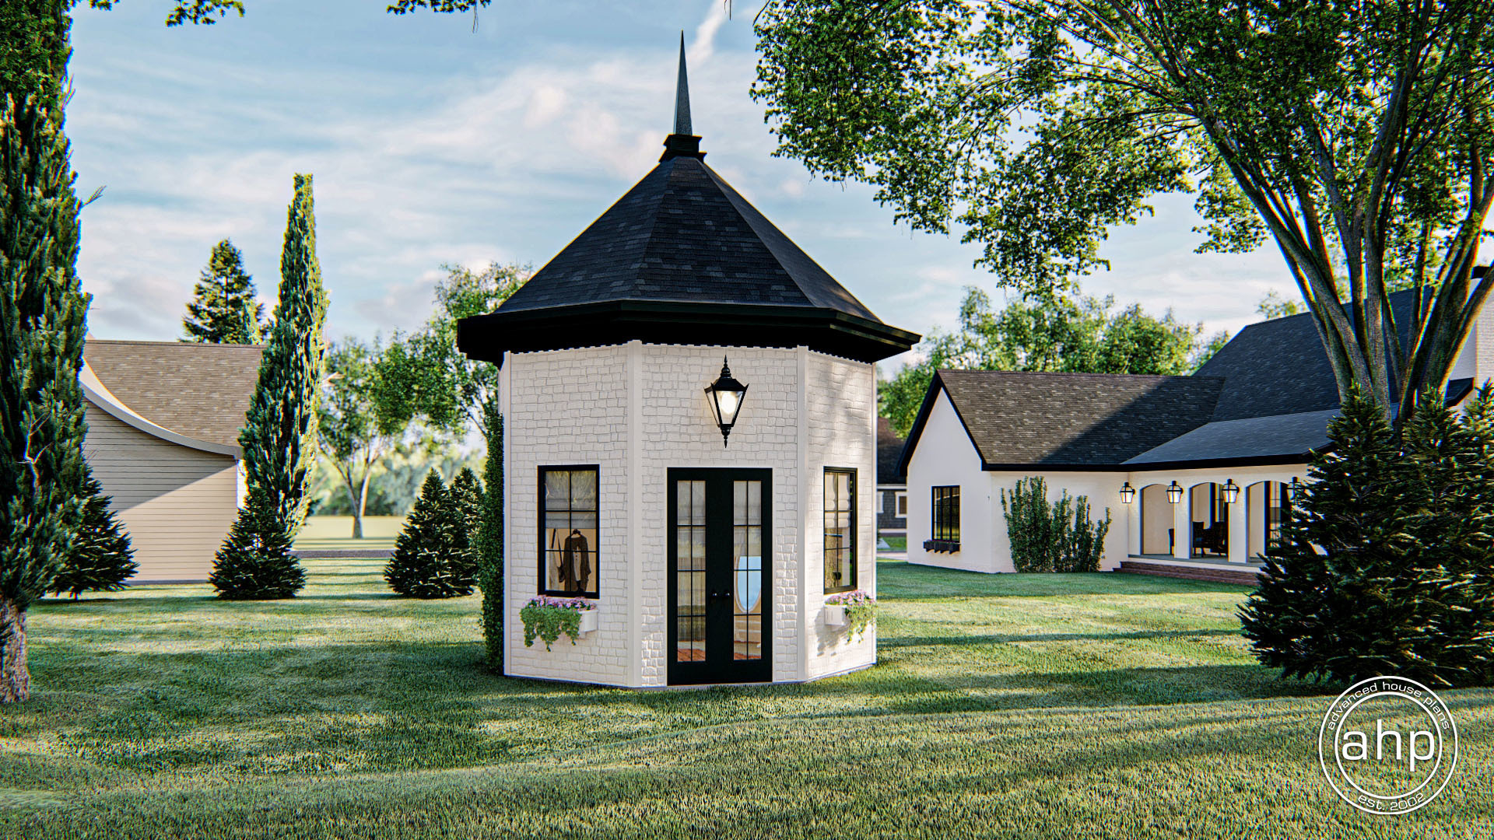
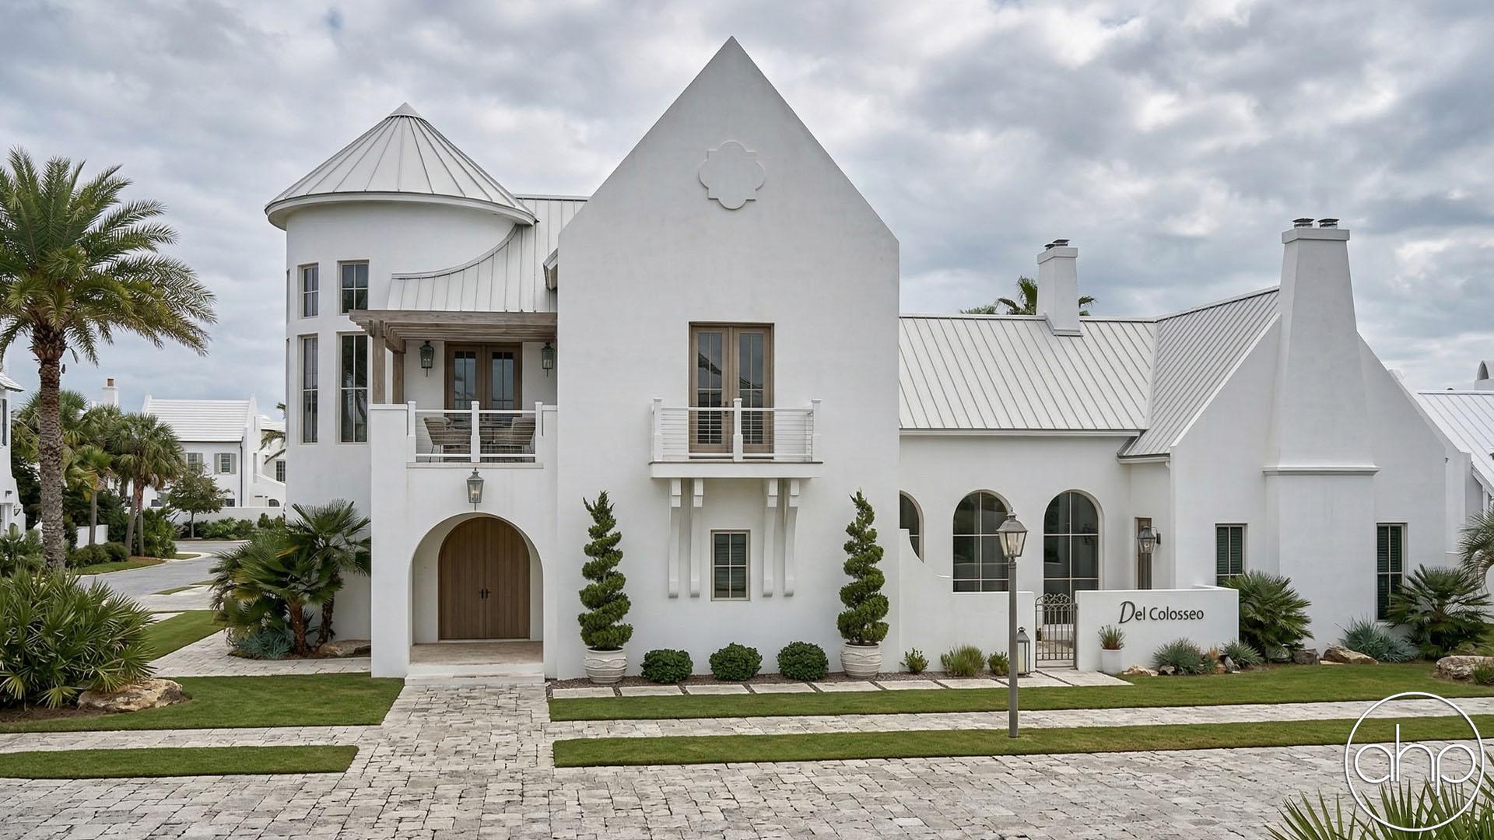
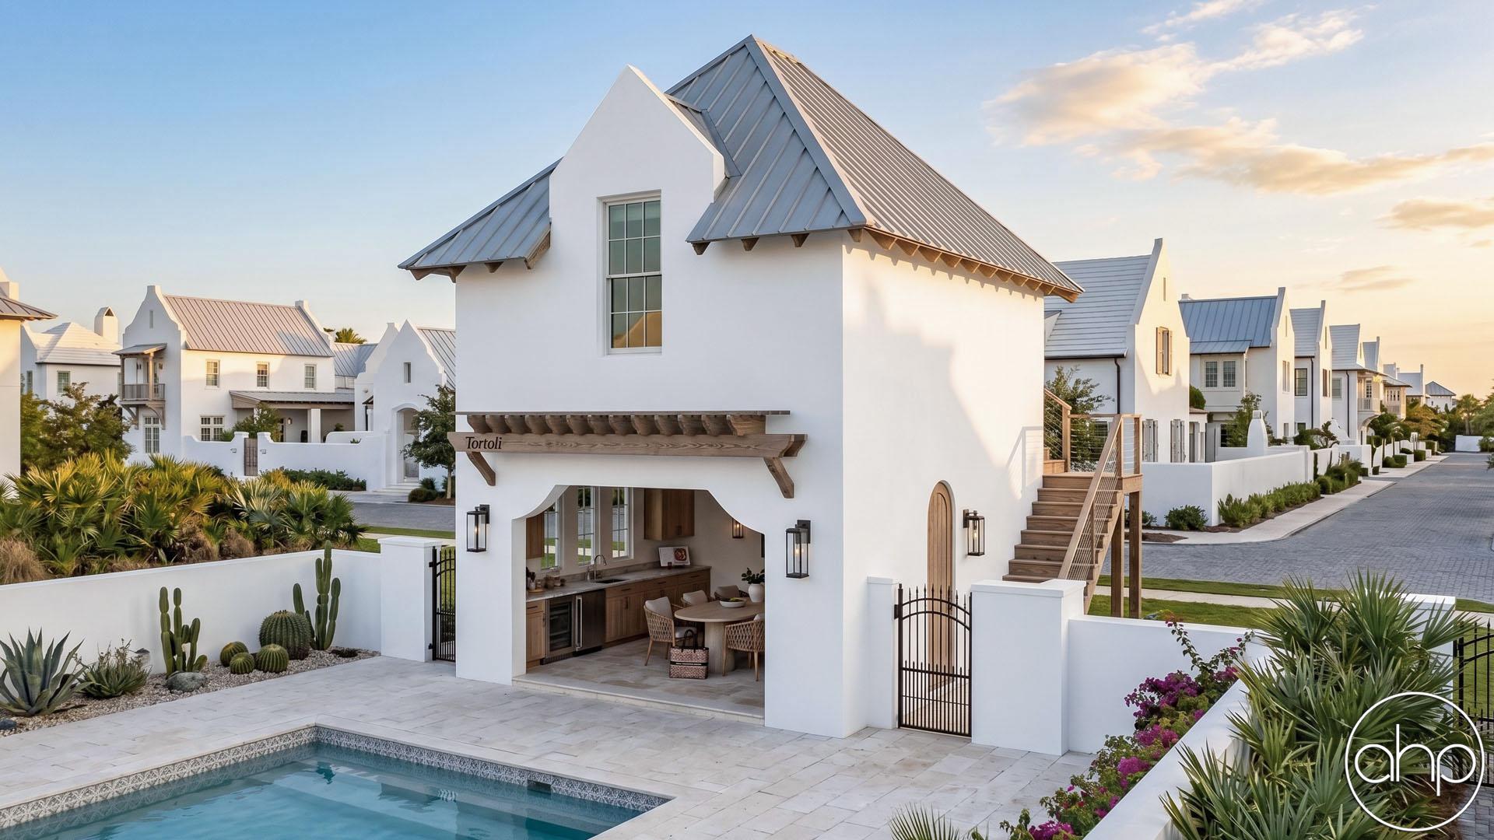
Elevate your garden into a showpiece with this stunning Bermuda-style greenhouse, a perfectly balanced square design wrapped in glass on all sides to flood the space with natural light from sunrise to sunset. Its clean, elegant lines are complemented by a striking domed rear addition, creating a dramatic architectural focal point while offering a unique, light-filled nook ideal for showcasing prized plants or creating a tranquil retreat. Blending classic island-inspired sophistication with modern functionality, this greenhouse is more than a growing space—it’s a luminous sanctuary where beauty, design, and nature thrive together.
Verona.
plan # 30917
Starting at$599
Plan features
41'
Width
34' 8"
Depth
743
Square Feet
1
Story
Floor plans
Walk through every level.
Preview only — lettering reads backwards. Choose Reverse Plan when you add to cart.
Main Floor743 sqft
Alterations Studio
Want to change something?
Mark up the floor plan, drop pins where you'd move walls, add rooms, change windows — and we'll come back with a free quote in one business day.
Mark up this plan Free quote · No commitment
✏︎ Sketch◉ Pin changes▦ Multiple floors


Furniture Planner
Will your furniture fit?
Drop true-to-scale sofas, beds, and tables onto every floor of the Verona and see how the rooms really live. Nothing to sign up for.
Furnish this plan Free · Saves as you go
▭ True to scale↻ Rotate & drag⤓ Export a PNG
N° 003 — The Plan Set
What's in the set.
Every set is a complete, construction-ready package — detailed, and designed to hand straight to your contractor.






N° 01 — Sheet
Cover Sheet
Front elevation rendering with typical notes and project specifications.
N° 01 / 07