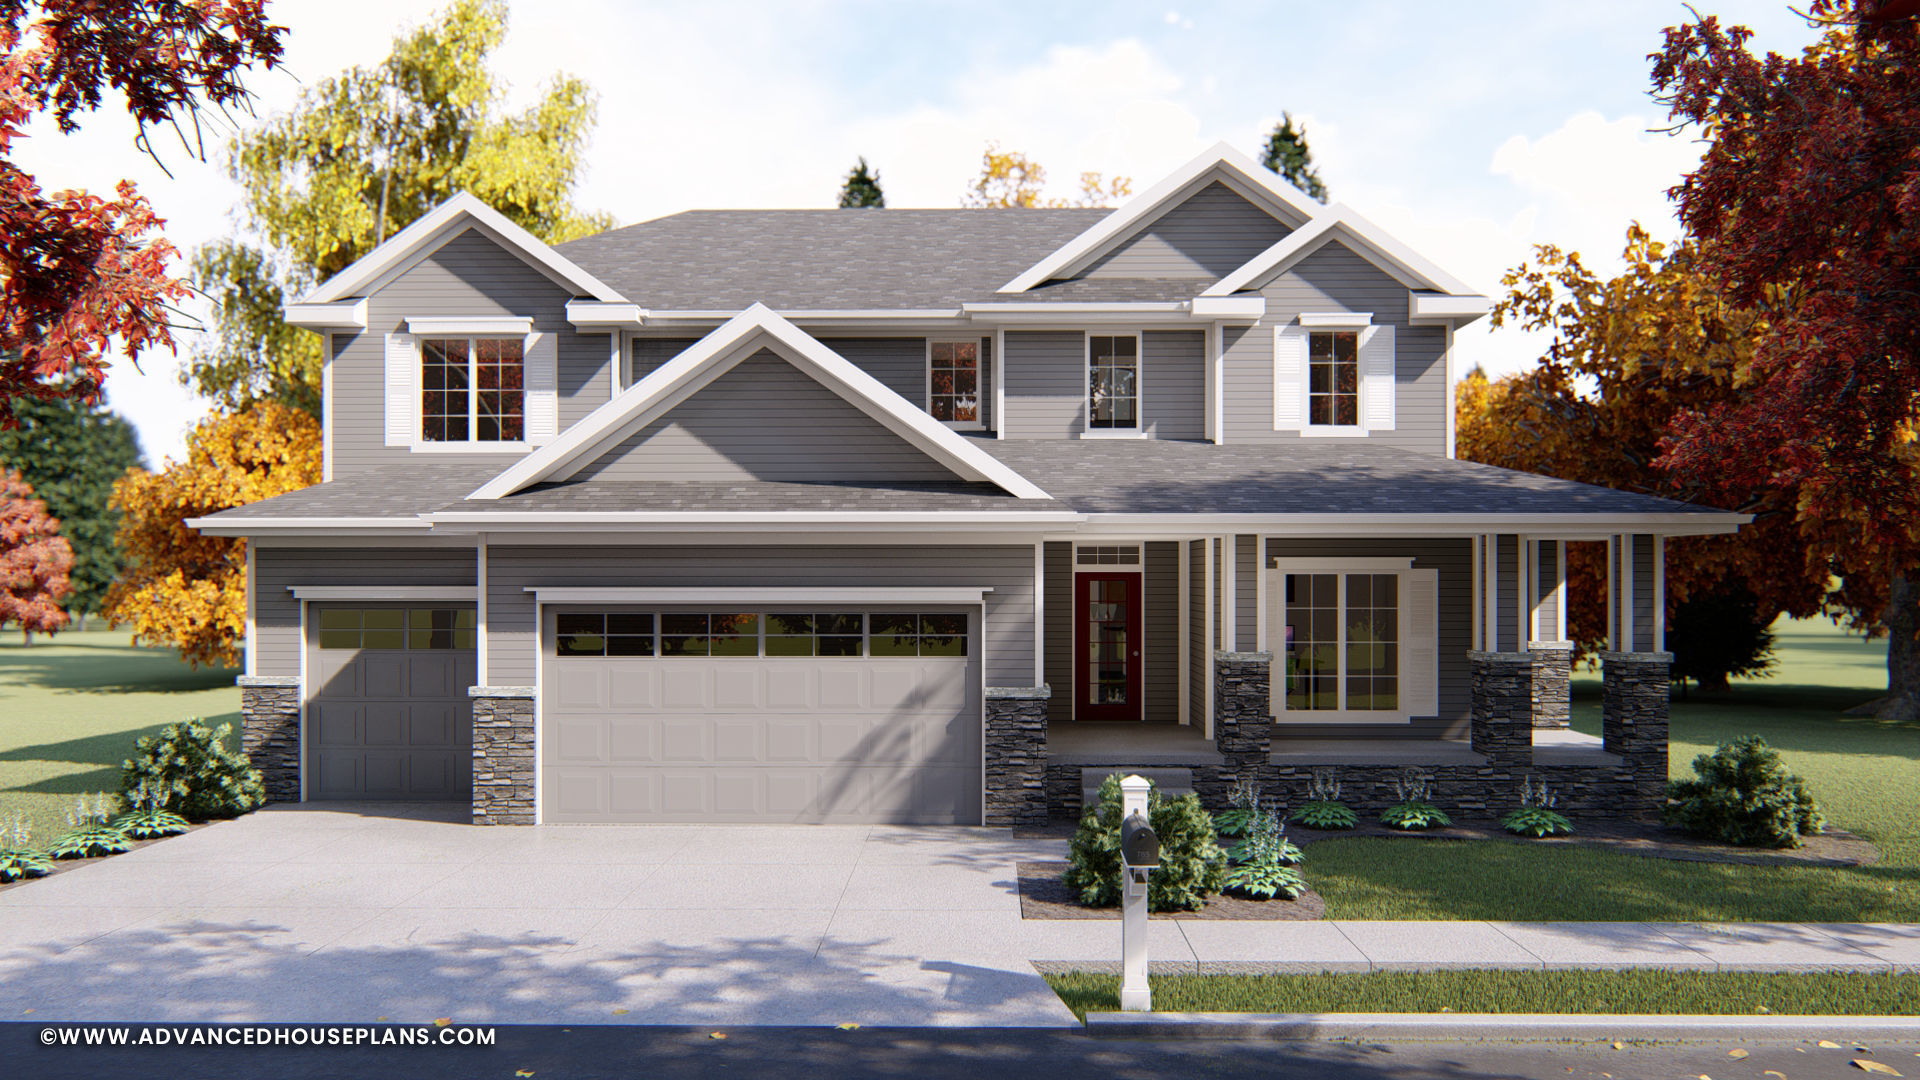
Tapered columns line the wrapping covered front porch on this welcoming Traditional-style, 2-story house plan. An uncommon, yet very practical feature of this design is the direct access from the front porch to a main-floor bedroom -- a perfect arrangement for live-in relatives. This bedroom (bedroom 2) features a 9-foot-high ceiling and private bath with a walk-in closet.
From the entry hall, guests are treated to expansive views of the formal dining room and the 2-story-high great room beyond. Both of these areas are defined only by ceiling heights, elegant columns, or arched openings. The great room gains an added sense of appeal from its fireplace and sunny windows to the rear. Gatherings can flow seamlessly between the dining room, great room, second dining room and kitchen, as all of the areas are open to one another. The second dining area is brightened by large windows to the rear and provides access to a rear deck. The kitchen offers ample counter space along with an island work area and walk-in pantry. Just off the kitchen, a utility area includes a powder bath, spacious laundry room, and mudroom. The mudroom offers easy access to the home's 3-car garage.
Guests will be intrigued to discover that the stairway to the second level includes a library with built-in bookshelves on a mid-level landing. Further up the stairs, all bedrooms reside. The master suite includes a bathroom with a compartmented toilet, his-and-her vanities, compartmented tub and shower, and a spacious walk-in-closet. Bedrooms 3 and 4 each enjoy their own private bath and spacious walk-in closet. A sprawling storage area offers the potential for a fifth bedroom or other uses, limited only to the imagination.