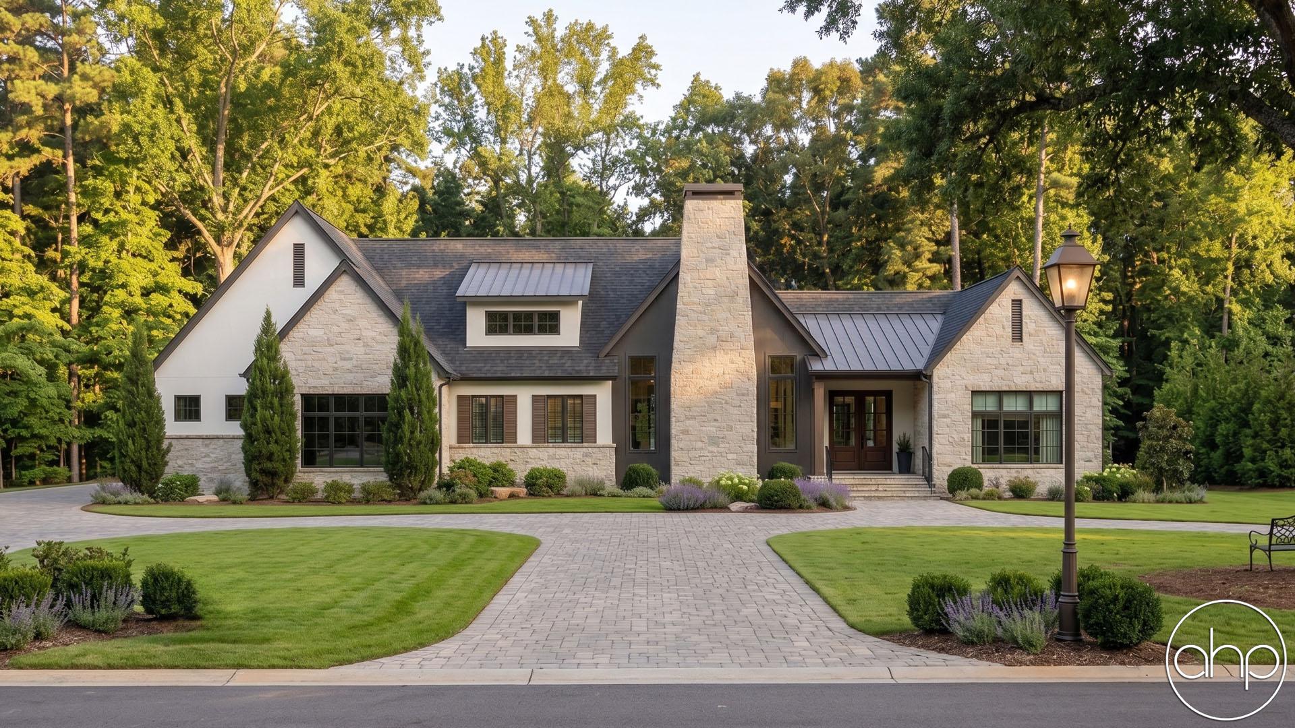
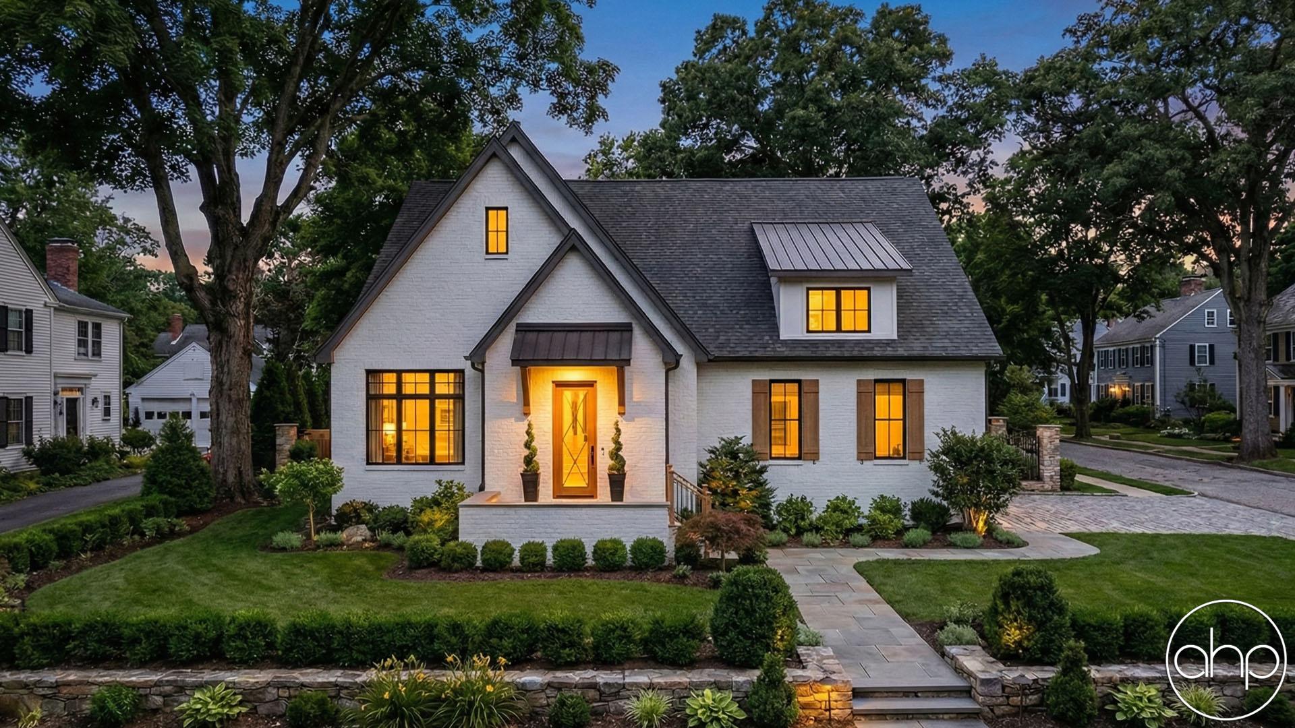
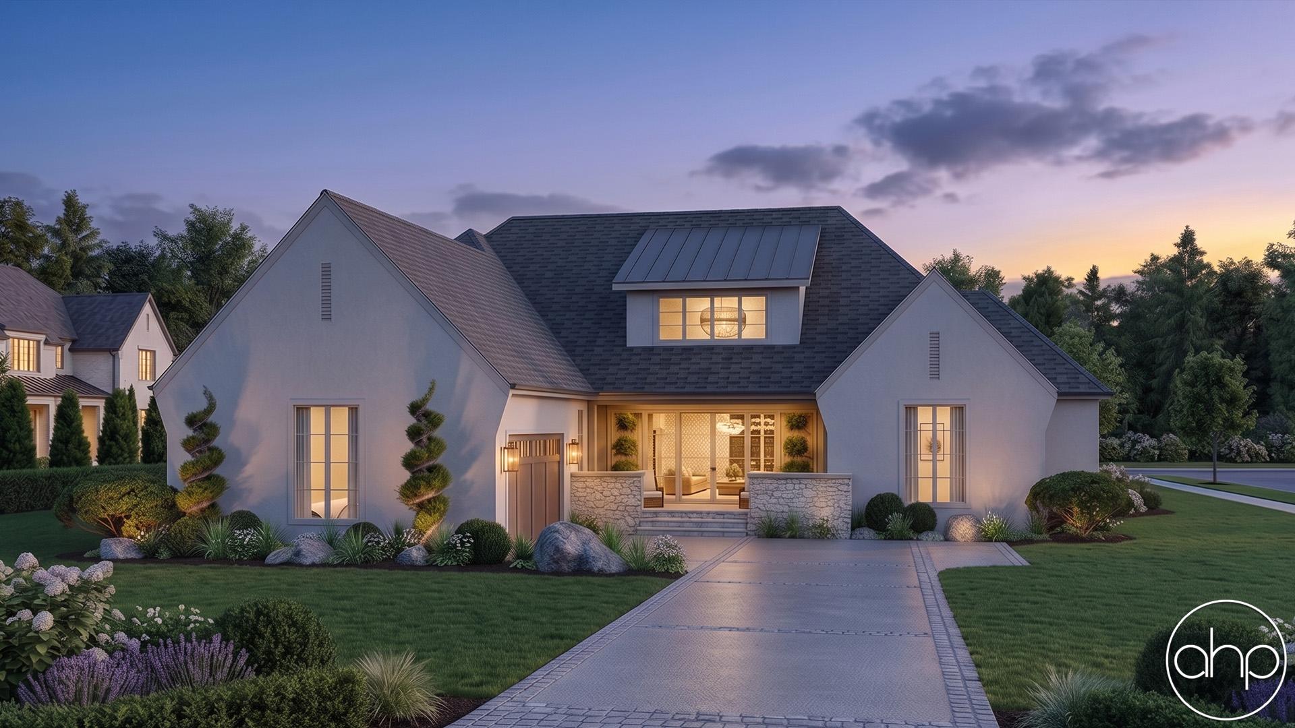
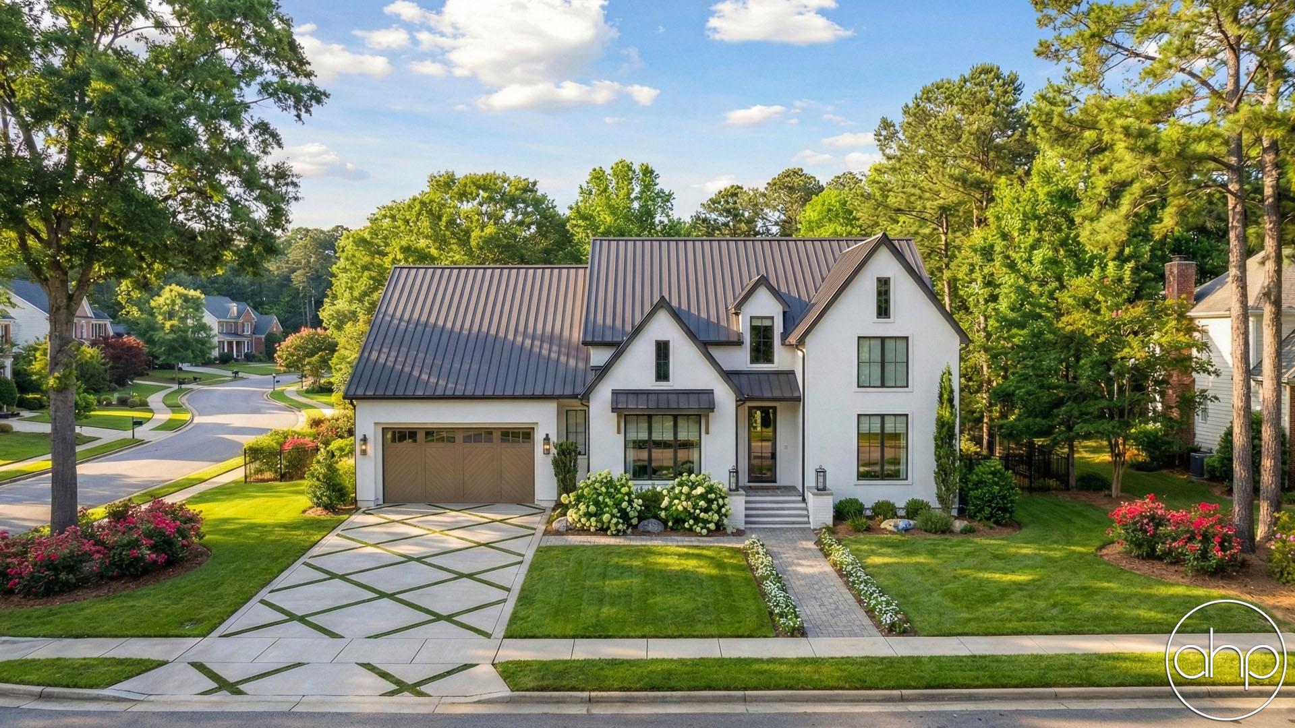
This charming, 1-story, modern cottage is the perfect home for any family wanting a beautifully, welcoming exterior with a thoroughly thought out floor plan. The exterior boasts a mix of stucco siding and thinset stone, giving the home a contemporary yet rustic feel. The steep roof pitches add to the cottage's architectural appeal and provide a classic, timeless look. A spacious and welcoming front covered porch provides a cozy invitation to the home.
Inside, the open floor plan seamlessly connects the entryway, dining area, great room, and kitchen, creating a large and airy living space. Decorative wood ceiling beams run throughout these main living areas, adding warmth and character. The kitchen is designed for both functionality and style, with easy access to the dining and great room, making it ideal for entertaining.
The home includes four bedrooms, with the master suite located on the opposite side of the house for added privacy. The master suite features a spacious bedroom, a luxurious bathroom, and a walk-in closet.
An upstairs staircase leads to an unfinished bonus space, offering flexibility for future expansion. This area includes an additional closet and bathroom, perfect for converting into a guest suite, home office, or playroom. This additional space offers 475 sq ft.
At the back of the house, a covered patio provides another outdoor living space, perfect for dining or lounging while enjoying the backyard. This modern cottage is a perfect blend of cozy charm and contemporary design, offering both comfort and style.