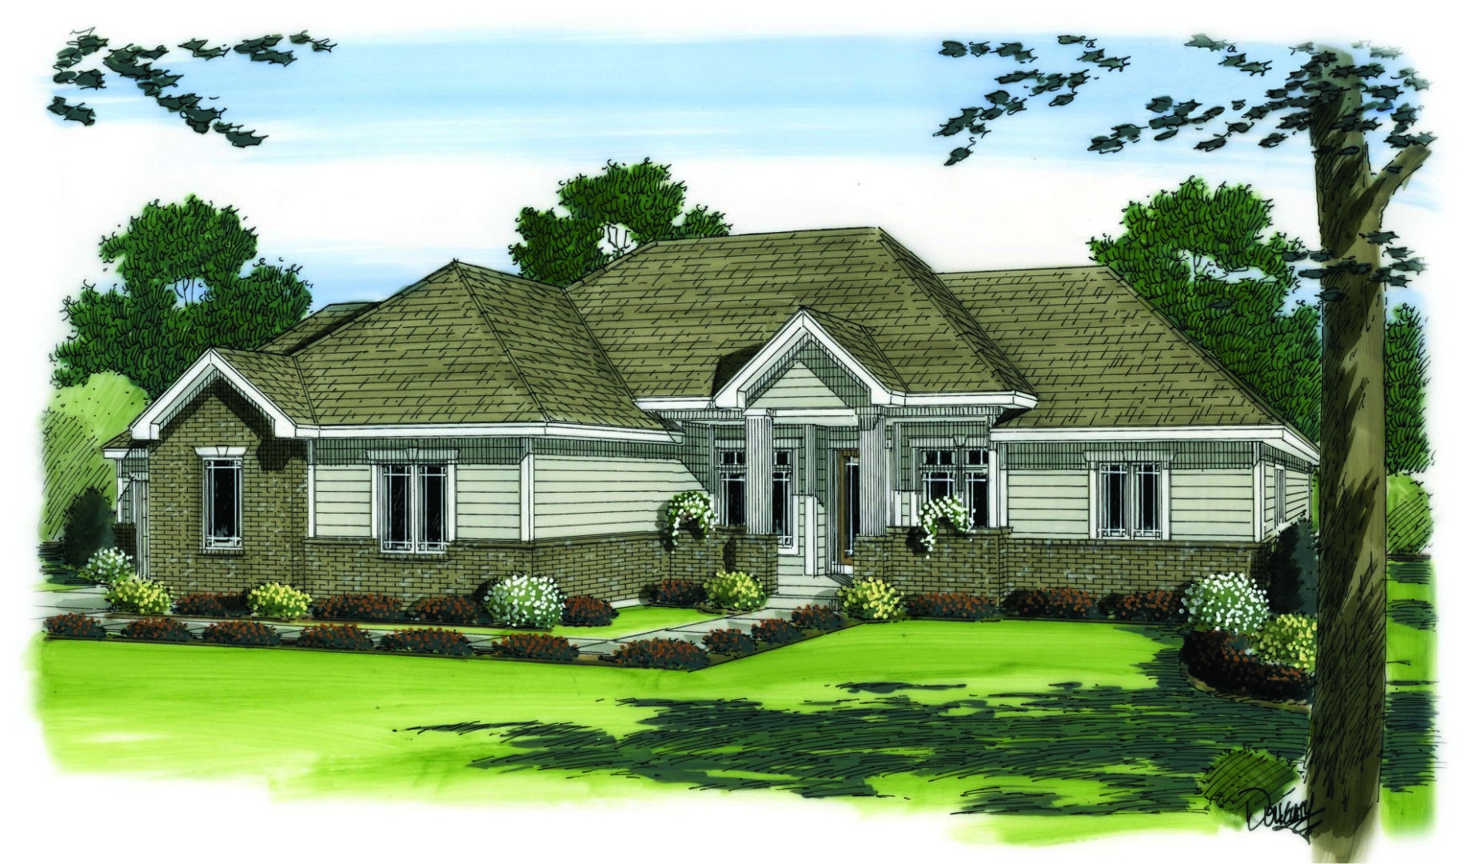
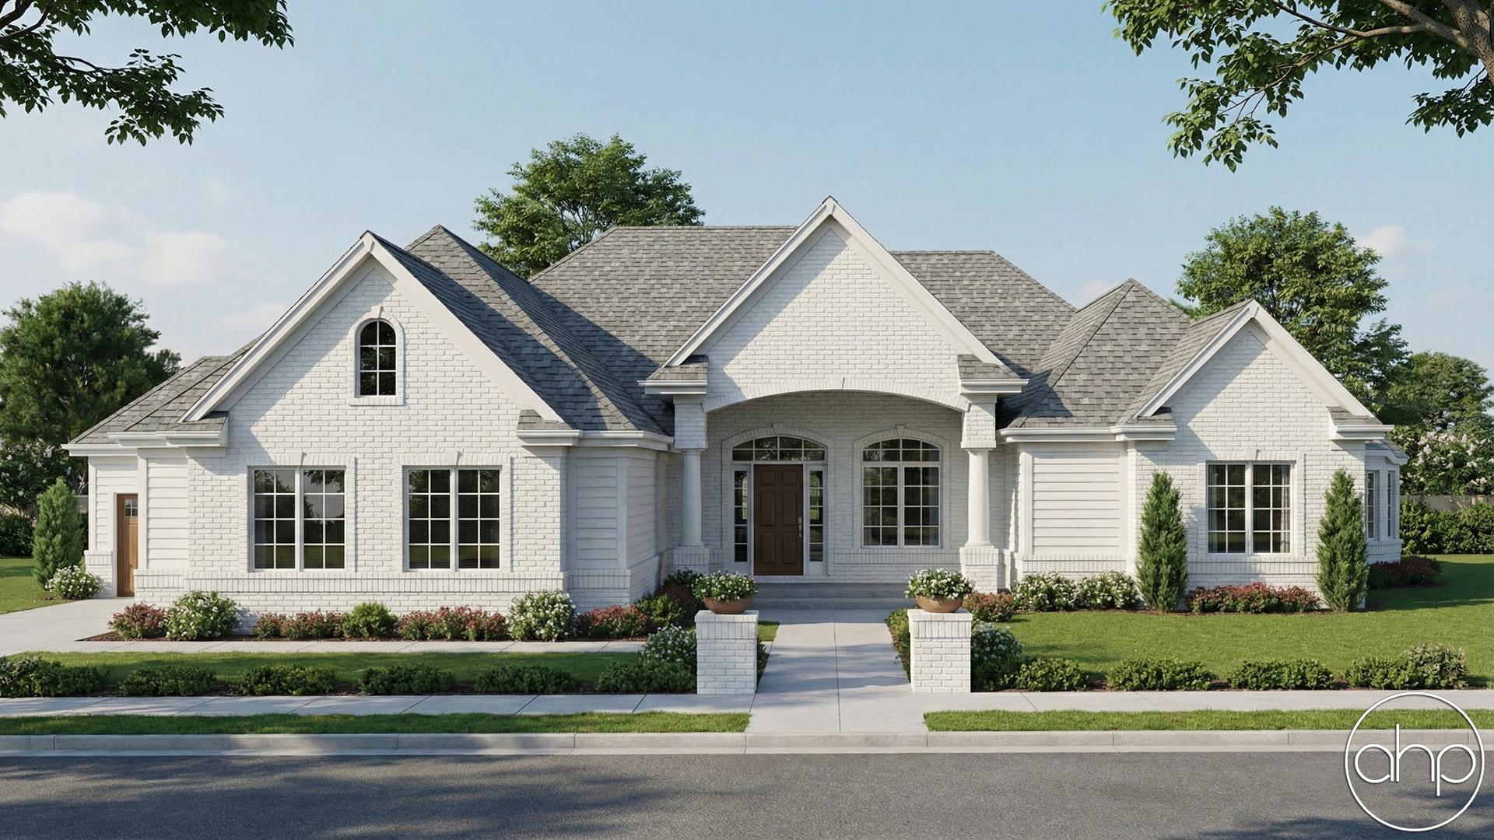
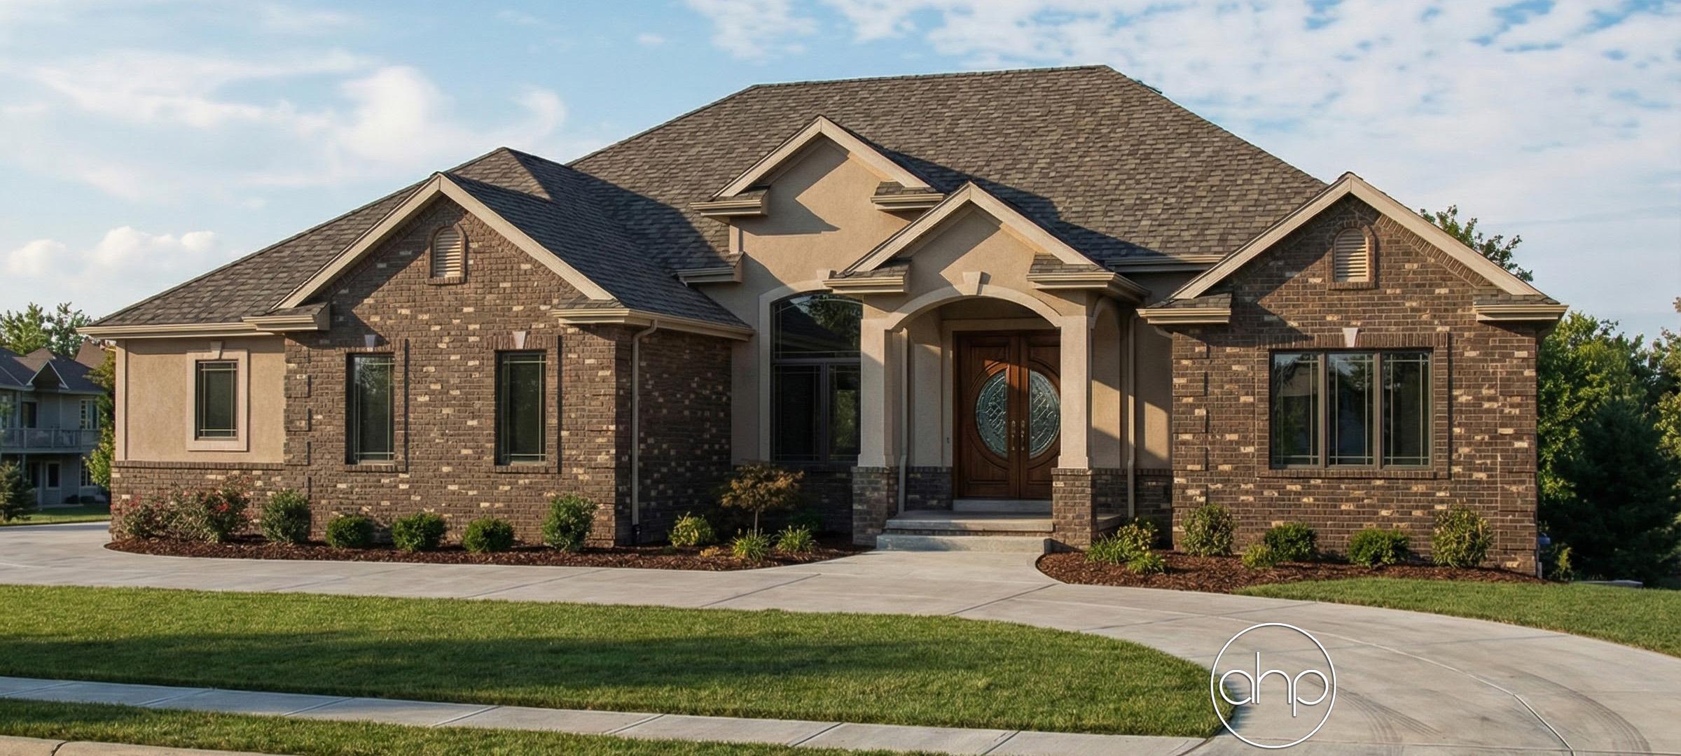
A beautiful addition to any neighborhood, this 1,850 sq. ft., 1-story house plan exudes timeless Traditional styling on the outside and intelligent design on the inside.
Just inside from the covered front porch, guests are greeted by stunning views into the open formal dining room with its 12-foot-high ceiling and a see-thru fireplace that is shared with the great room. Opposite the dining room, double doors access a private study that enjoys views to the front.
Further inside the home, the great room draws guest with its warming fireplace and a sunny array of bowed windows to the rear. Entertaining is accommodated by a seamless connection between the great room and the kitchen/breakfast area. The kitchen is very well appointed for a home of this size, with an island breakfast bar, built-in desk, sizeable pantry storage and ample counter space. The bayed breakfast area accesses a large covered deck for outdoor dining, rain or shine.
Just off the kitchen lies a laundry room with counter and soaking sink, as well as a powder bath. Access to the home's 3-car garage makes for a short trip into the kitchen when carrying bags of groceries.
The master suite is privately accessed through double doors from an alcove just off the great room. The bedroom area is enhanced by a generously sized sitting area and plenty of natural light. Double doors also lead into the bath area, with his-and-her vanities on either side of a luxurious soaking tub, shower, compartmented toilet and two separate walk-in closets.