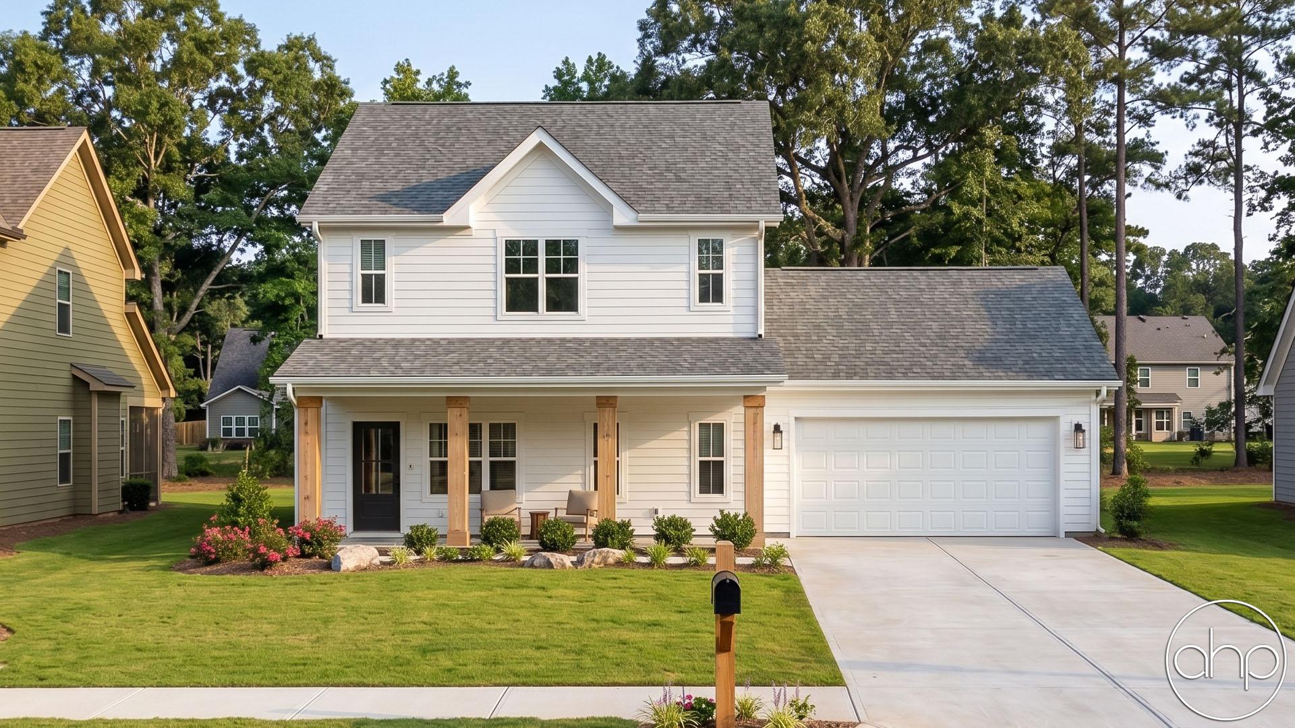
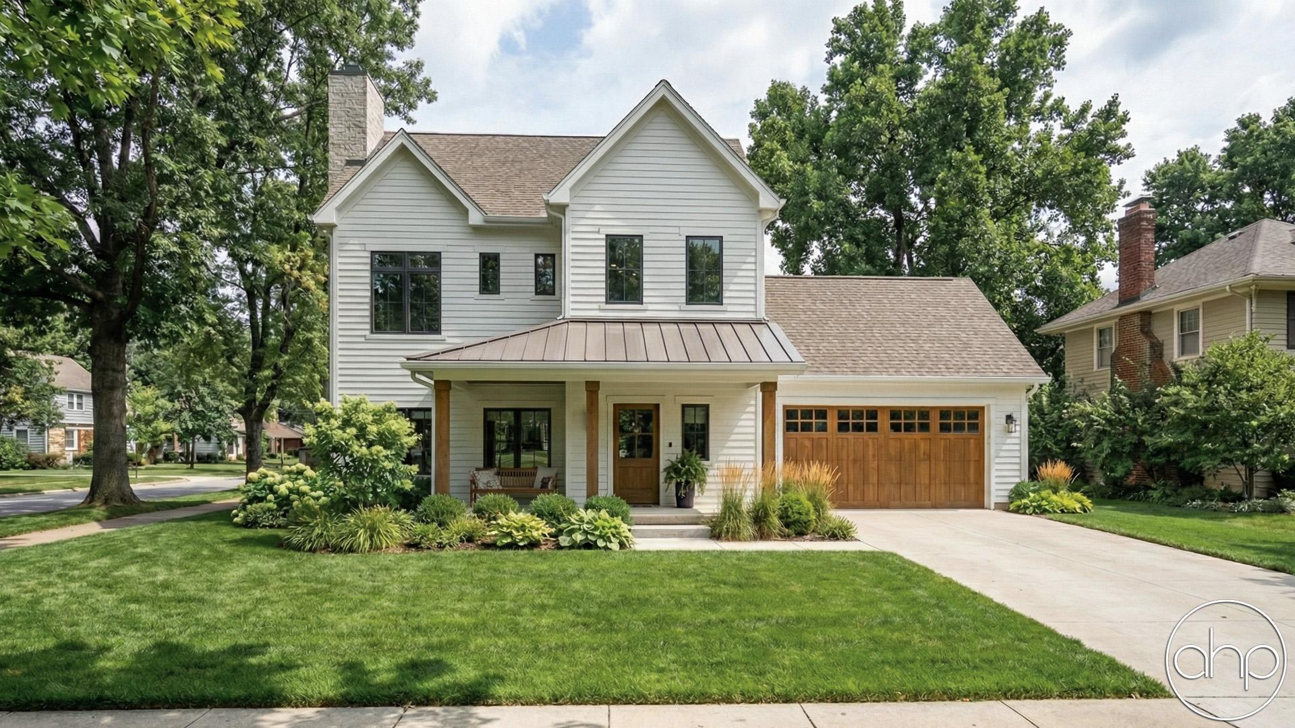
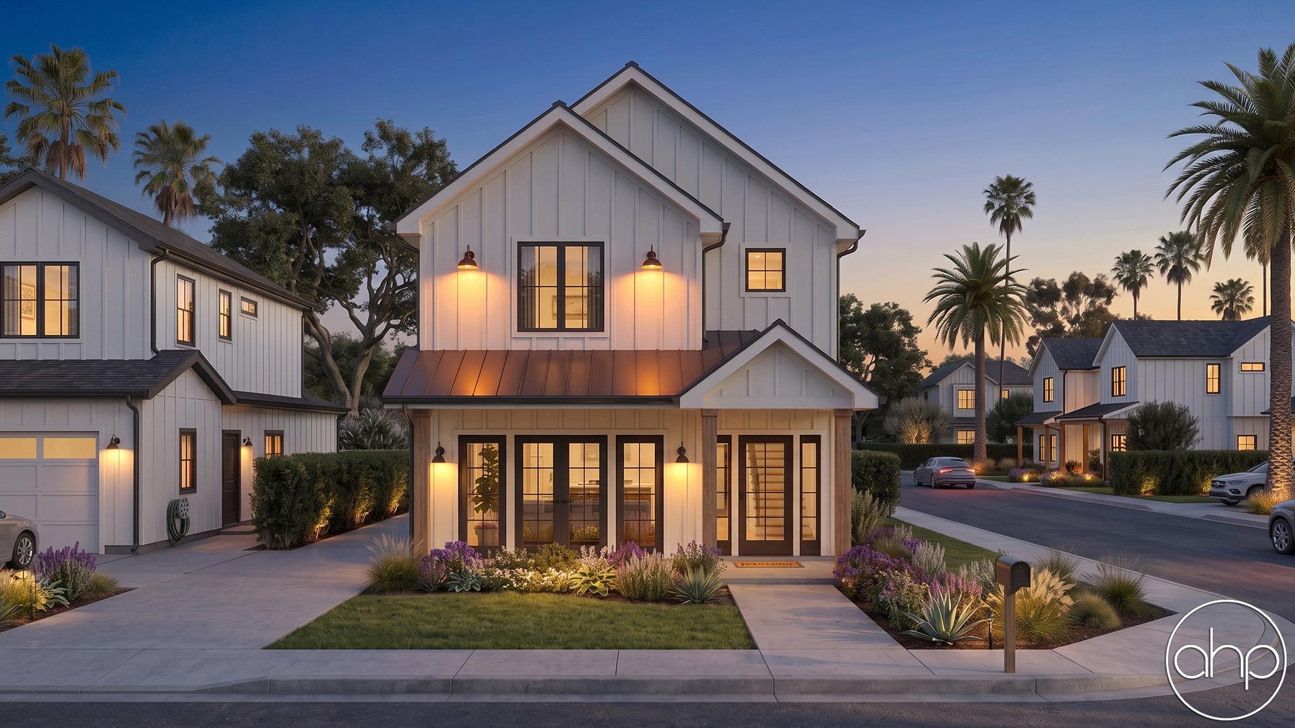
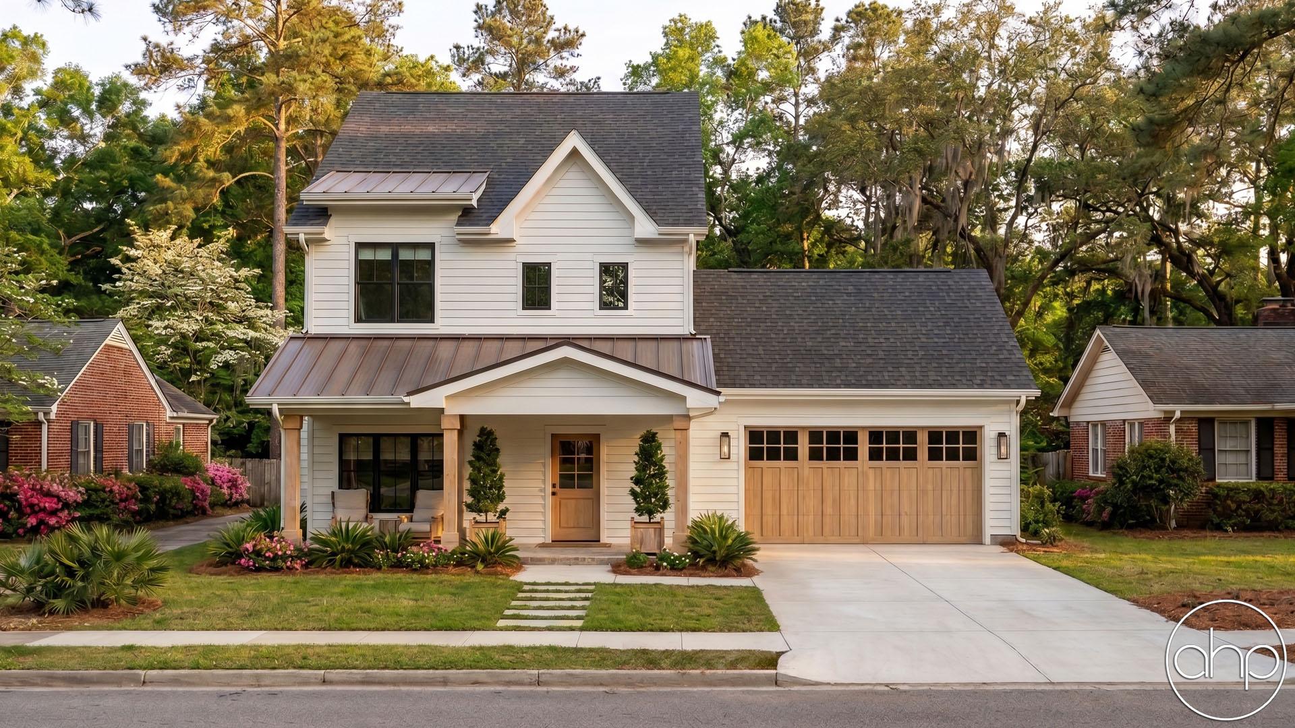
The Porter Creek is a charming 3 bed, 3 bath traditional two-story home that combines classic character with comfortable everyday living. A welcoming covered front porch creates instant curb appeal and leads into a warm, inviting interior. Just inside, the living room fireplace serves as the heart of the home, while the nearby kitchen and dining area provide a natural space for gathering with family and friends. With a convenient main-floor laundry room and all three bedrooms tucked away upstairs, the Porter Creek offers the perfect balance of shared living spaces and private retreats.
Porter Creek.
plan # 29171
Starting at$1,399
Plan features
3
Bedrooms
3
Bathrooms
1,558
Square Feet
2
Garage Bays
Floor plans
Walk through every level.
Preview only — lettering reads backwards. Choose Reverse Plan when you add to cart.
Main Floor795 sqft
Second Floor763 sqft
Alterations Studio
Want to change something?
Mark up the floor plan, drop pins where you'd move walls, add rooms, change windows — and we'll come back with a free quote in one business day.
Mark up this plan Free quote · No commitment
✏︎ Sketch◉ Pin changes▦ Multiple floors


Furniture Planner
Will your furniture fit?
Drop true-to-scale sofas, beds, and tables onto every floor of the Porter Creek and see how the rooms really live. Nothing to sign up for.
Furnish this plan Free · Saves as you go
▭ True to scale↻ Rotate & drag⤓ Export a PNG
N° 003 — The Plan Set
What's in the set.
Every set is a complete, construction-ready package — detailed, and designed to hand straight to your contractor.






N° 01 — Sheet
Cover Sheet
Front elevation rendering with typical notes and project specifications.
N° 01 / 07
Pricing$1,399
Starting price · add-ons optional
Need builder bids before you commit? , credited toward the full set.