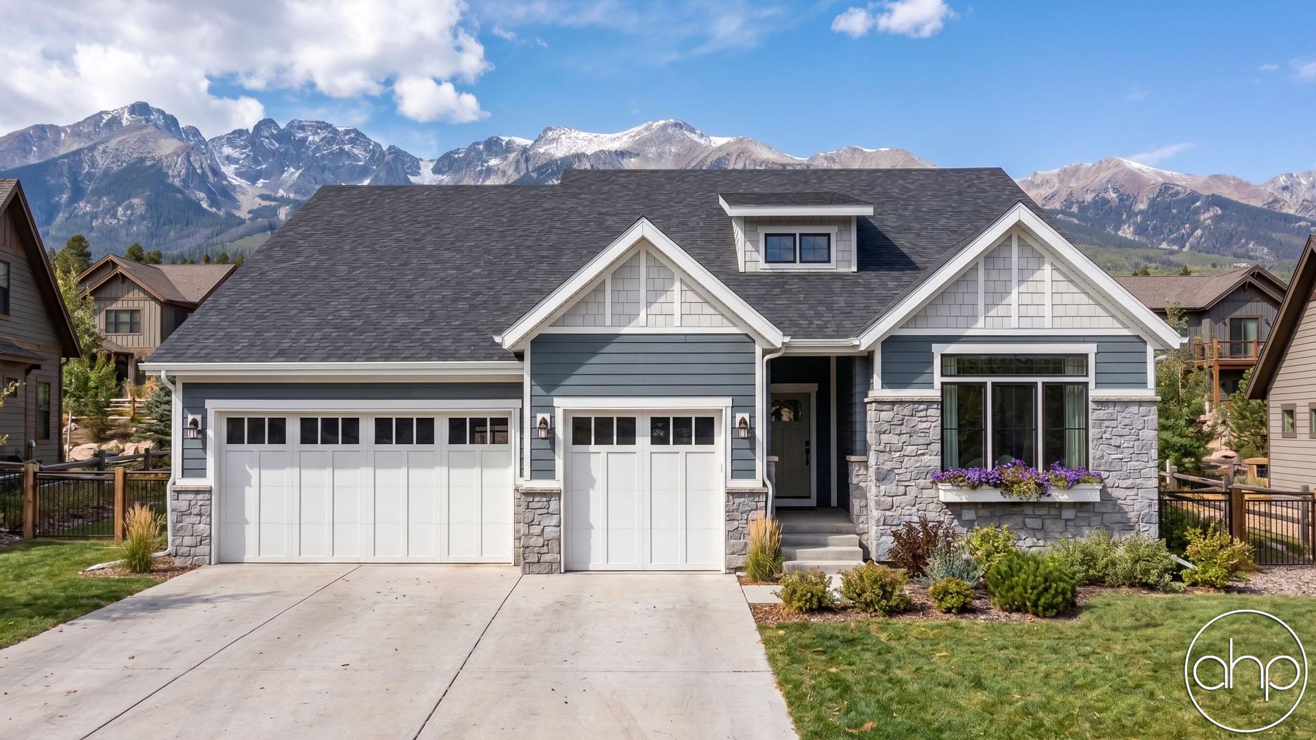
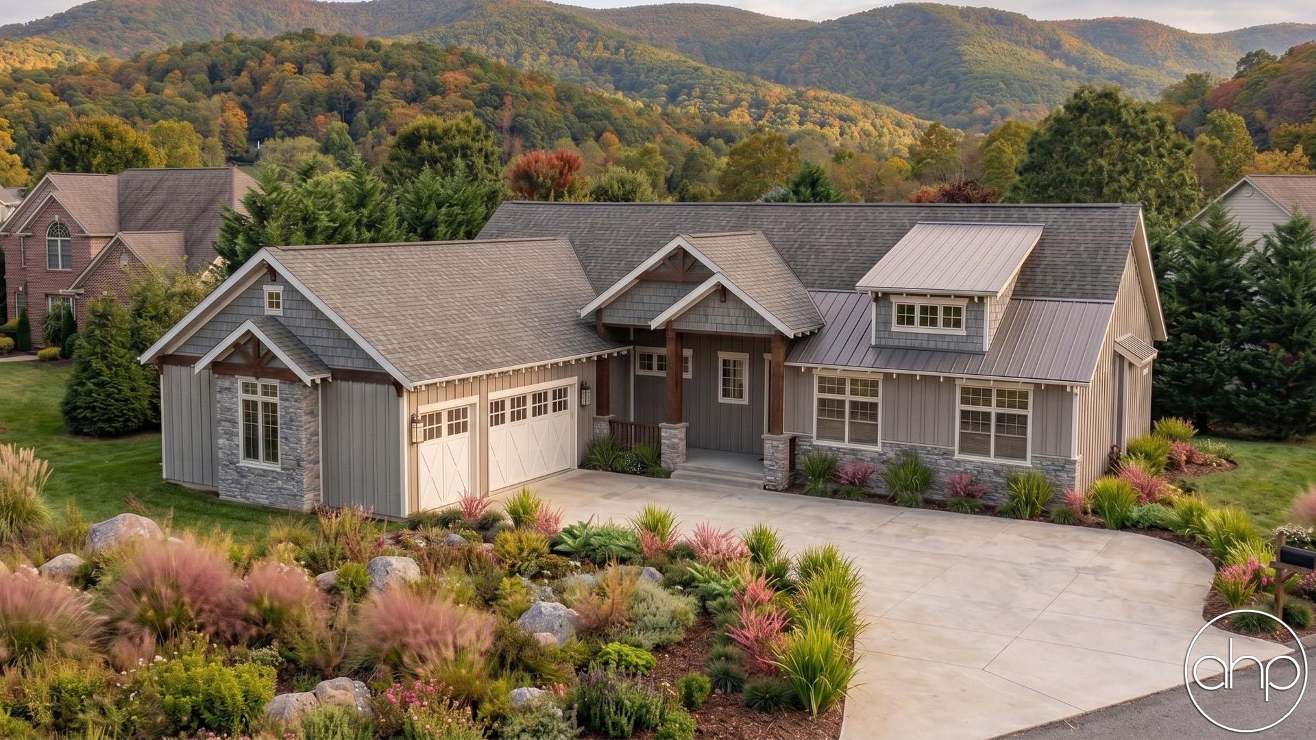
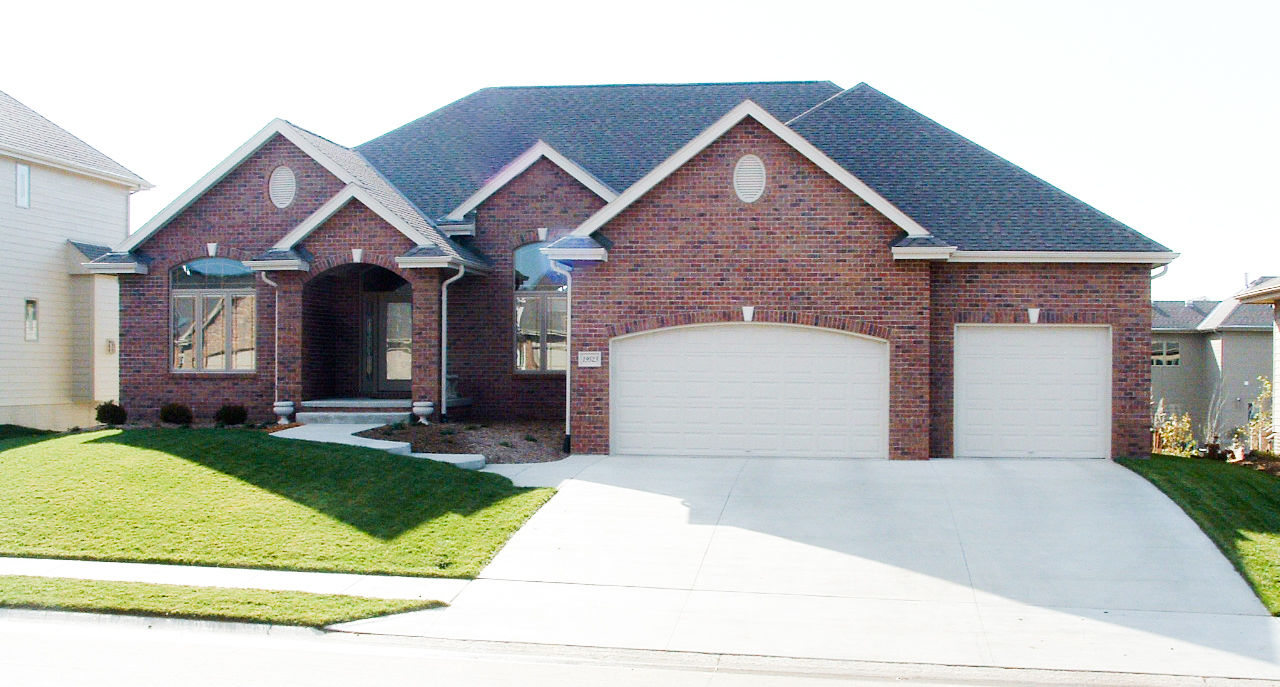
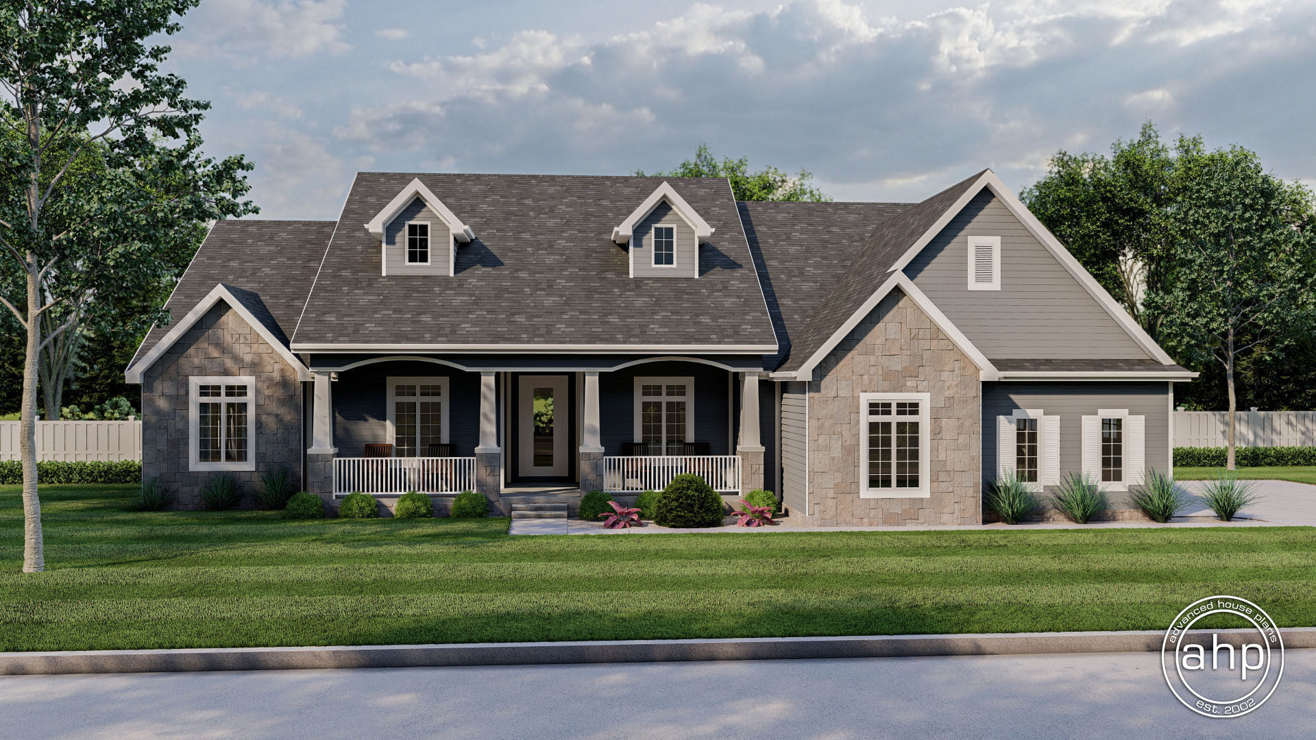
A tasteful blend of textures adorns the exterior of this 1,568 sq. ft., Traditional-style, 1-story house plan. Just inside from the deep covered front porch, the entry hall invites guests into the living room, with its cathedral ceiling, fireplace, and built-in bookcase. The kitchen and dining room share this open space for easy entertaining.
The kitchen itself features an island workspace, wrapping counters, and a pantry. The adjacent dining area accesses a rear covered deck, perfect for enjoying meals outside. On the opposite side of the kitchen, a utility area intercepts outside traffic from the home's 3-car, front-load garage.
Just off the kitchen, an alcove grants access to the private master suite, where the bedroom resides beneath a 10-foot-high ceiling. The bath area features his-and-her vanities, a soaking tub, shower, compartmented toilet and walk-in closet. Secondary bedrooms are found on the opposing side of the home, where they share a hall bath.
Traditional-style, 1-story house plan. Just inside from the deep covered front porch, the entry hall invites guests into the living room, with its cathedral ceiling, fireplace and built-in bookcase. The kitchen and dining room share this open space for easy entertaining.
The kitchen itself features an island workspace, wrapping counters, and a pantry. The adjacent dining area accesses a rear covered deck, perfect for enjoying meals outside. On the opposite side of the kitchen, a utility area intercepts outside traffic from the home's 3-car, front-load garage.
Just off the kitchen, an alcove grants access to the private master suite, where the bedroom resides beneath a 10-foot-high ceiling. The bath area features his-and-her vanities, a soaking tub, shower, compartmented toilet and walk-in closet. Secondary bedrooms are found on the opposing side of the home, where they share a hall bath.