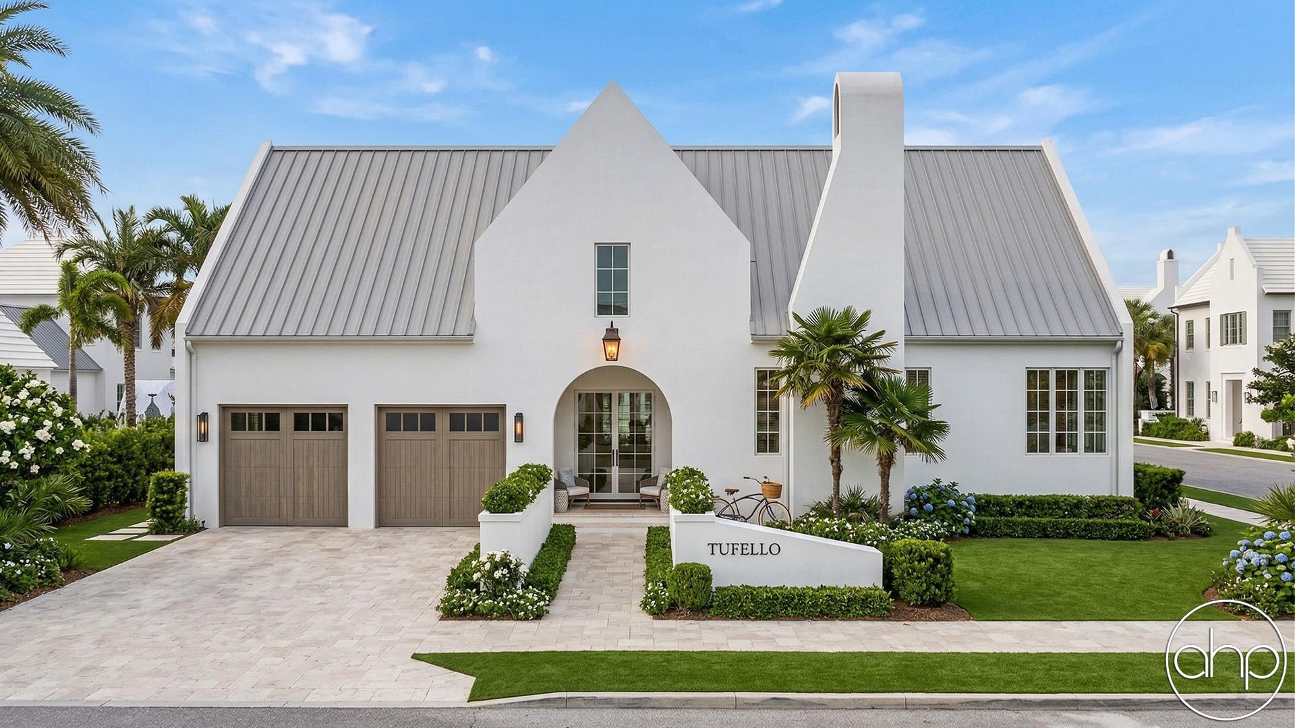
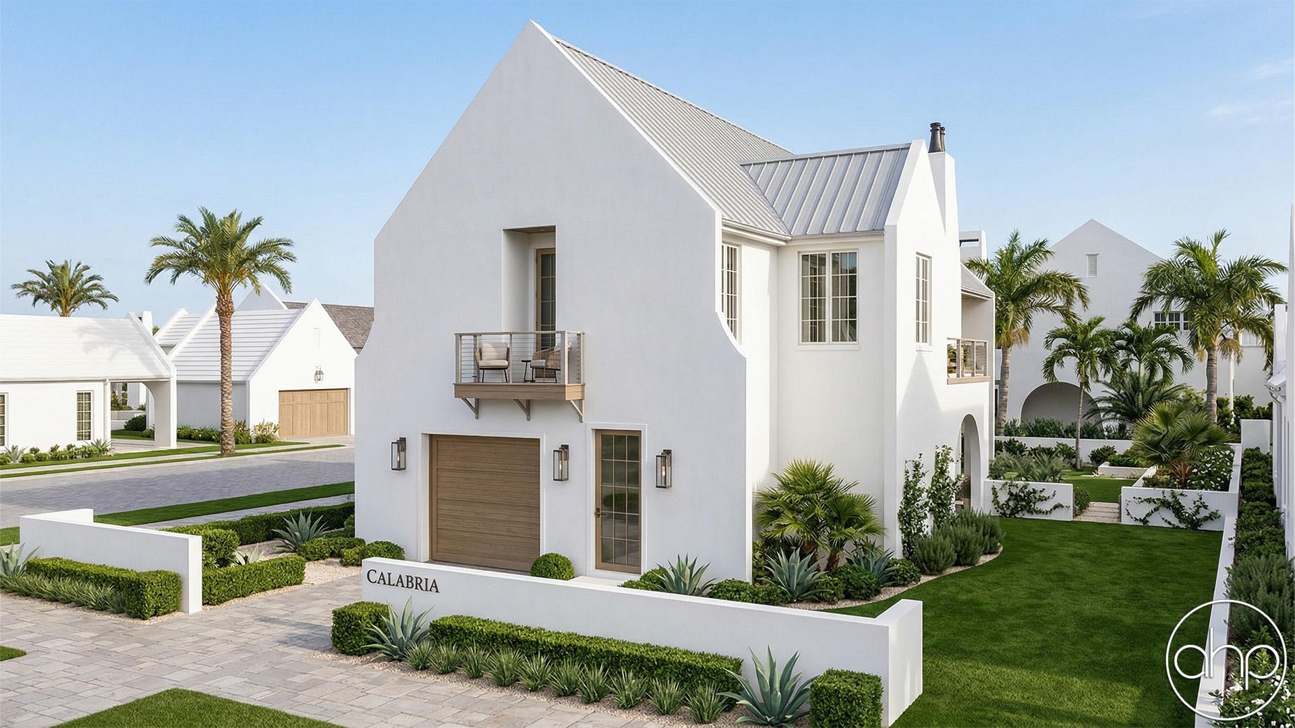
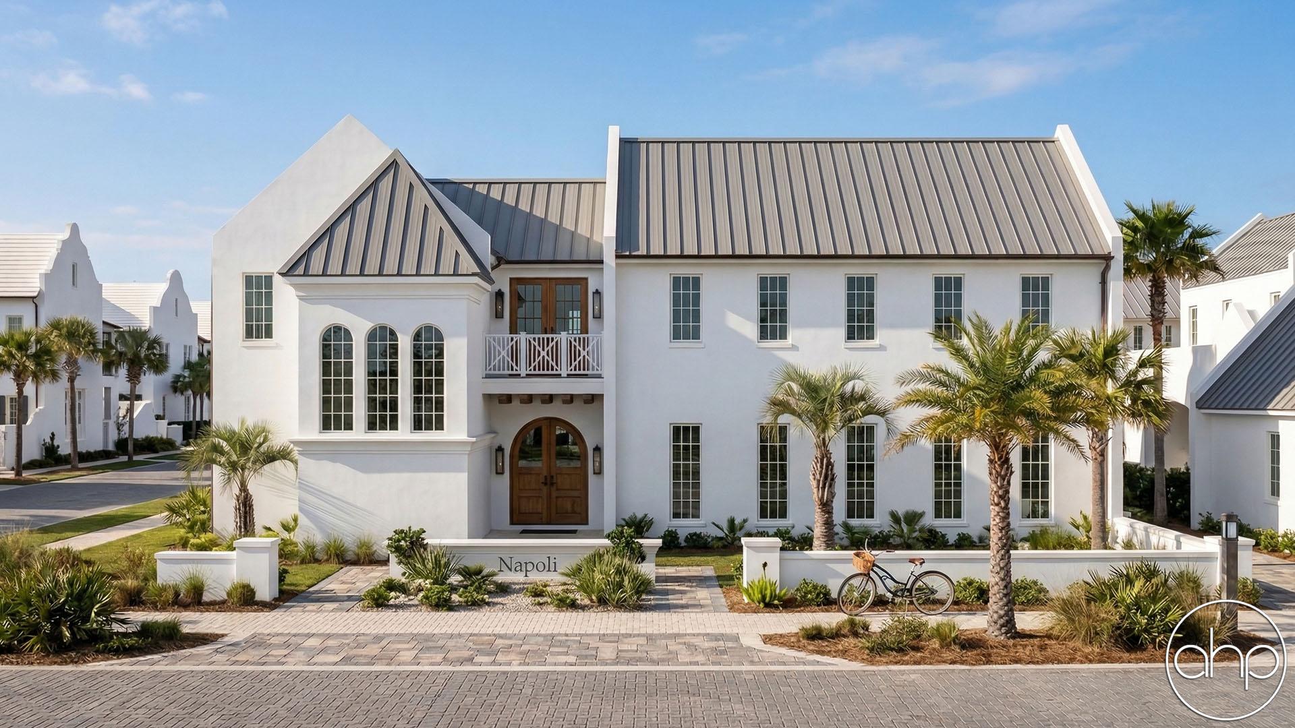
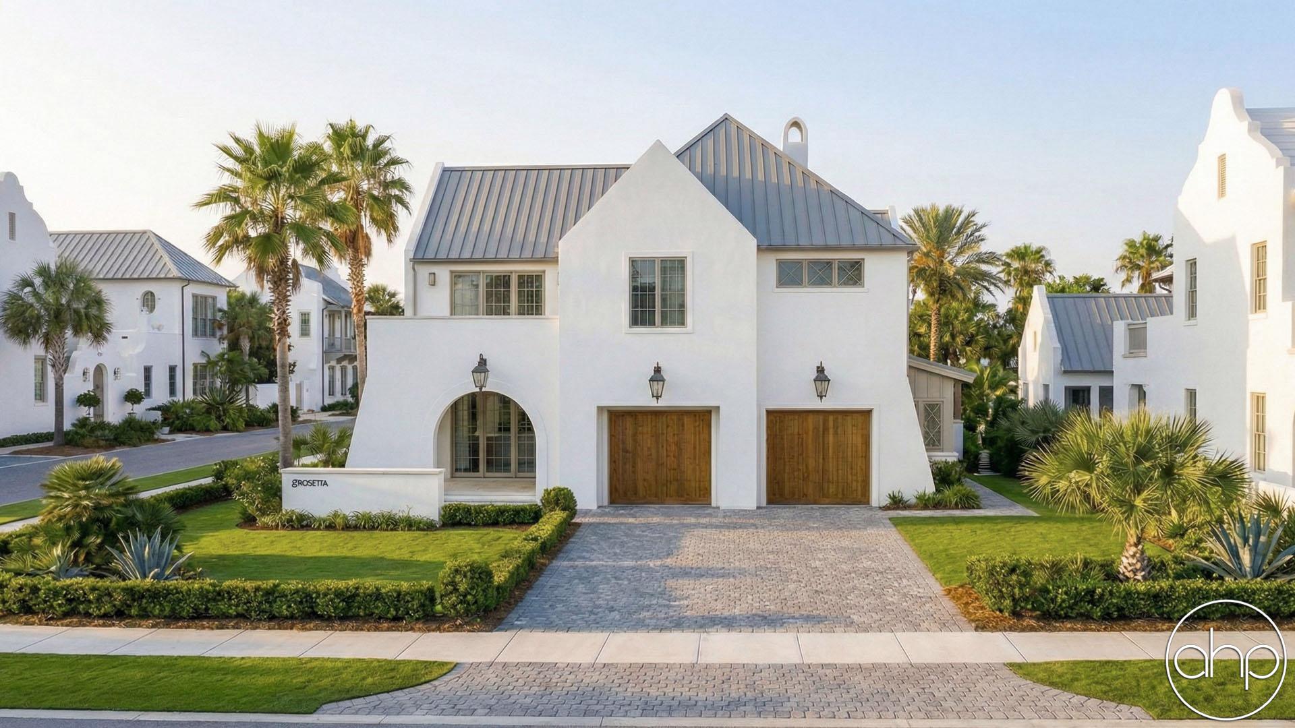
Pescara.

plan # 30923
Starting at$1,699
Customize
Plan features
3
Bedrooms
3
Bathrooms
2,408
Square Feet
2
Garage Bays
About this plan

This one-story beach house blends simplicity, functionality, and beauty into a clean, timeless design. The exterior reflects classic Scandinavian principles with its minimalist lines, uncluttered façade, and refined details, creating a calm and inviting coastal presence. A side-entry garage keeps the front elevation sleek and visually balanced, allowing the architecture to take center stage.

Inside, the home opens to an expansive layout designed for comfortable, everyday living. A dramatic cathedral ceiling enhances the sense of space and light, making the main living areas feel open and airy. The thoughtfully planned interior includes three well-sized bedrooms, providing ample room for family, guests, or flexible use.

Designed with warmer climates in mind, the home offers generous outdoor living areas that seamlessly extend the interior living spaces. These outdoor zones are ideal for relaxing, entertaining, and embracing a laid-back beach lifestyle. Overall, this modern Scandinavian beach house delivers a perfect balance of elegance, comfort, and coastal living.


Floor plans

Walk through every level.

Preview only — lettering reads backwards. Choose Reverse Plan when you add to cart.

Main Floor2,408 sqft
Alterations Studio

Want to change something?

Mark up the floor plan, drop pins where you'd move walls, add rooms, change windows — and we'll come back with a free quote in one business day.

Mark up this plan Free quote · No commitment
✏︎ Sketch◉ Pin changes▦ Multiple floors
The alterations studio with a room added, a wall moved, and a window pinned on a floor plan
The studio, marking up the Aubrey
The furniture planner with a sofa, dining table, and king bed placed on a floor plan
The planner, furnishing the Aubrey
Furniture Planner

Will your furniture fit?

Drop true-to-scale sofas, beds, and tables onto every floor of the Pescara and see how the rooms really live. Nothing to sign up for.

Furnish this plan Free · Saves as you go
▭ True to scale↻ Rotate & drag⤓ Export a PNG
N° 003 — The Plan Set

What's in the set.

Every set is a complete, construction-ready package — detailed, and designed to hand straight to your contractor.

Sample Cover Sheet

N° 01 — Sheet

Cover Sheet

Front elevation rendering with typical notes and project specifications.

N° 01 / 07
Pricing$1,699

Starting price · add-ons optional

Customize

Need builder bids before you commit? , credited toward the full set.