Welcome to your dream cottage-style home! This charming residence is a perfect blend of comfort, style, and functionality, offering you a cozy retreat from the hustle and bustle of everyday life. Let me walk you through the key features that make this cottage a truly enchanting haven.
As you step inside, you'll be greeted by an open concept great room, seamlessly connecting the living, dining, and kitchen areas. Large windows allow natural light to flood the space, creating an airy and bright atmosphere. The layout is designed for both family gatherings and intimate moments.
The kitchen is a chef's delight, featuring modern appliances, ample counter space, and a convenient walk-in pantry. Whether you're preparing a cozy family dinner or entertaining guests, this kitchen is equipped to meet all your culinary needs.
The three bedrooms are thoughtfully designed to provide a peaceful retreat. Each room is spacious and filled with natural light, offering a tranquil ambiance for restful nights. The cottage design ensures privacy and comfort for everyone in the household.
The two bathrooms are elegantly designed with modern fixtures and a soothing color scheme.
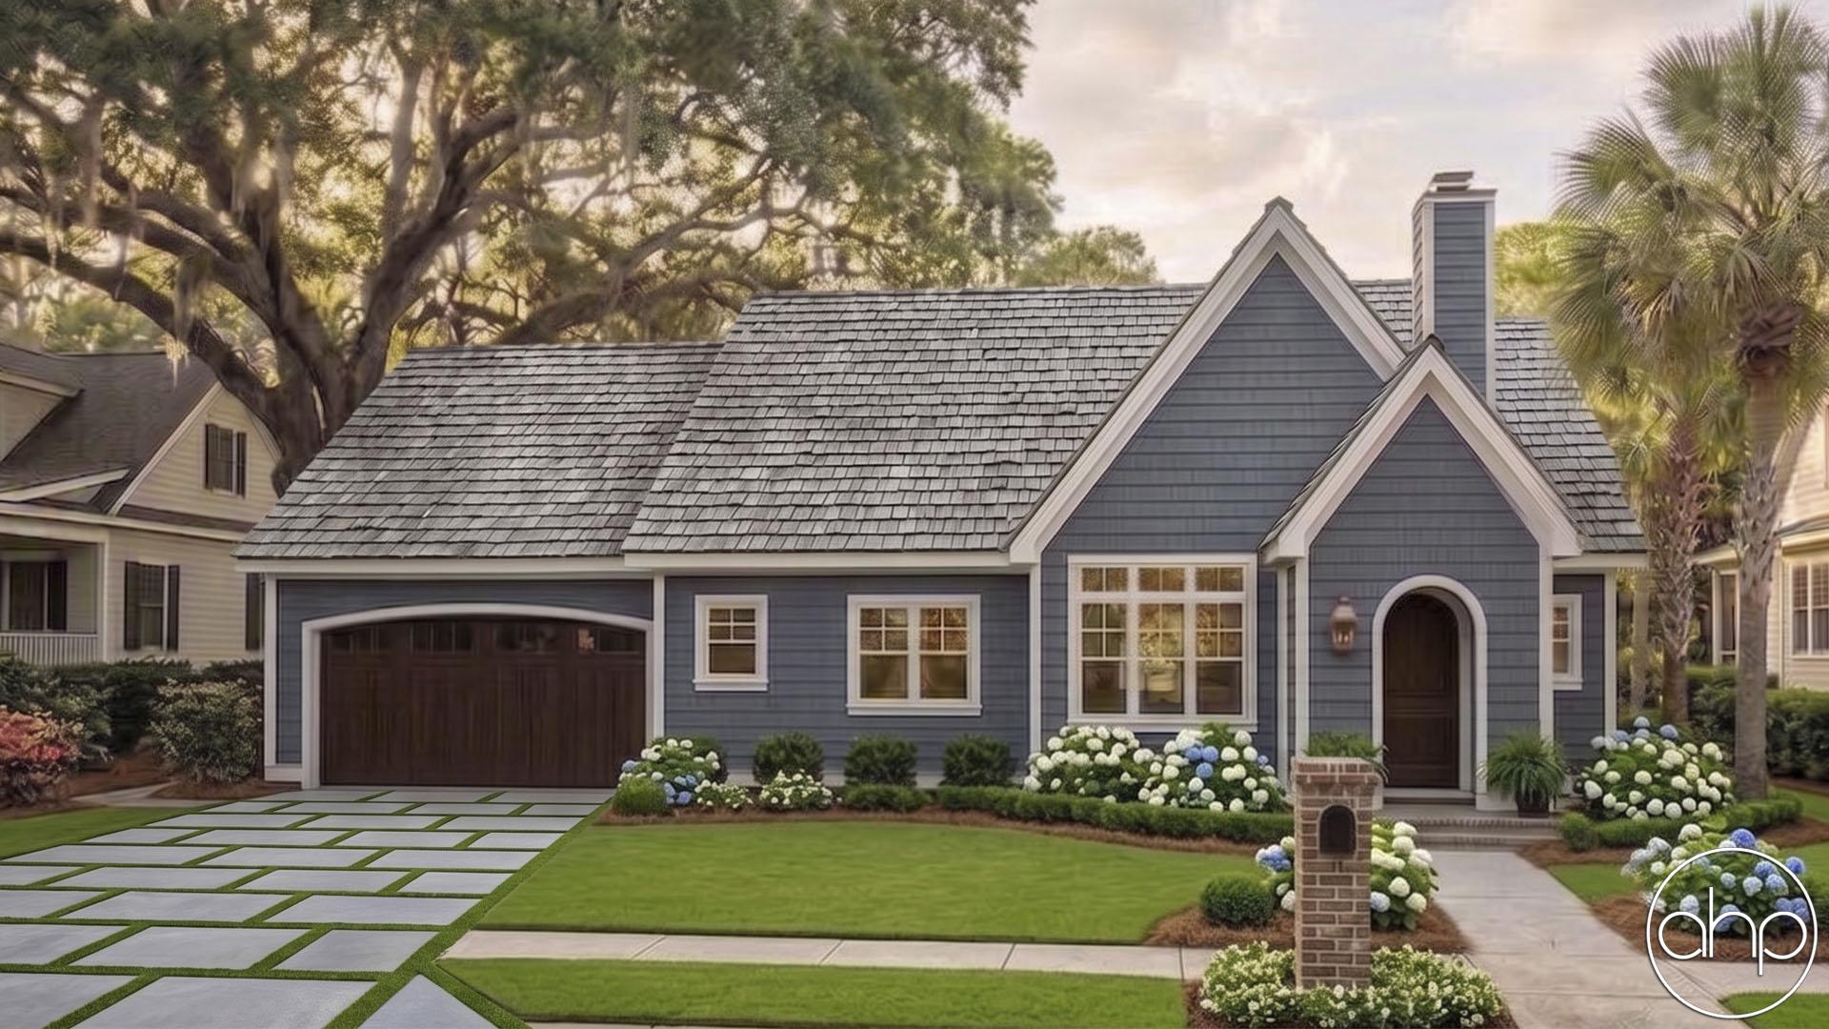
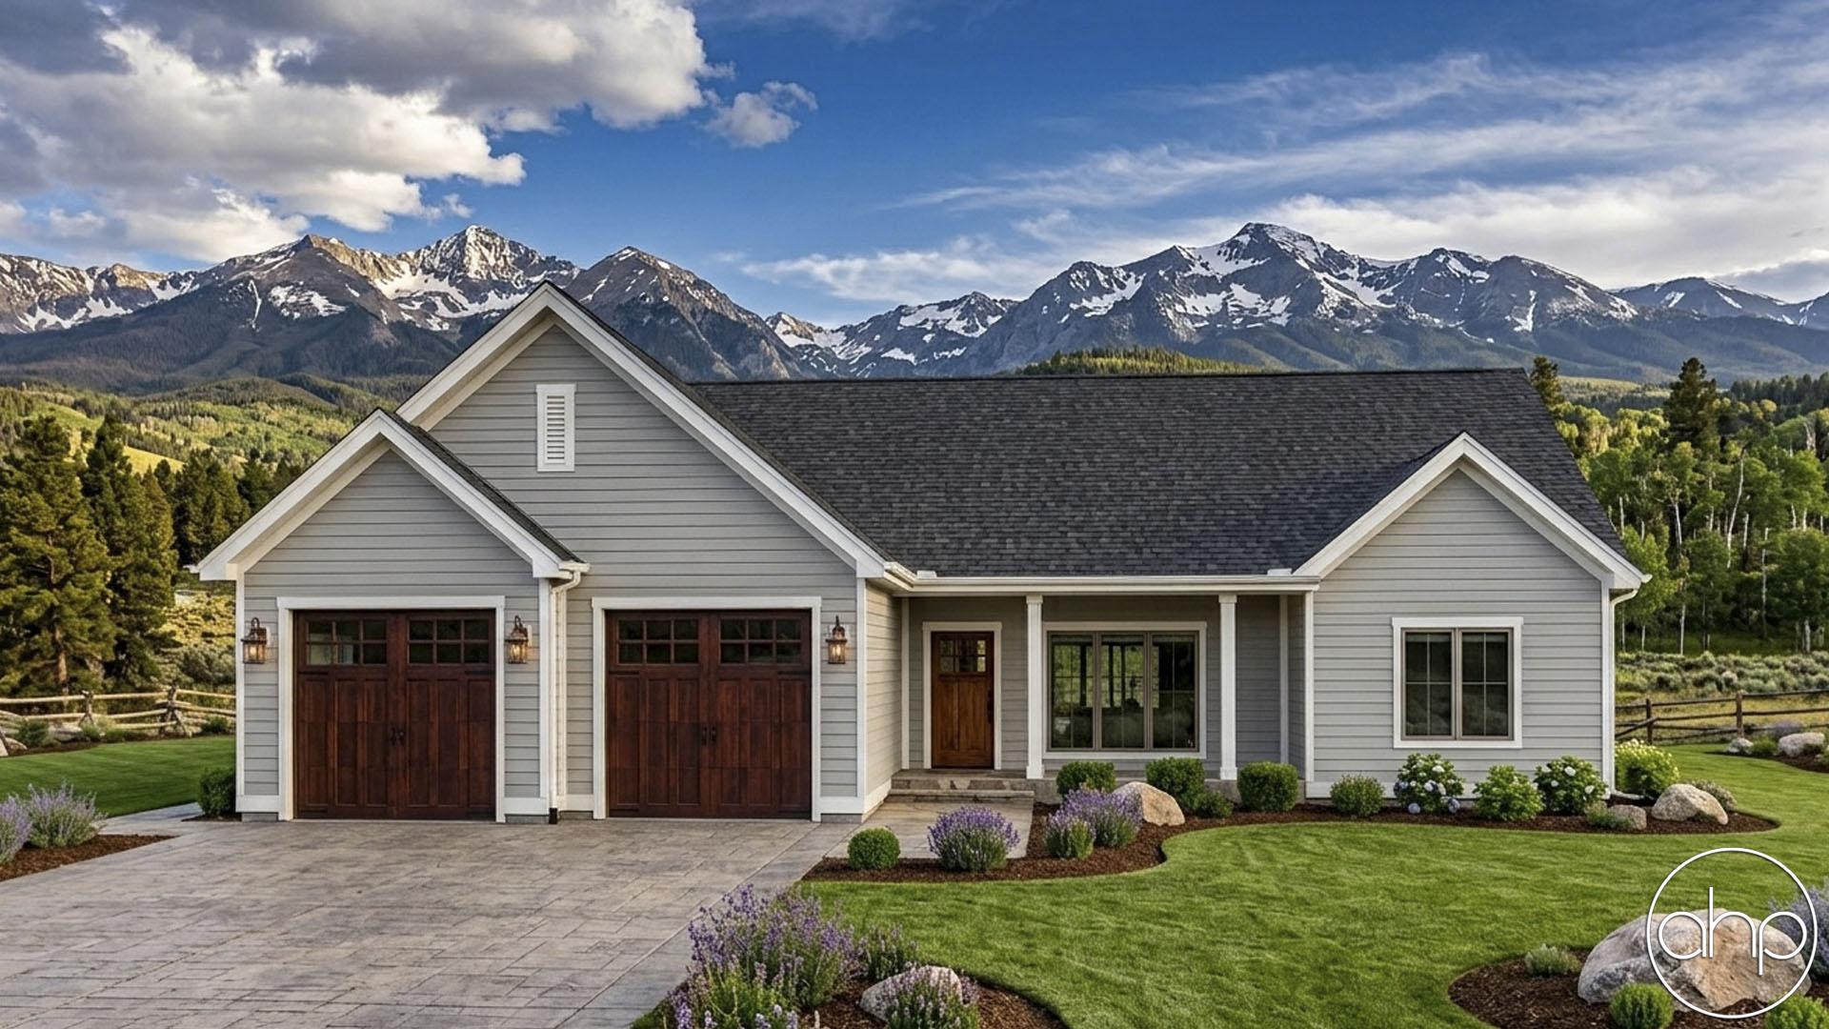
The attached two-car garage not only provides shelter for your vehicles but also offers additional storage space for your outdoor gear, tools, or hobby equipment.
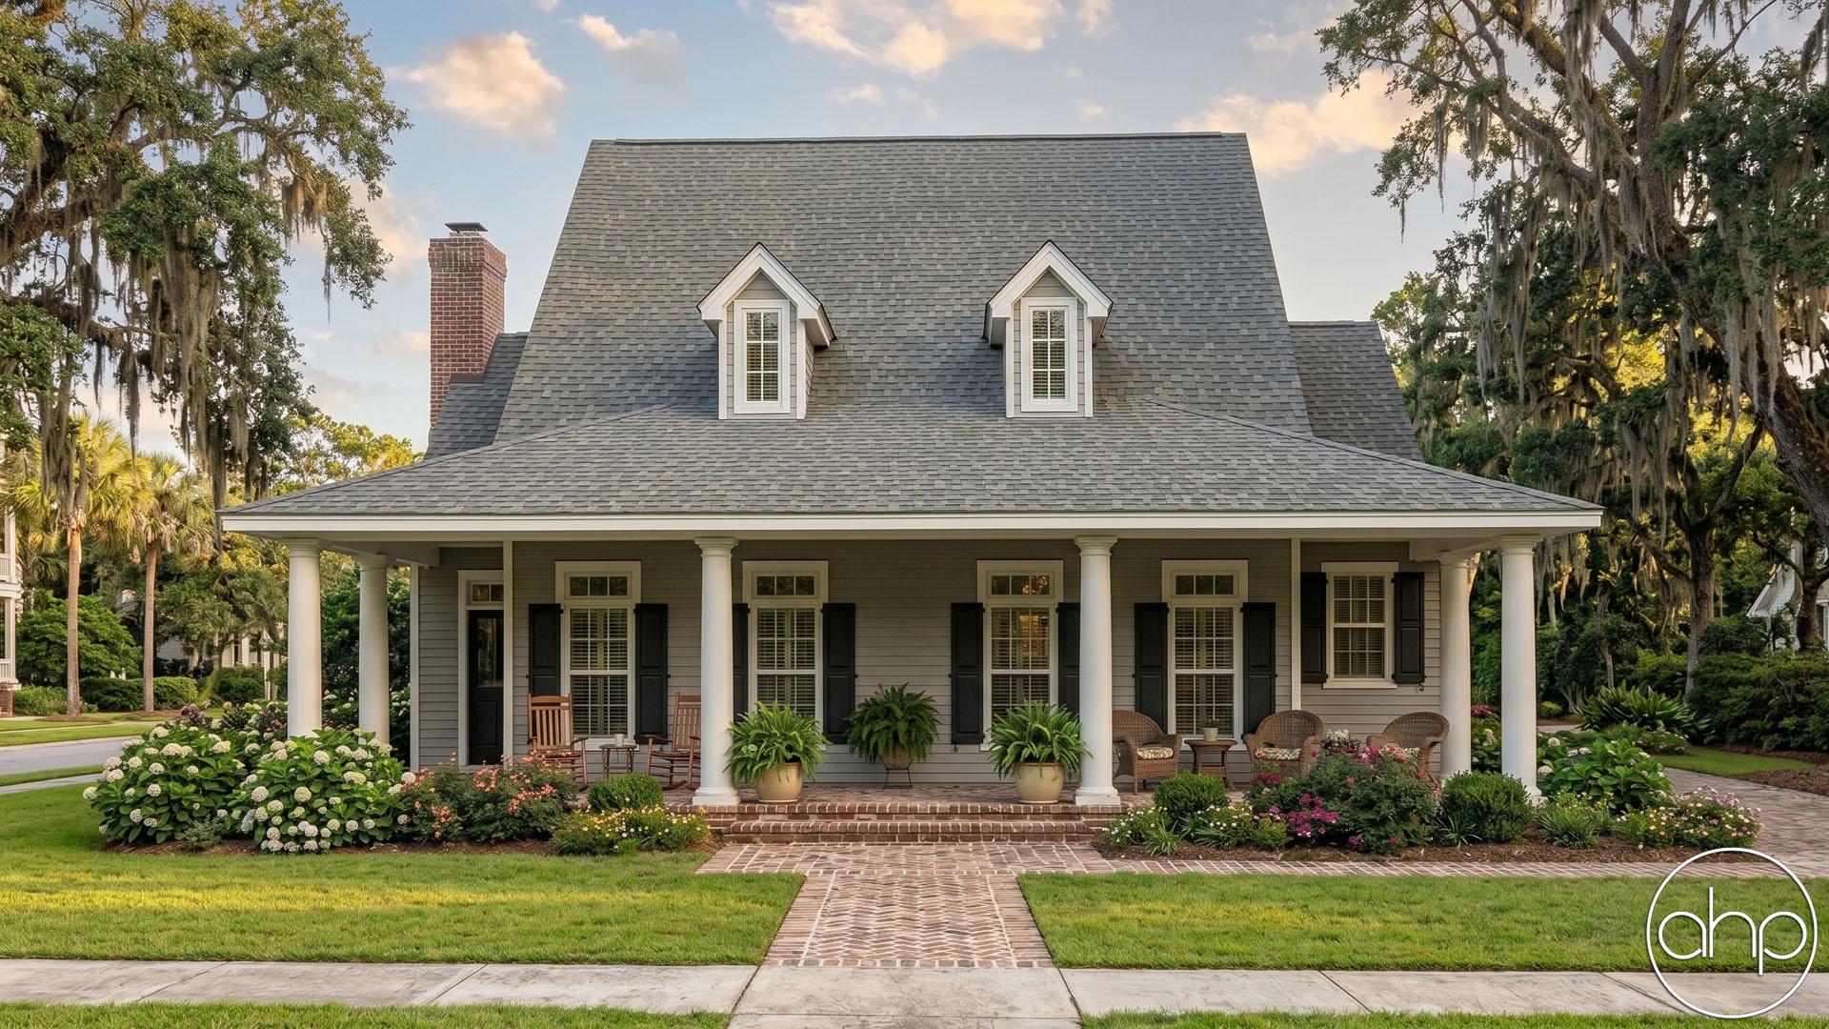
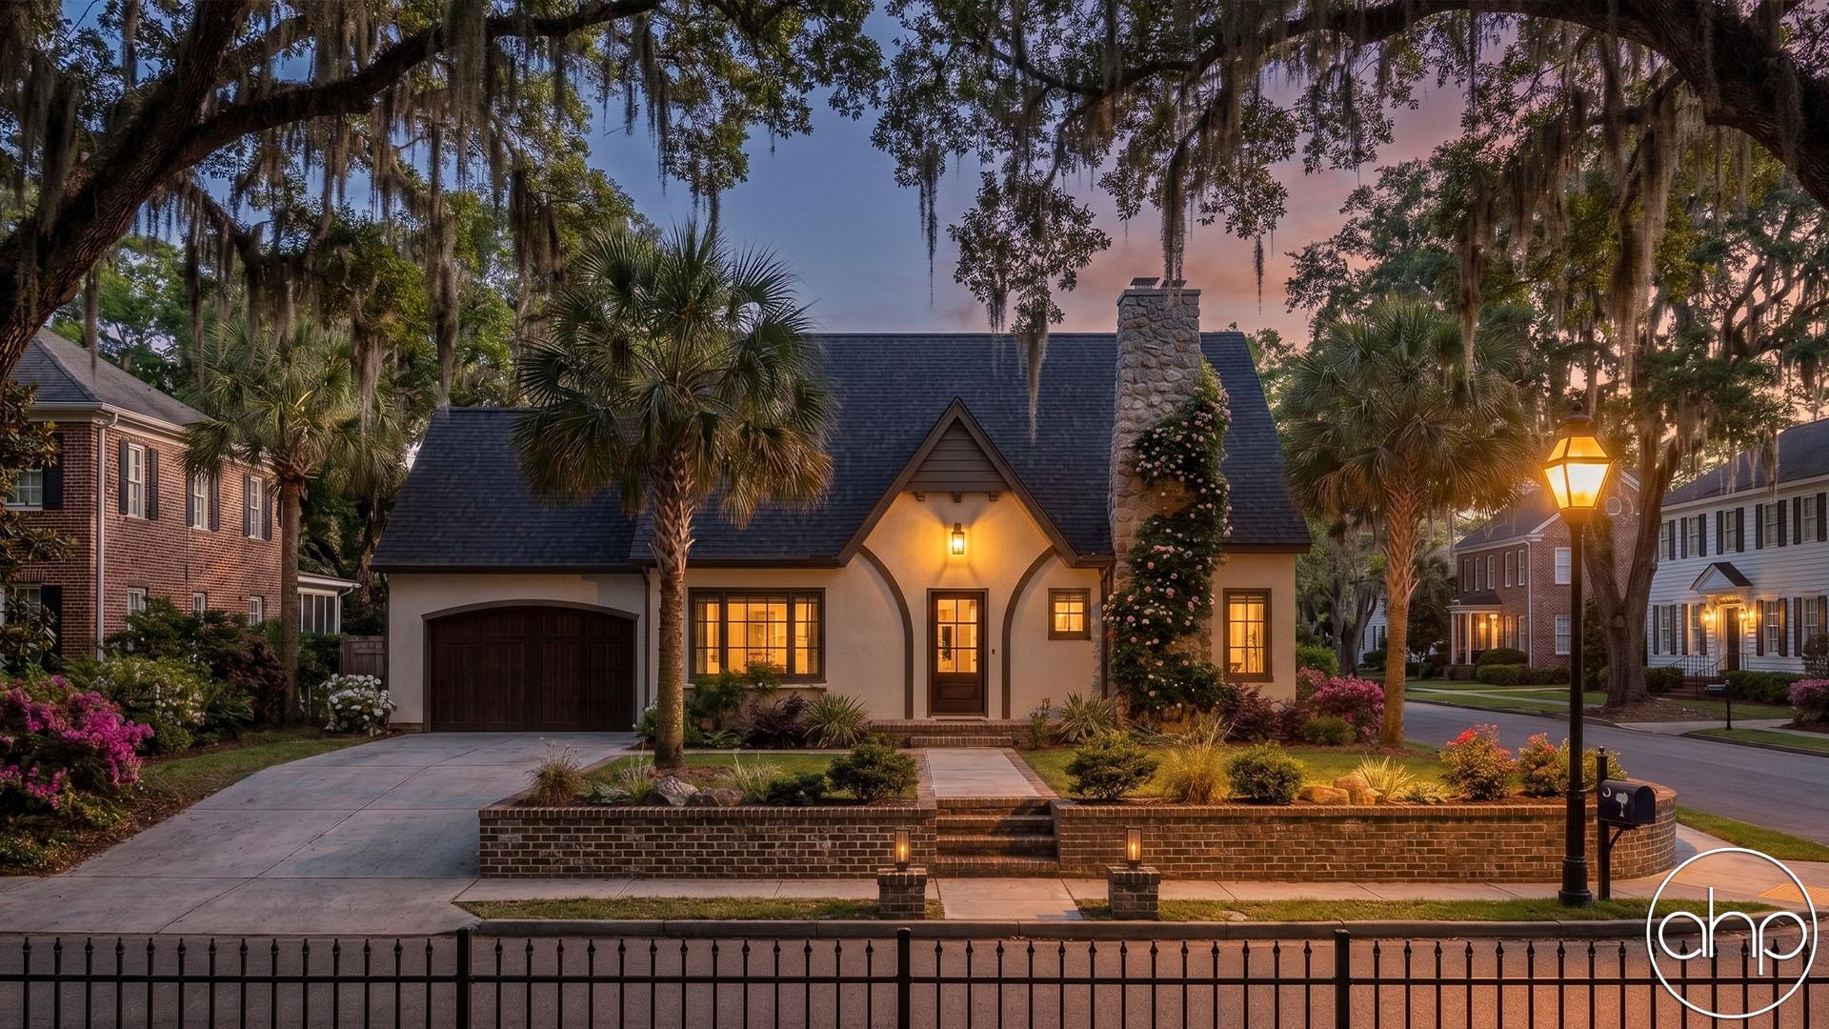
The cottage style exudes a timeless charm that will never go out of fashion. From the gabled roof to the quaint shutters, every detail is thoughtfully designed to capture the essence of classic cottage living.
Imagine waking up to the gentle sounds of nature, sipping coffee on your covered porch, and spending quality time with loved ones in this idyllic cottage. This home is not just a house; it's a lifestyle—an opportunity to create lasting memories in a space that feels truly yours. Are you ready to turn this dream into a reality?