
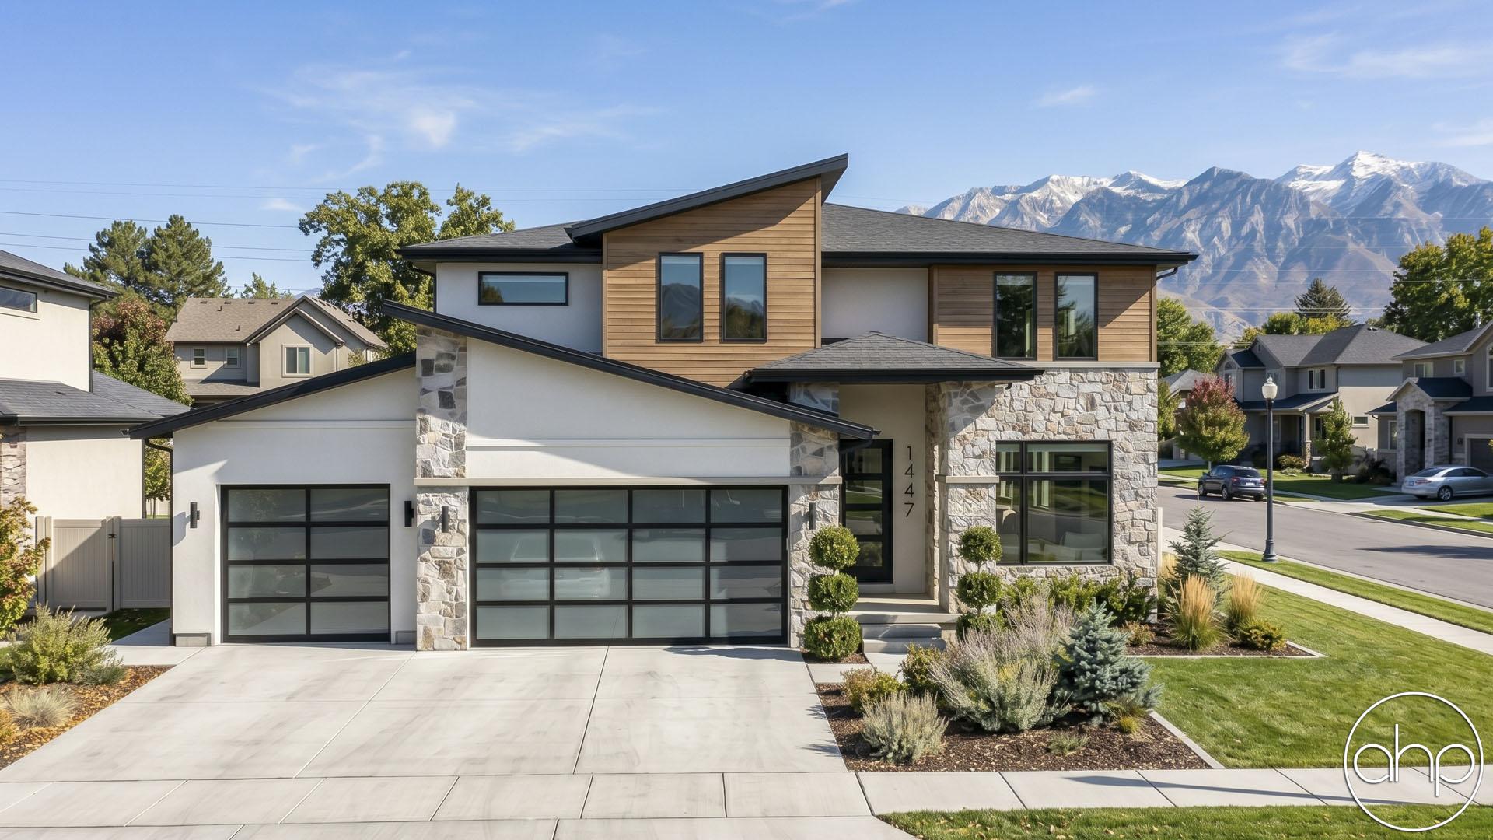
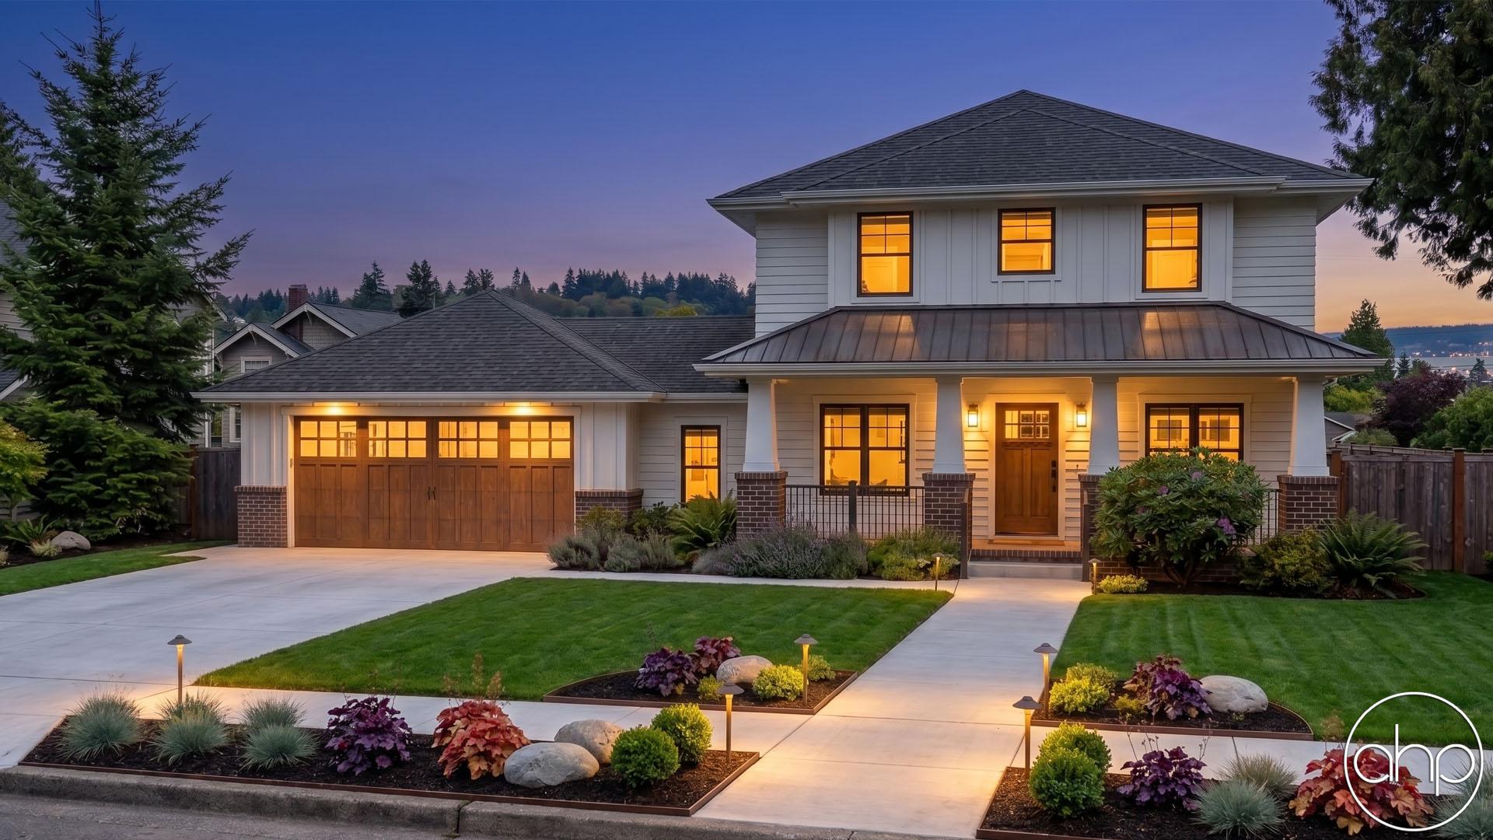
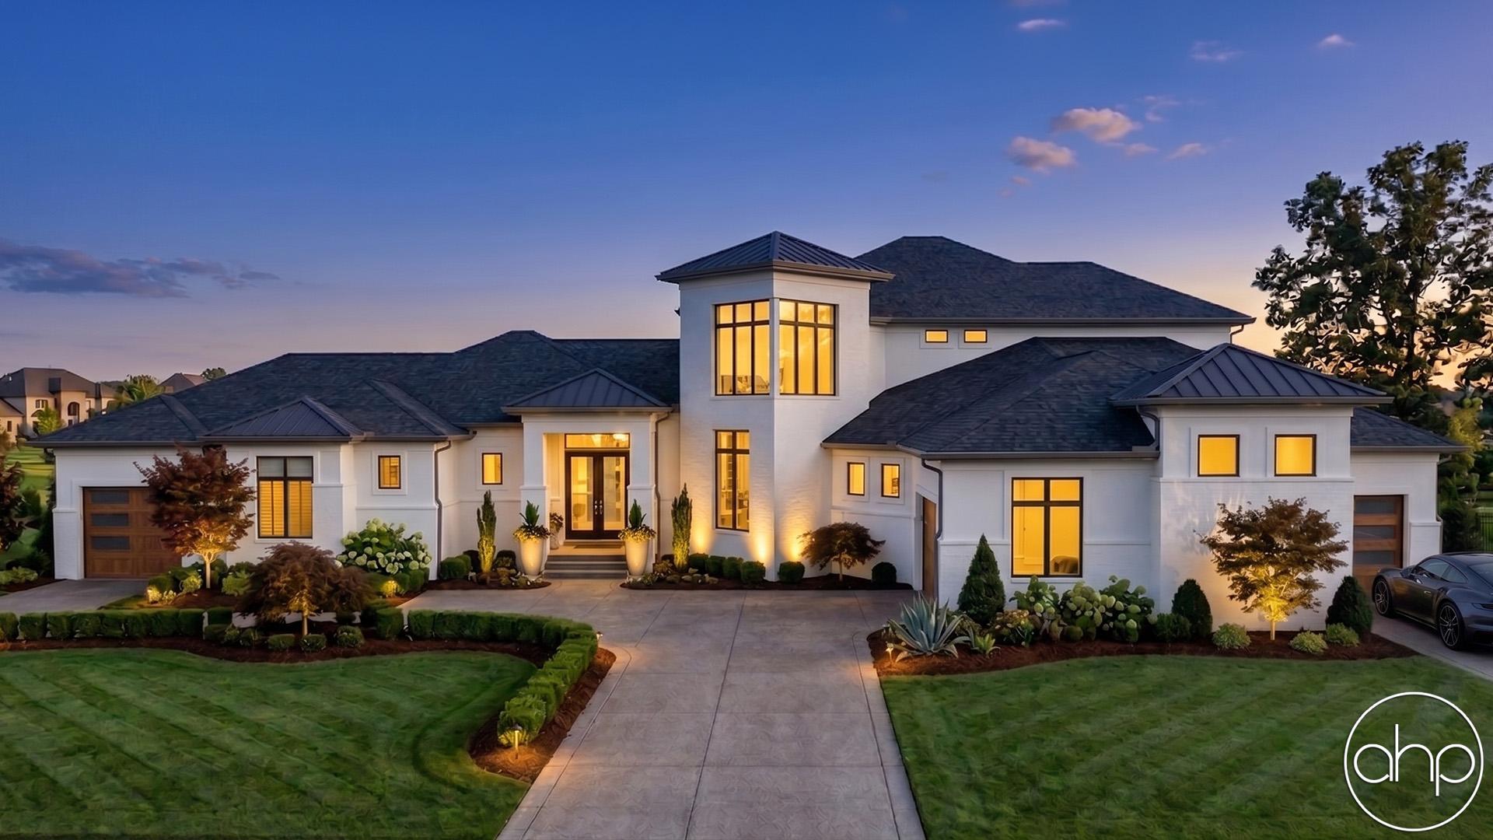
This family-friendly Modern Prairie-style house plan features an intriguing design that captures attention both inside and out. Shallow rooflines and sturdy details accentuate the front elevation, which showcases a broad, covered porch. Curb appeal is enhanced by a semi-attached, single-car garage that connects to the home via a captivating port Cochere.
Immediately inside, a formal living room and office flank the entry area. A few steps farther in reveal the unexpected delight of a deep, covered side porch, thoughtfully nestled for use as a private outdoor living space. A spacious family room is open to the kitchen and dining area, which enjoys access to yet another covered porch to the rear.
An additional garage, sized for two cars, is set back to provide a striking aspect of depth to the home's appearance from the front. This rear garage accesses the home through a practical mud room, complete with bench and lockers. A sunny planting shed occupies space on the back wall to accommodate garden enthusiasts.
Visits to the second level are received by a spacious landing and open loft. The generous master suite features a spacious his and her walk-in closet and bath area with his and her vanities, soaking tub, walk-in shower and compartmented toilet. Each of the three secondary bedrooms enjoy walk-in closets. Bedroom 4 has its own private bath area. Bedrooms 2 and 3 share a Jack-n-Jill bath. All bedrooms are served by a centrally located laundry area, complete with soaking sink and ample counter space.