Napoli.

plan # 30912
Starting at$1,999
Customize
Plan features
4
Bedrooms
4
Bathrooms
3,558
Square Feet
0
Garage Bays
About this plan

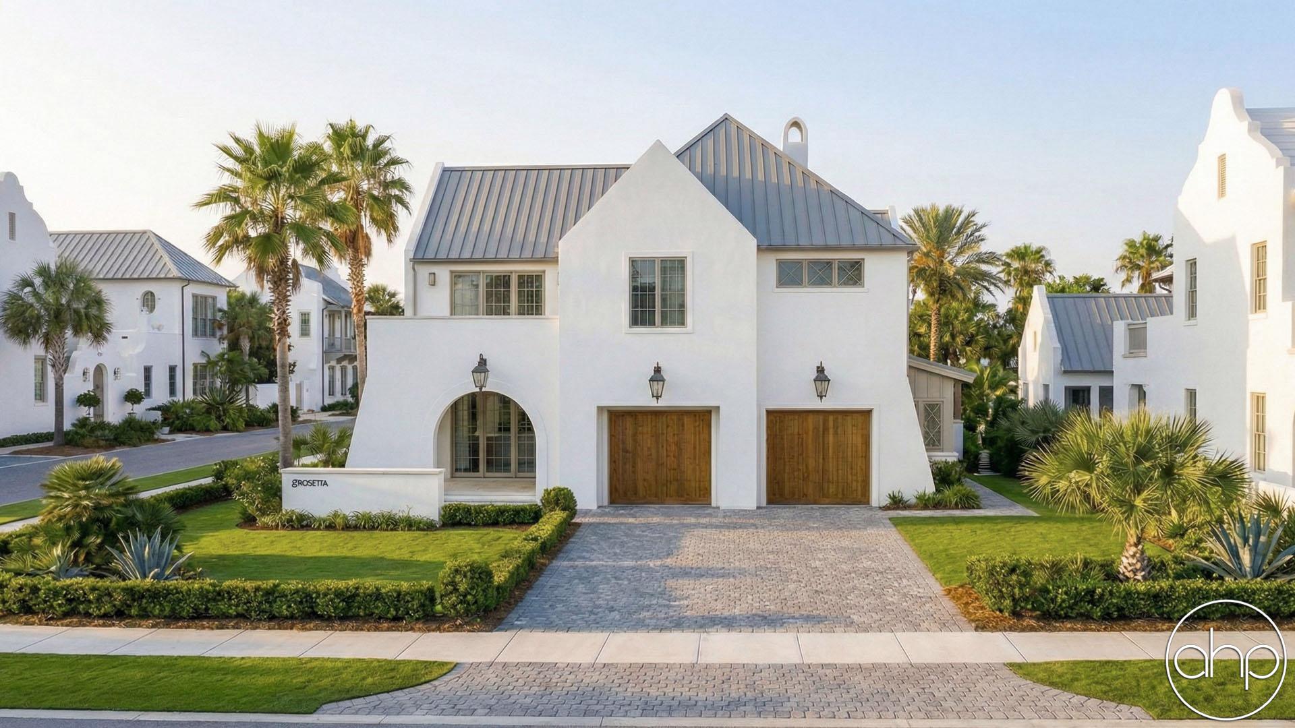
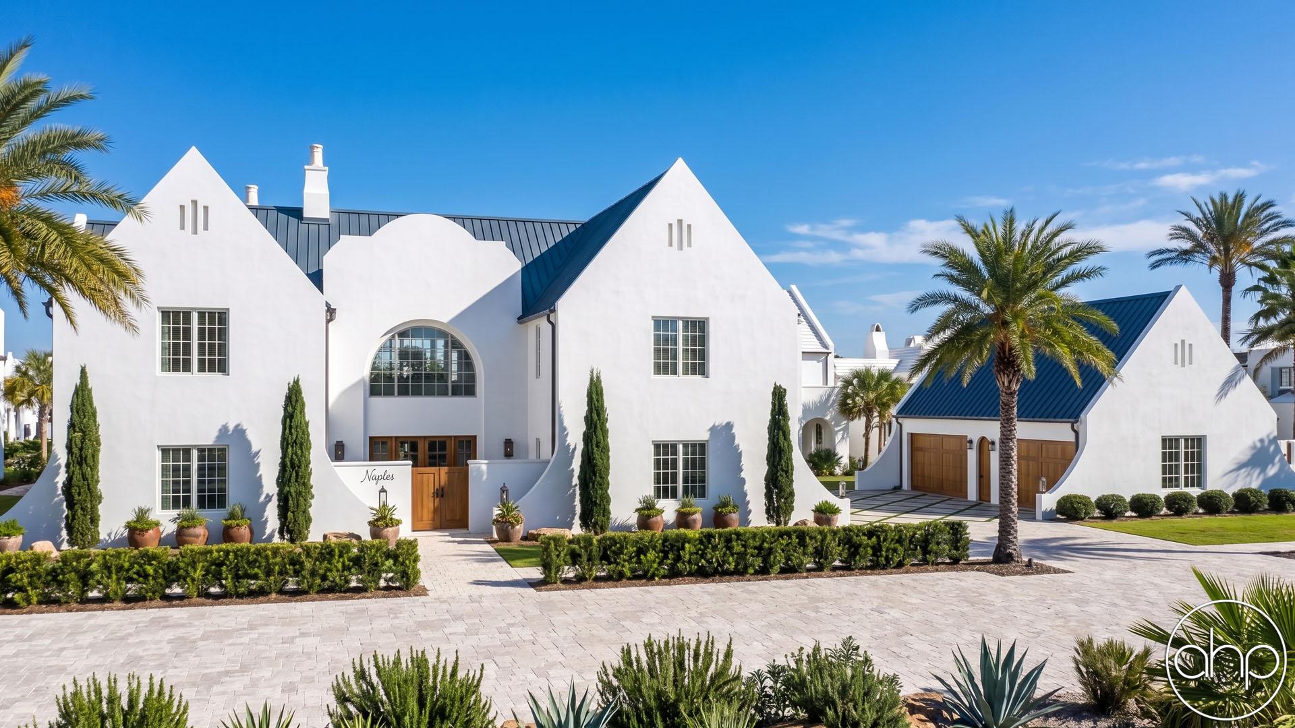
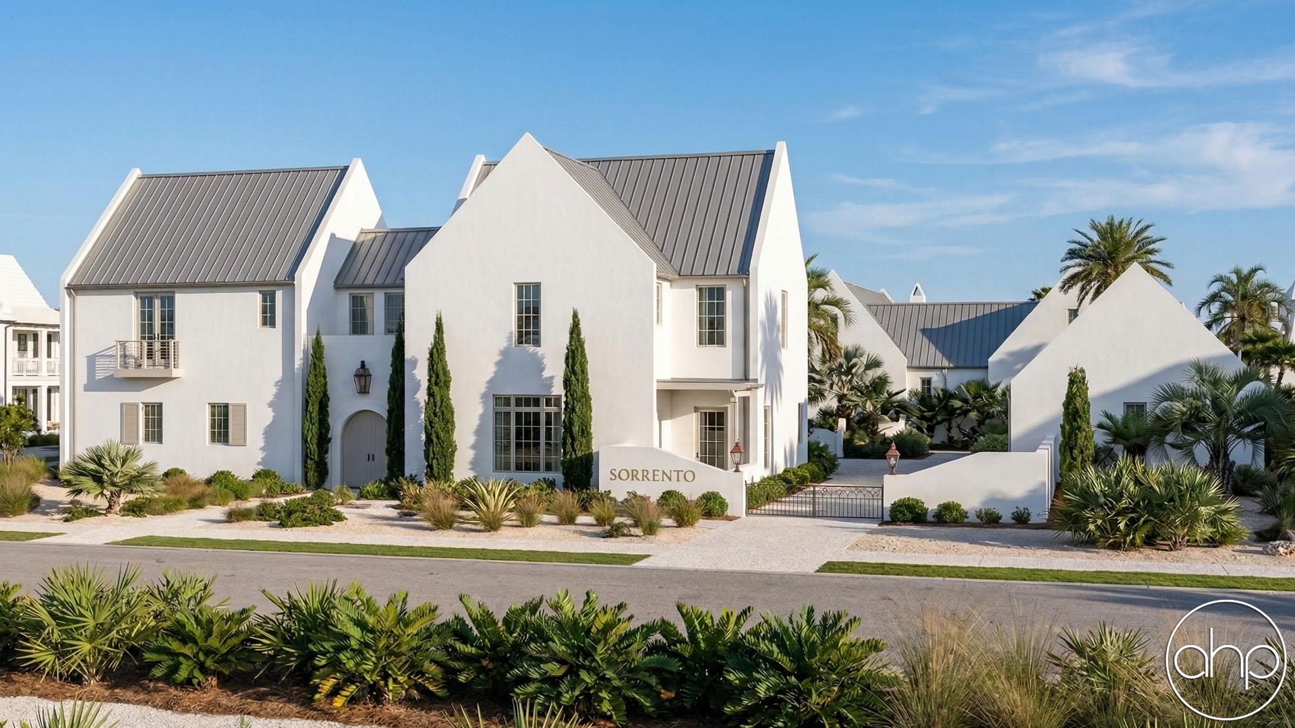
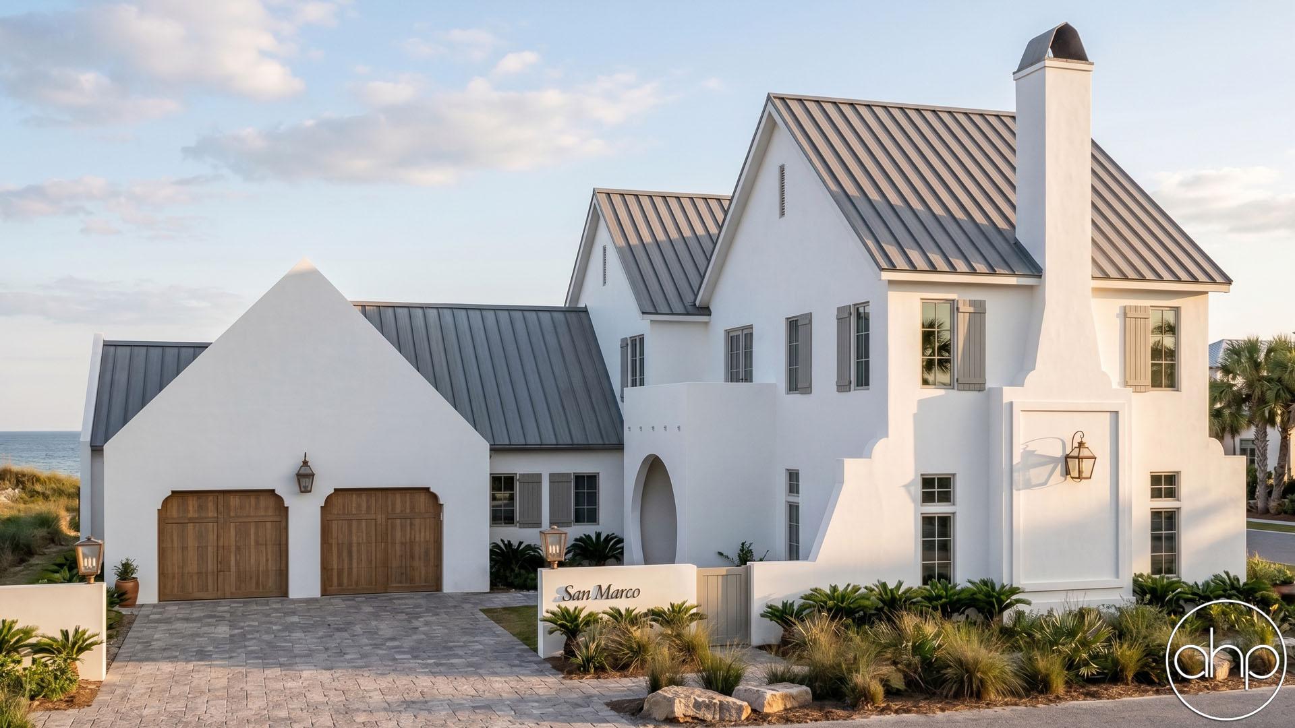
Step into effortless coastal luxury with this stunning 1.5-story Bermuda-style beach home, where timeless elegance meets relaxed island living. Designed with graceful symmetry, crisp white exteriors, and signature stepped rooflines, this home makes an unforgettable first impression. Inside, expansive open living spaces are filled with natural light, featuring soaring ceilings, refined finishes, and seamless transitions from room to room—perfect for both quiet retreats and lively gatherings.

With four spacious bedrooms and four beautifully appointed bathrooms, every corner of this home is crafted for comfort and privacy. The main-level primary suite serves as a serene escape, offering spa-like amenities and direct access to outdoor spaces, while additional bedrooms provide generous accommodations for family and guests.

Outdoor living is where this home truly shines. With its covered patio, breezy courtyard, and sun-drenched lounging areas, you are invited you to embrace the coastal lifestyle year-round. Whether you're hosting sunset dinners, enjoying morning coffee with ocean air, or relaxing beside a sparkling pool, every detail is designed to blur the line between indoor luxury and outdoor paradise. This is more than a home—it’s a refined beachside sanctuary built for unforgettable living.


Floor plans

Walk through every level.

Preview only — lettering reads backwards. Choose Reverse Plan when you add to cart.

Main Floor2,249 sqft
Second Floor1,309 sqft
Alterations Studio

Want to change something?

Mark up the floor plan, drop pins where you'd move walls, add rooms, change windows — and we'll come back with a free quote in one business day.

Mark up this plan Free quote · No commitment
✏︎ Sketch◉ Pin changes▦ Multiple floors
The alterations studio with a room added, a wall moved, and a window pinned on a floor plan
The studio, marking up the Aubrey
The furniture planner with a sofa, dining table, and king bed placed on a floor plan
The planner, furnishing the Aubrey
Furniture Planner

Will your furniture fit?

Drop true-to-scale sofas, beds, and tables onto every floor of the Napoli and see how the rooms really live. Nothing to sign up for.

Furnish this plan Free · Saves as you go
▭ True to scale↻ Rotate & drag⤓ Export a PNG
N° 003 — The Plan Set

What's in the set.

Every set is a complete, construction-ready package — detailed, and designed to hand straight to your contractor.

Sample Cover Sheet

N° 01 — Sheet

Cover Sheet

Front elevation rendering with typical notes and project specifications.

N° 01 / 07
Pricing$1,999

Starting price · add-ons optional

Customize

Need builder bids before you commit? , credited toward the full set.