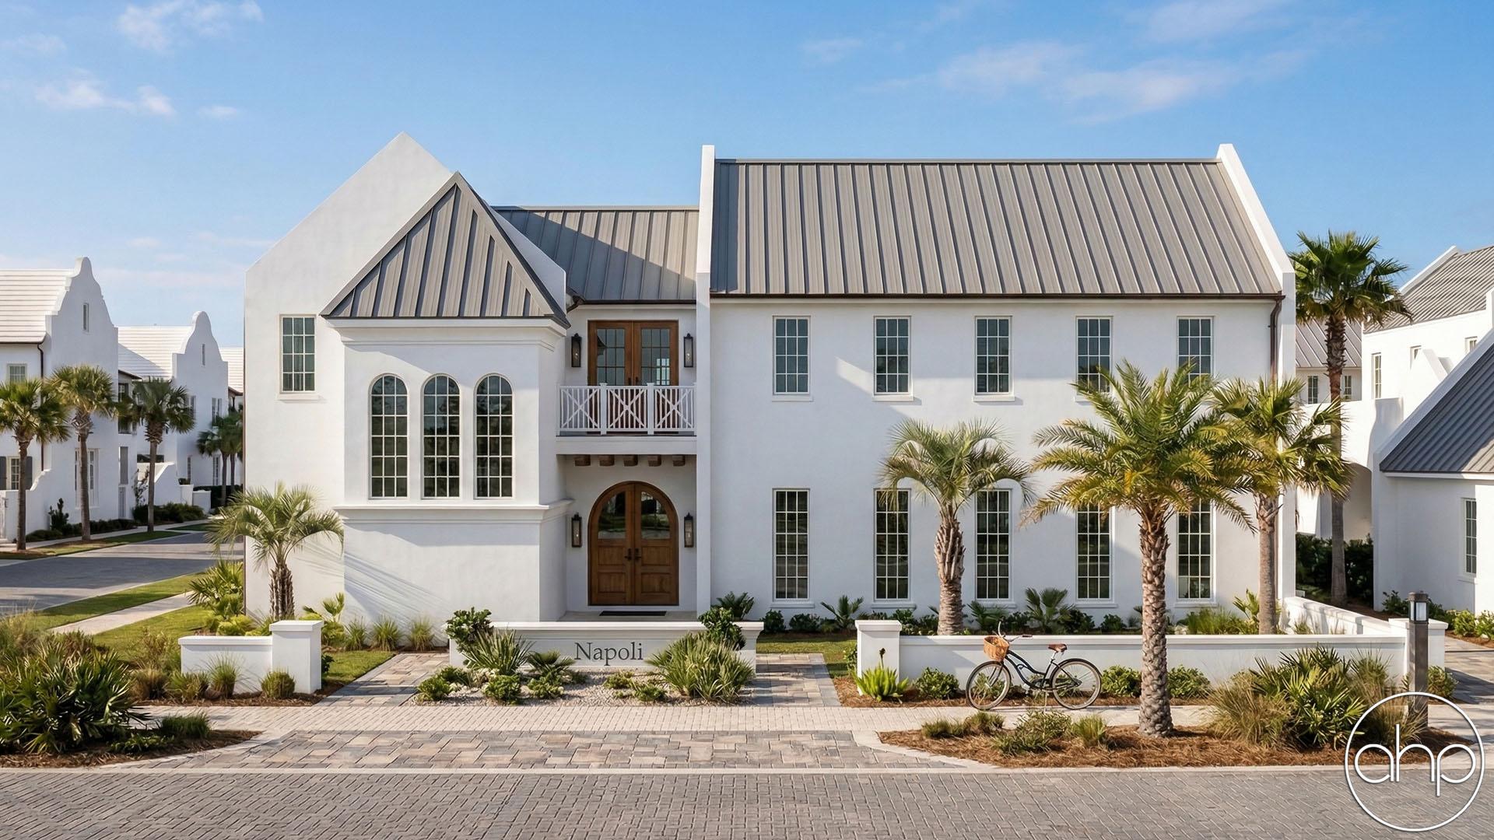
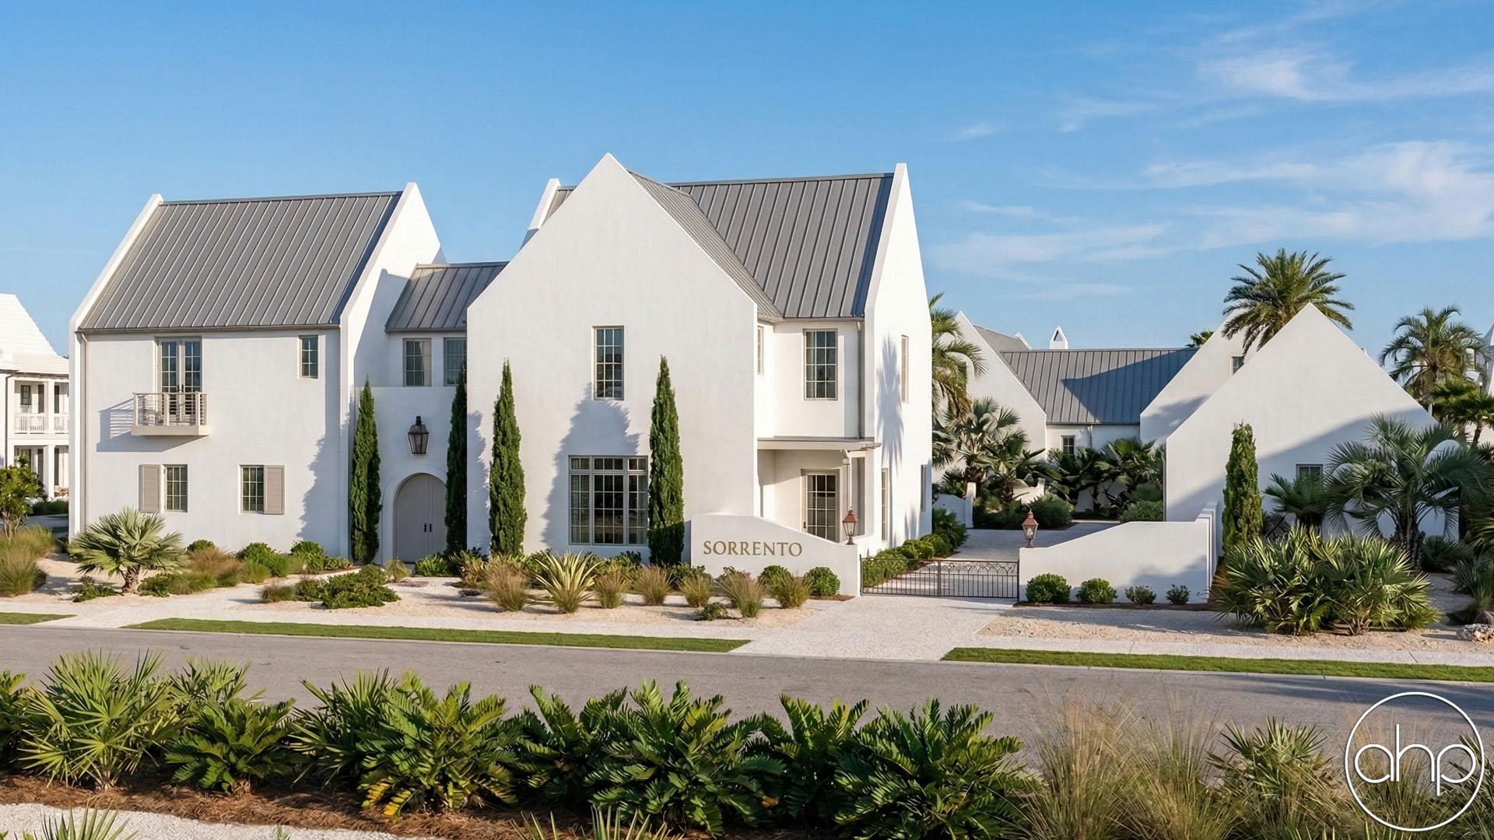
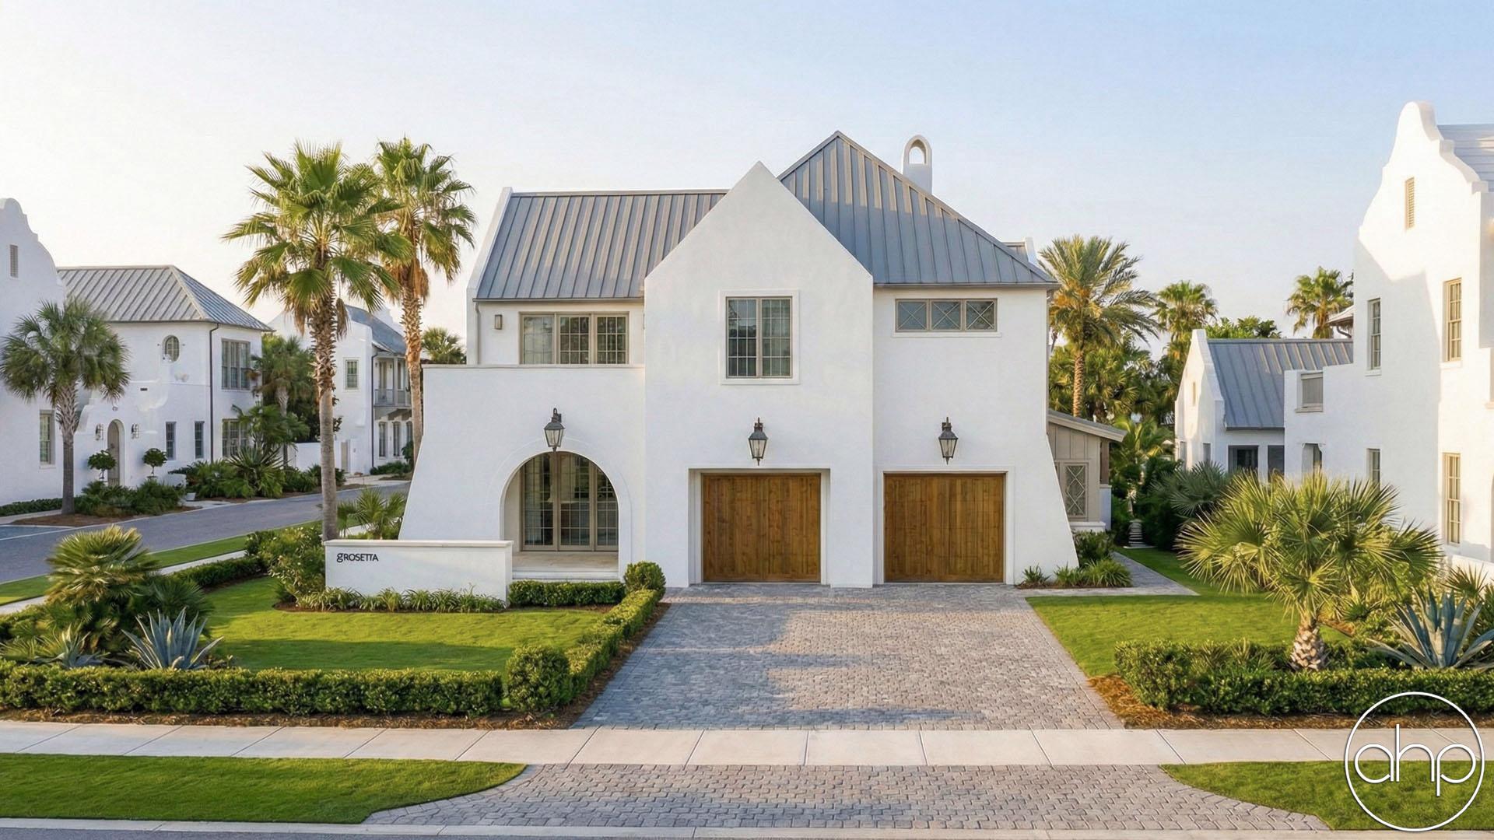
This 1.5-story Bermuda-style residence presents a refined balance of symmetry, elegance, and relaxed coastal luxury. Its façade is crisp and composed, wrapped in smooth white stucco and softened with carefully placed wood accents that add warmth and texture. The design feels both timeless and inviting, with clean lines and a sense of quiet grandeur.
Upon entry, the home opens dramatically into a soaring two-story great room, where volume and light immediately define the experience. This central gathering space flows effortlessly into the adjacent kitchen and dining area, creating an open yet purposeful layout ideal for both entertaining and everyday living. The kitchen is thoughtfully equipped with a walk-in pantry that includes a convenient exterior door—perfect for discreet grocery access or catering needs. Nearby, a built-in breakfast nook is bathed in natural light, offering a cozy, sun-filled retreat for casual meals.
Privately situated at the rear of the main floor, the primary suite is a true sanctuary. Its two-story cathedral ceiling enhances the sense of space and serenity, while the suite itself is richly appointed. The en-suite bathroom features a dual vanity, a spacious walk-in shower, and a sculptural freestanding tub. A generous walk-in closet connects seamlessly to the laundry room for everyday ease, and a charming mini coffee bar adds a layer of personal luxury to the space.
Also on the main level is an additional bedroom with its own private bathroom, ideal for guests or multigenerational living. A separate family room with a two-story cathedral ceiling offers flexibility—it could serve as a secondary lounge, a more intimate gathering space, or even function as a pool house depending on lifestyle needs.
Upstairs, four additional bedrooms each enjoy their own private bathrooms, ensuring comfort and privacy throughout. A catwalk overlooks the great room below, reinforcing the home’s open, airy feel while connecting the upper level visually to the main living space. This floor also includes a small family room, perfect for casual relaxation, along with an adjacent exercise room enclosed by a glass wall—creating a modern, light-filled fitness space that feels both energizing and integrated into the home’s design.
Completing the property are both an attached two-car garage and a substantial detached four-car garage, offering ample space for vehicles, storage, or hobby use.
Overall, this home blends Bermuda-inspired architecture with contemporary luxury living—graceful, functional, and thoughtfully designed at every turn.