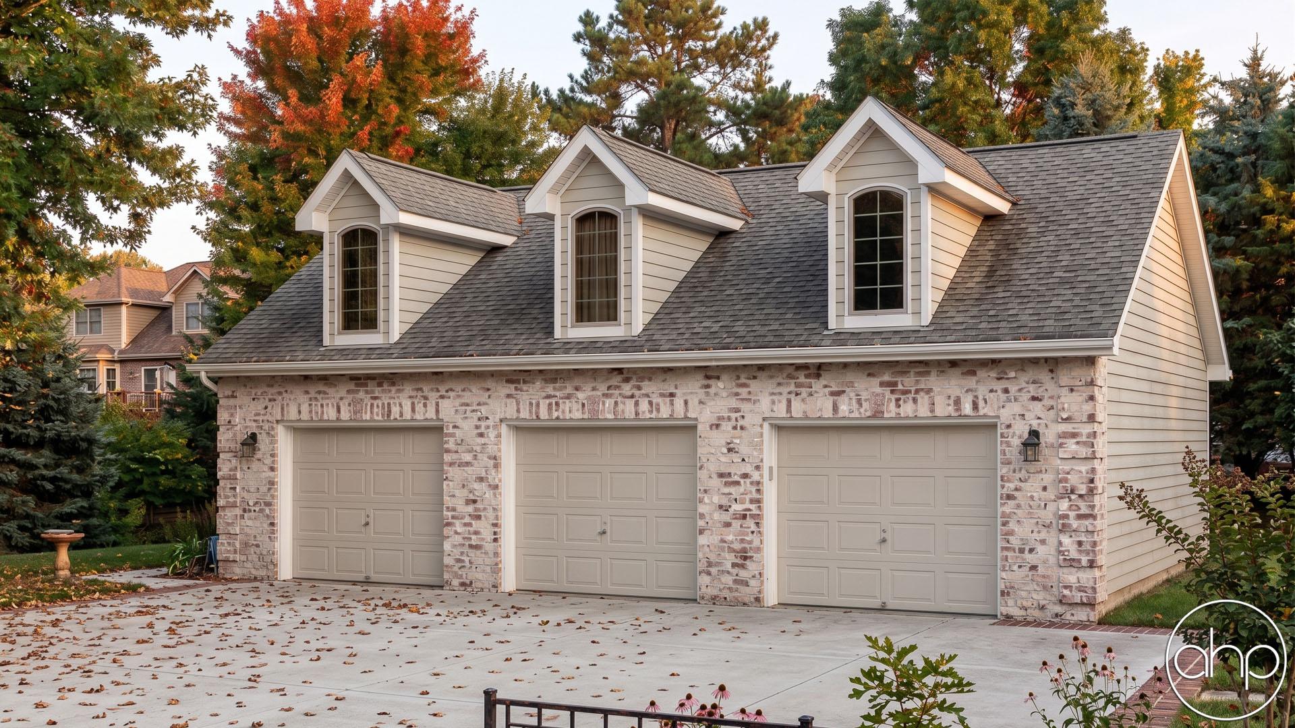
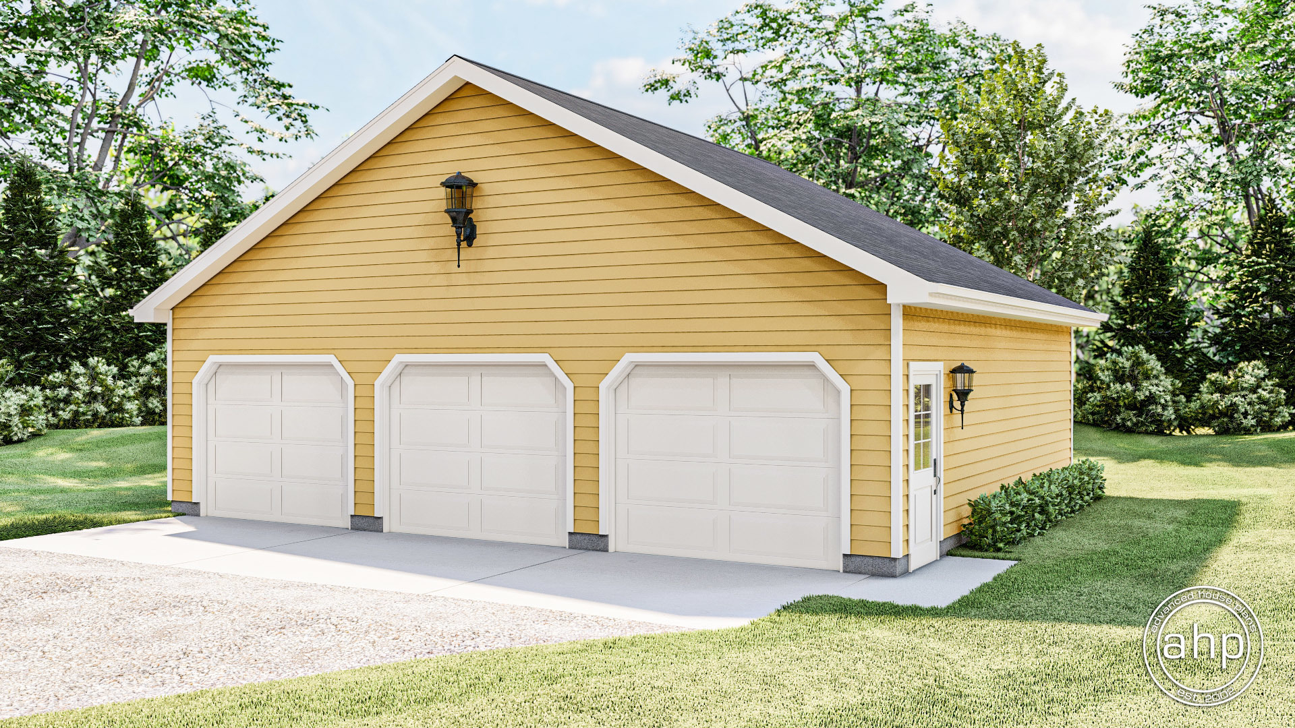
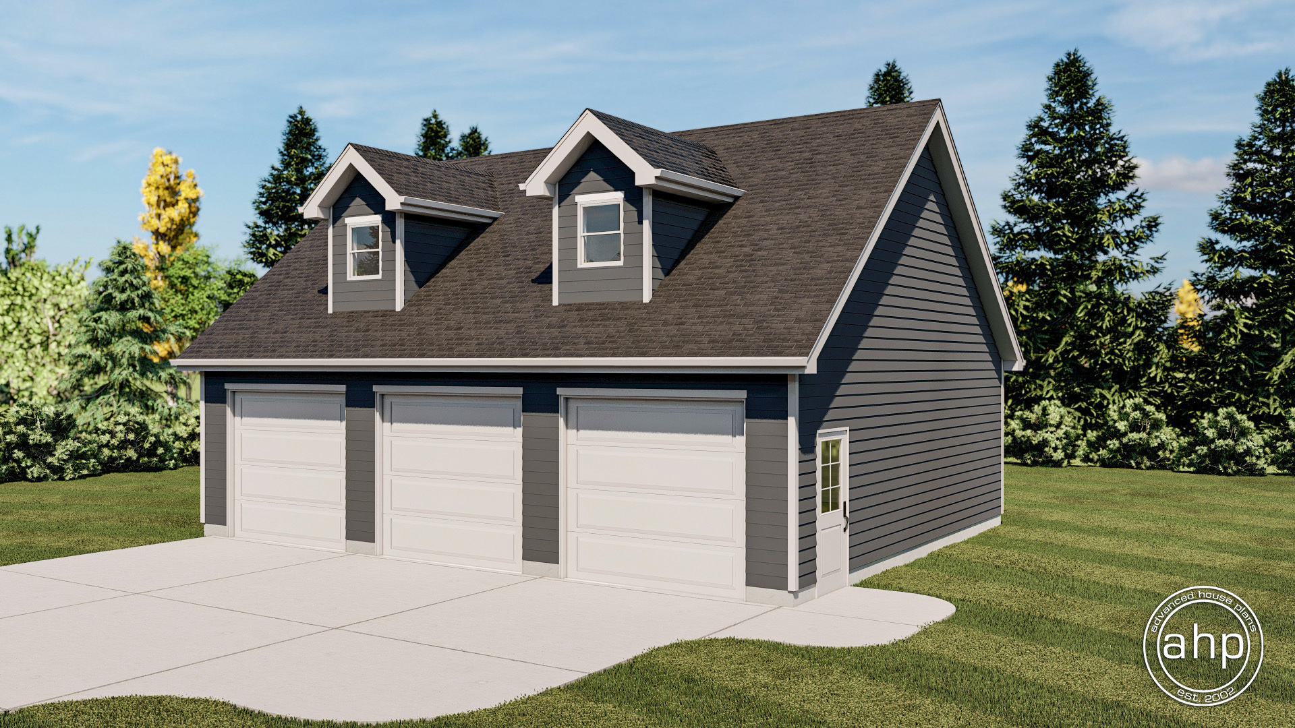
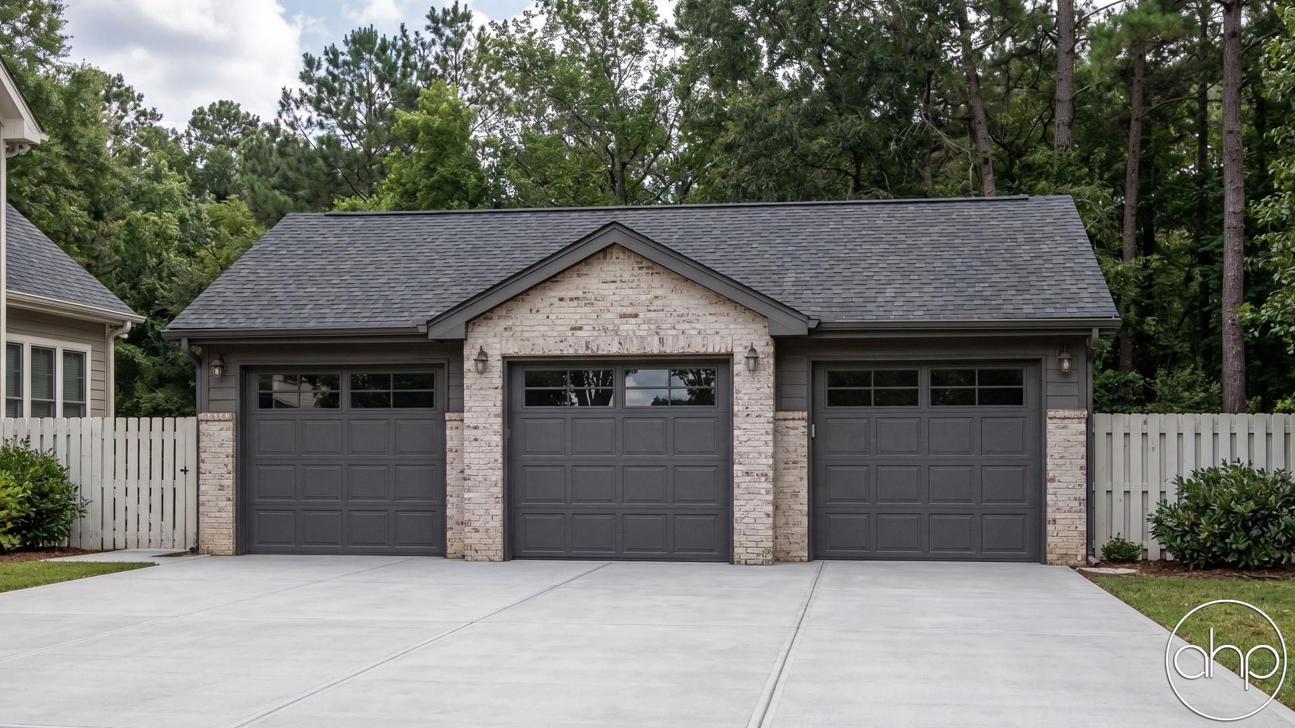
Simple, yet sophisticated, the McDaniel is a 3 car garage plan that provides the space you need for storage with an attractive facade. The plan can be built to take advantage of attic storage, taking advantage of natural light from the dormer windows.
McDaniel.
plan # 29340
Starting at$699
Plan features
3
Garage Bays
42'
Width
28'
Depth
Floor plans
Walk through every level.
Preview only — lettering reads backwards. Choose Reverse Plan when you add to cart.
Main Floor
Alterations Studio
Want to change something?
Mark up the floor plan, drop pins where you'd move walls, add rooms, change windows — and we'll come back with a free quote in one business day.
Mark up this plan Free quote · No commitment
✏︎ Sketch◉ Pin changes▦ Multiple floors


Furniture Planner
Will your furniture fit?
Drop true-to-scale sofas, beds, and tables onto every floor of the McDaniel and see how the rooms really live. Nothing to sign up for.
Furnish this plan Free · Saves as you go
▭ True to scale↻ Rotate & drag⤓ Export a PNG
N° 003 — The Plan Set
What's in the set.
Every set is a complete, construction-ready package — detailed, and designed to hand straight to your contractor.






N° 01 — Sheet
Cover Sheet
Front elevation rendering with typical notes and project specifications.
N° 01 / 07