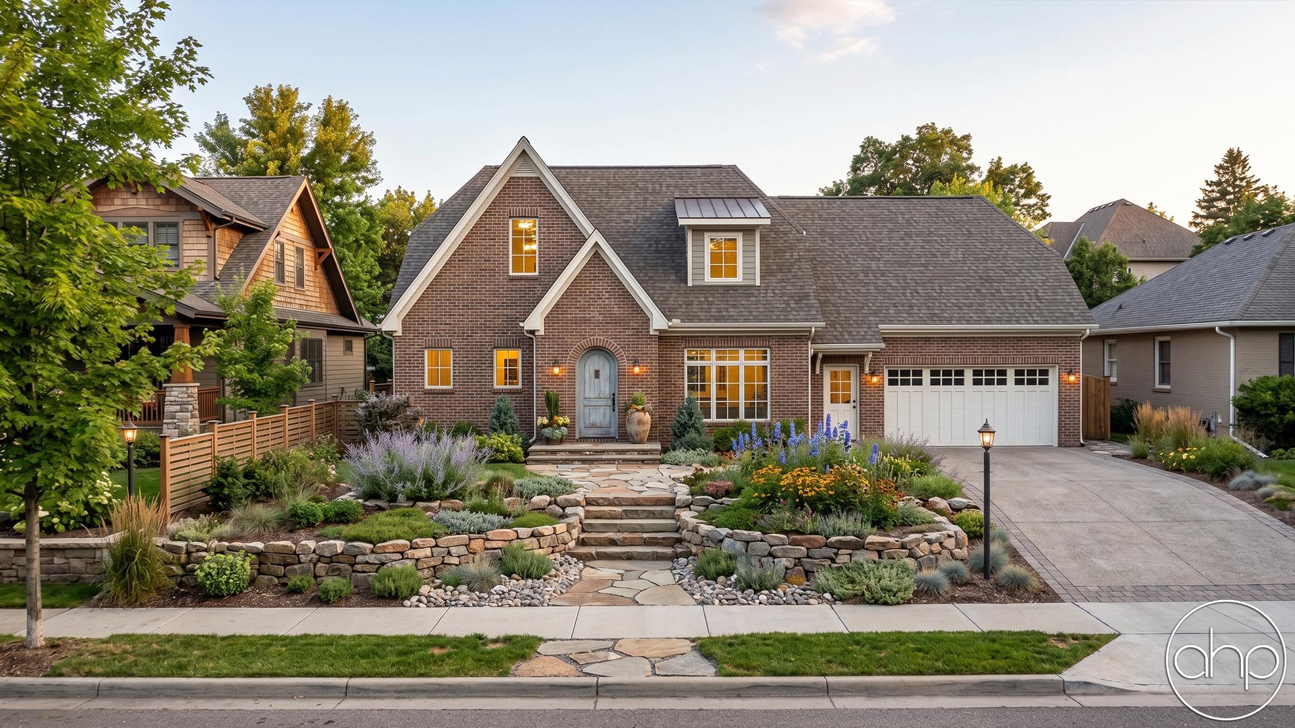
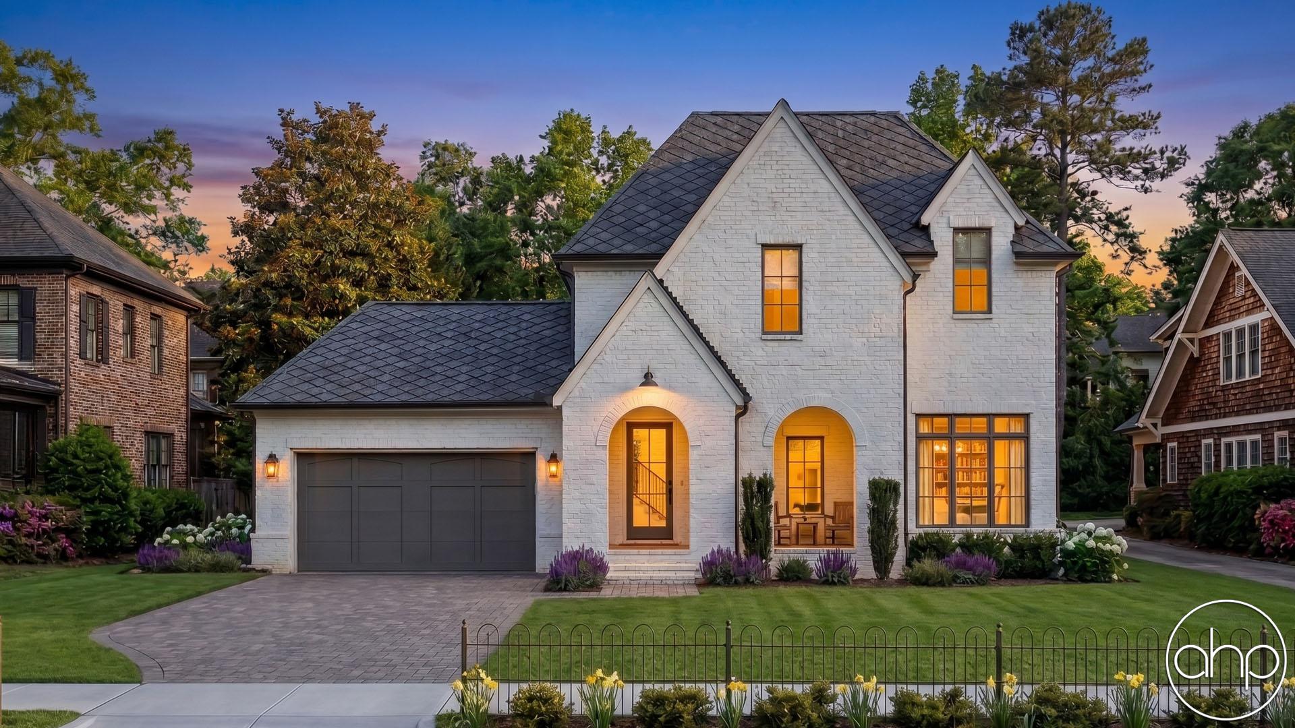
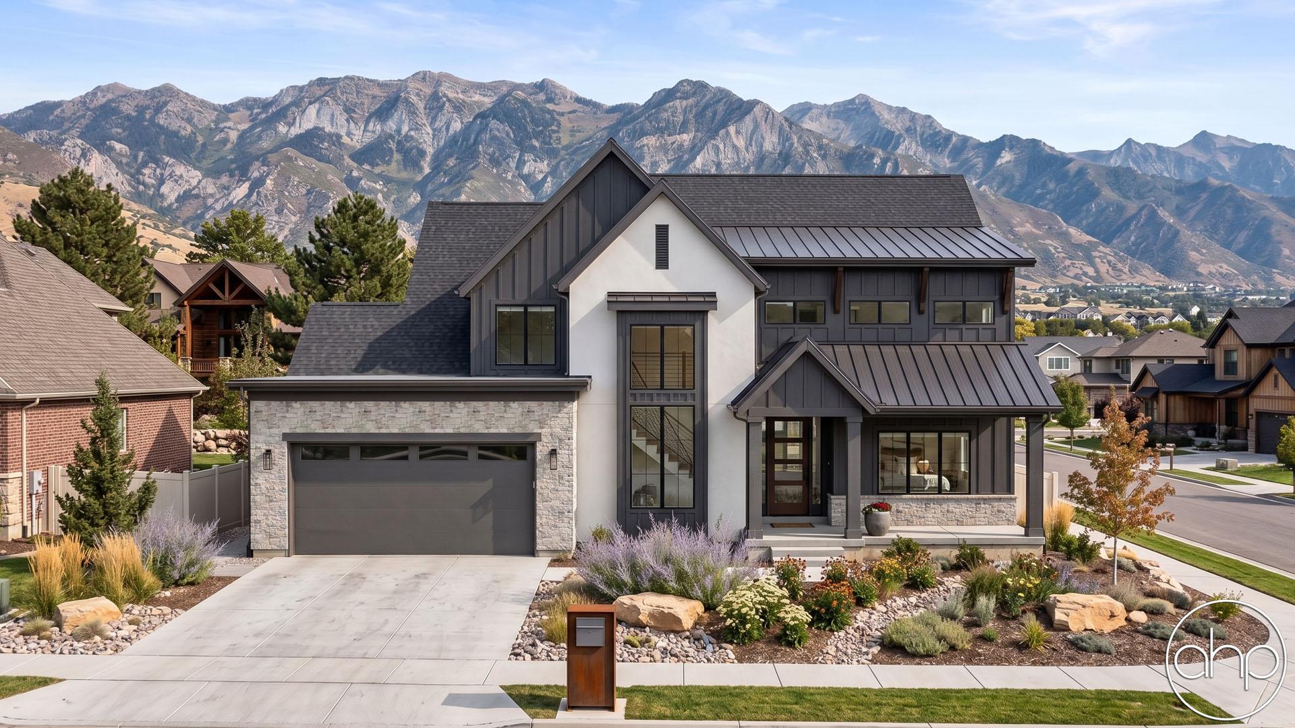
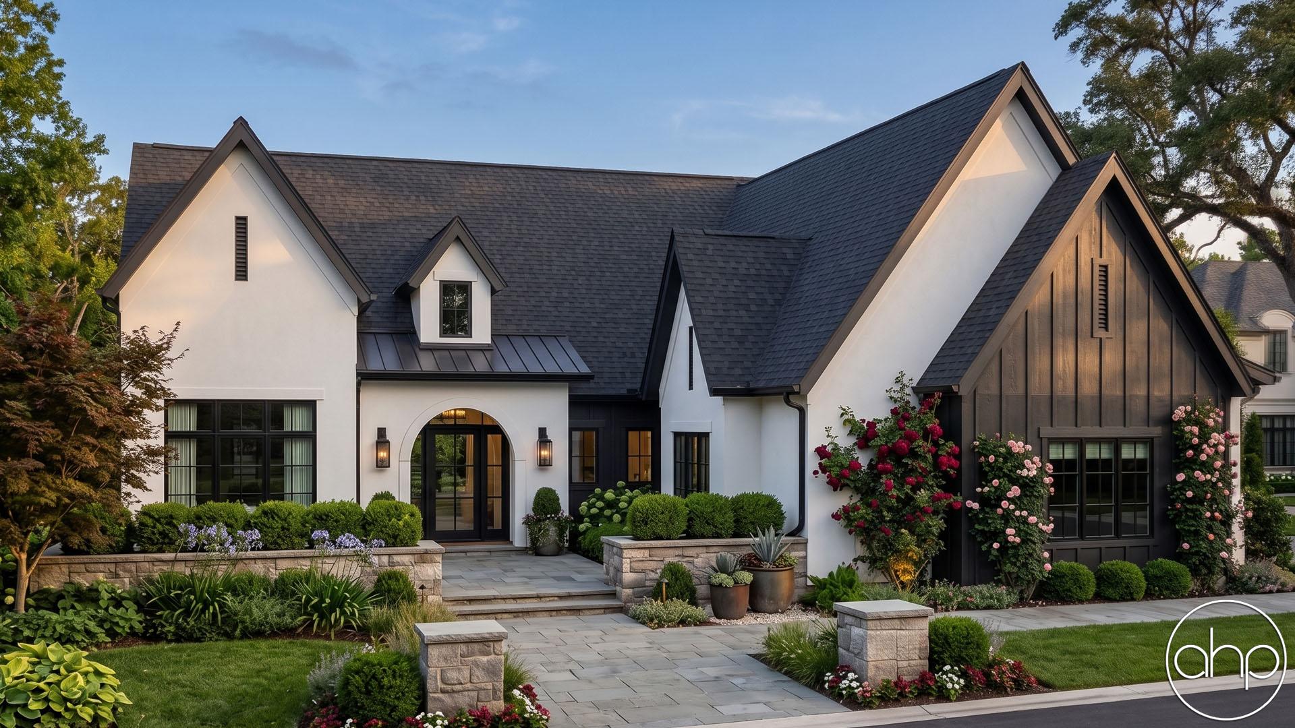
This affordable 1.5-story modern cottage blends clean architectural lines with warm, inviting character. The exterior combines smooth stucco siding with natural wood accents, creating a timeless yet contemporary aesthetic, while steeply pitched roofs add a striking curb appeal. A charming small arched covered porch welcomes guests into the home with a cozy, approachable feel.
Just off the entry, a compact pocket office provides a quiet and functional workspace, ideal for working from home or managing everyday tasks. The heart of the home is centered around an open-concept kitchen and dining area positioned near the middle of the layout, creating an efficient and connected gathering space. A walk-in pantry offers convenient kitchen storage, while a nearby half bath adds practicality for guests.
At the rear of the home, the great room serves as a comfortable retreat with easy access to the main living spaces and views toward the backyard. Also tucked privately at the back of the home, the main-level primary suite offers a peaceful escape complete with dual vanities, a walk-in shower, and a walk-in closet. The laundry room is thoughtfully located nearby for everyday convenience and easy accessibility from the primary suite.
Upstairs, two secondary bedrooms each feature their own walk-in closet and share a centrally located Jack-and-Jill bathroom, providing both privacy and functionality for family members or guests.
With its efficient layout, modern cottage styling, and thoughtful amenities, this home delivers comfortable living in an affordable and beautifully designed package.