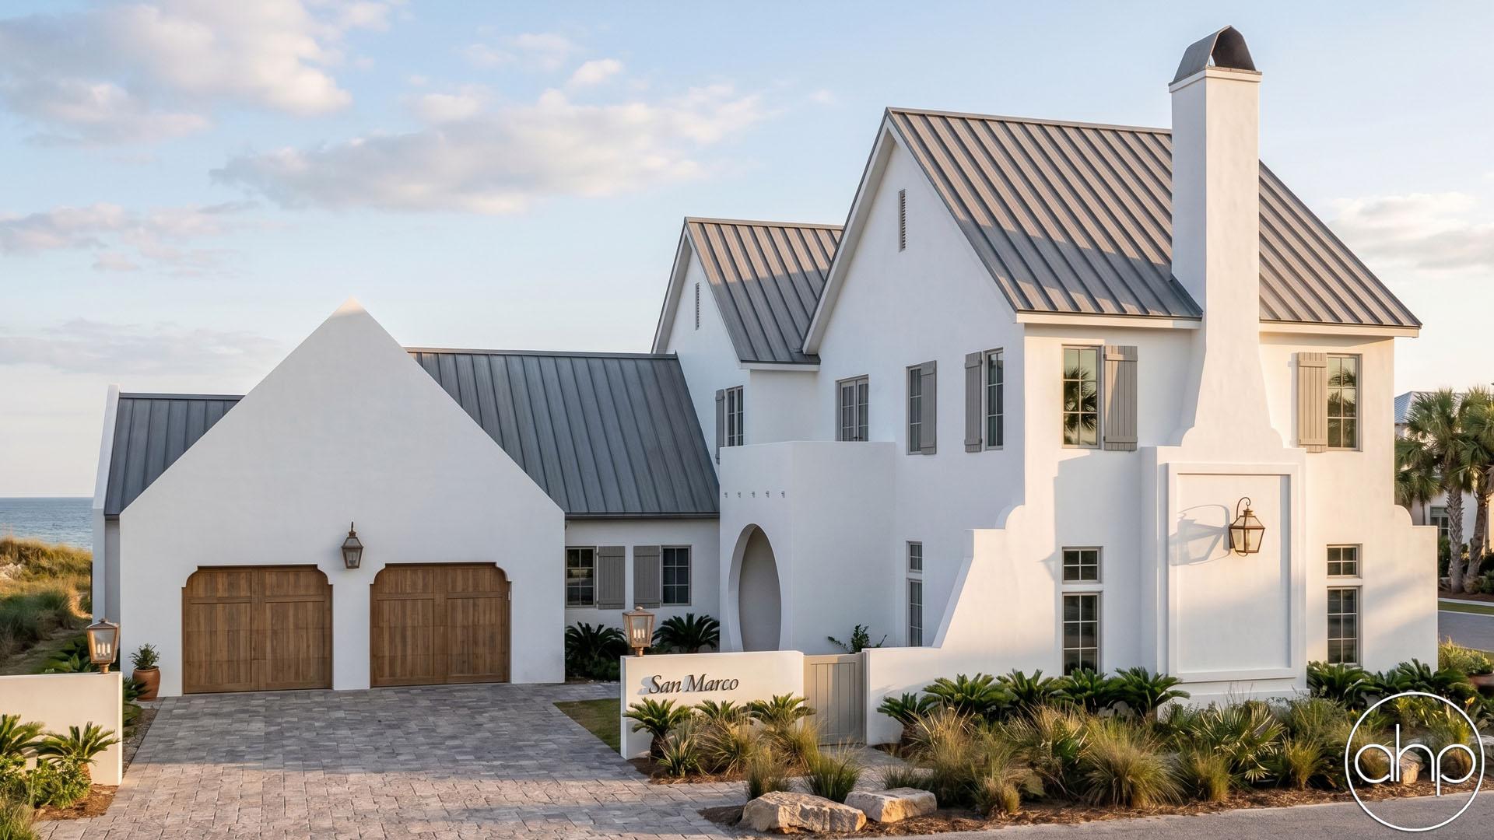
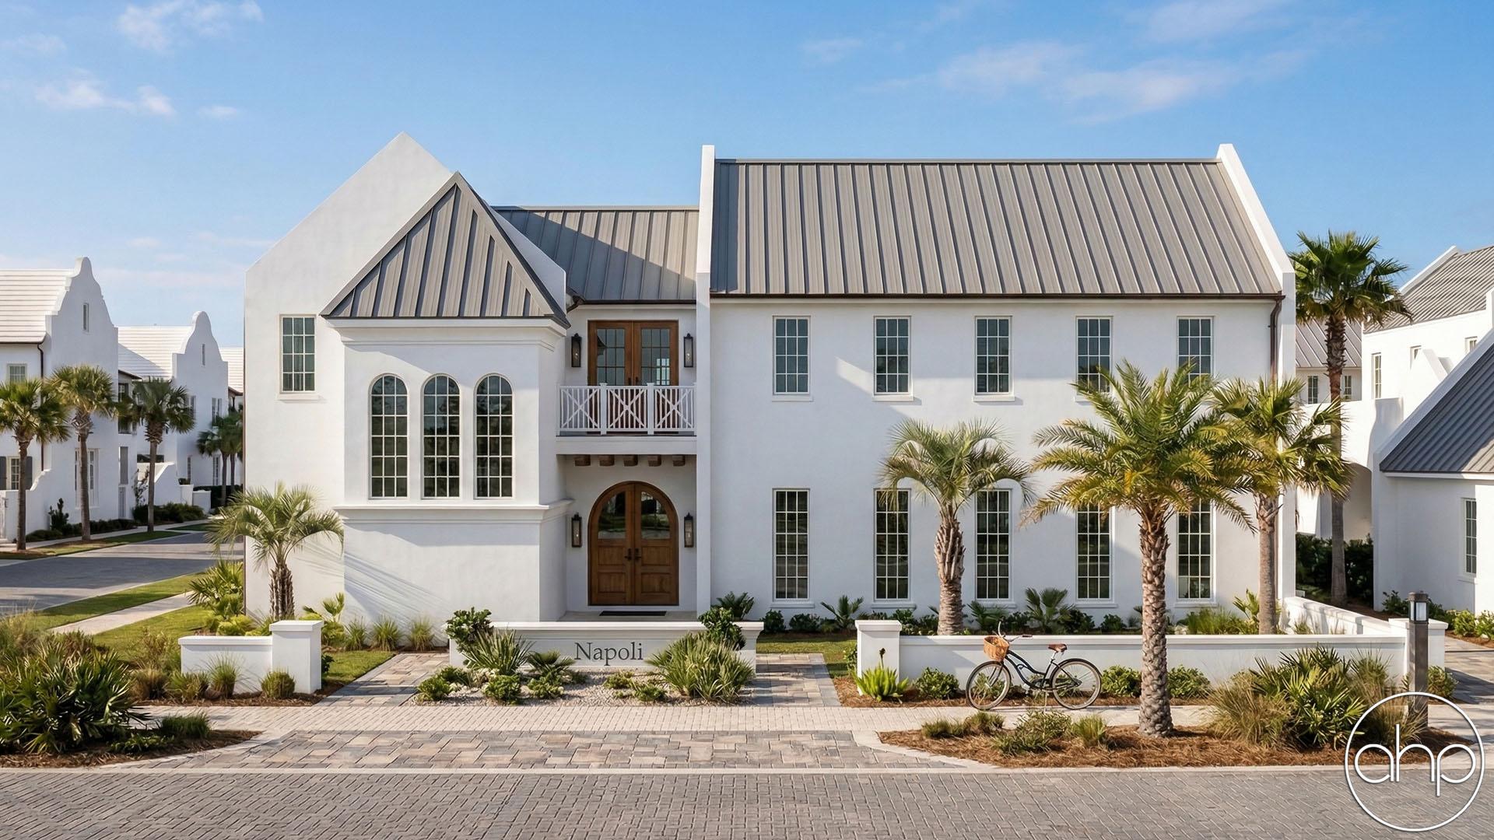
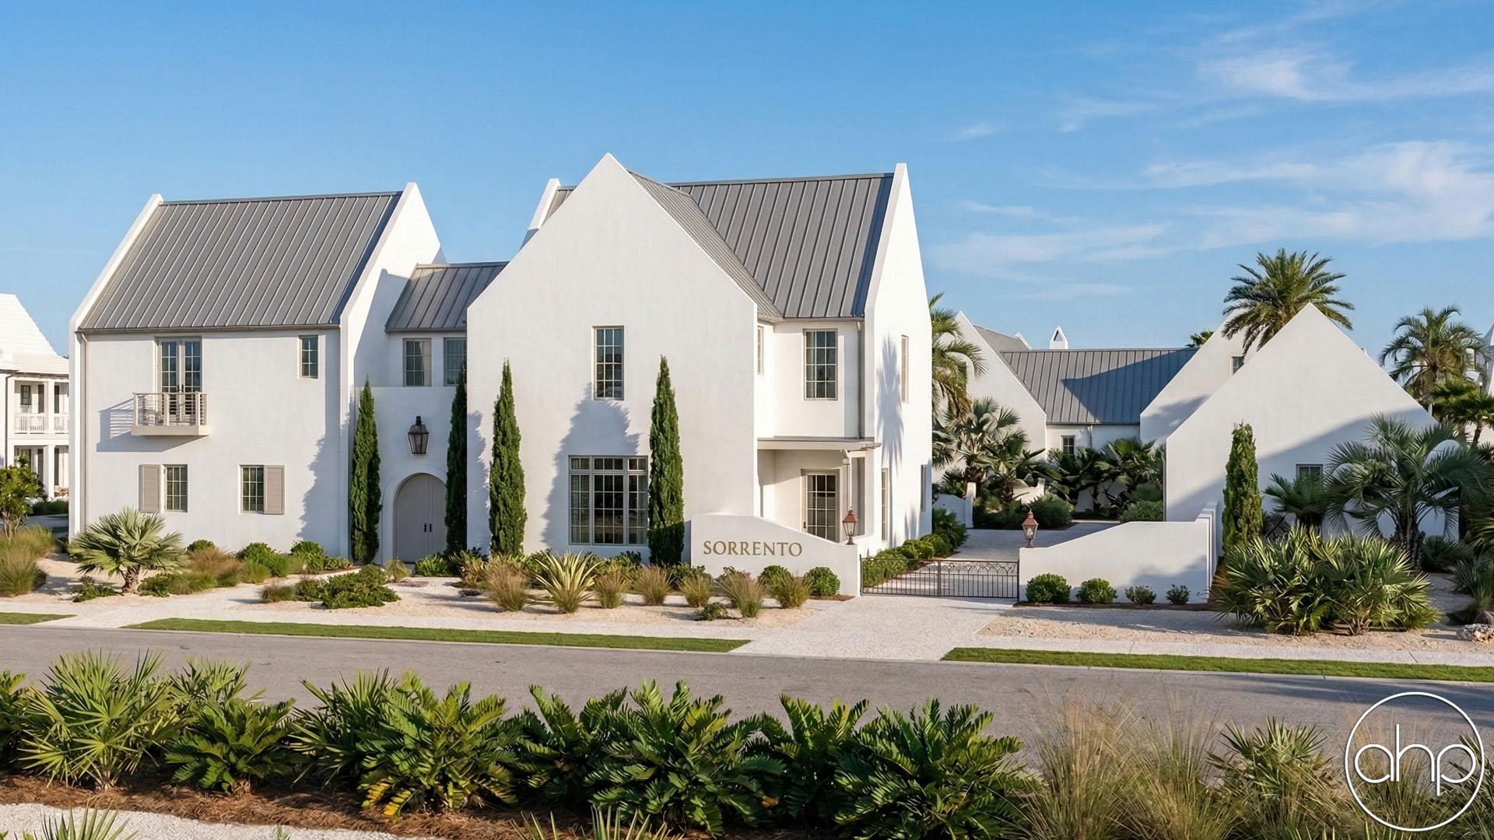
This stunning 1.5-story Bermuda-style luxury home blends timeless island elegance with modern livability, creating a one-of-a-kind retreat designed for both relaxation and entertaining. From the moment you arrive, striking stucco detailing and a sophisticated, sculptural roofline set the home apart, delivering a truly unique architectural presence that is as captivating as it is unforgettable.
Expansive covered and open-air spaces on the main level seamlessly extend the home’s living areas, creating the perfect environment for year-round enjoyment. Upstairs, additional outdoor living spaces offer the perfect setting to relax, entertain, and take in the surroundings from an elevated perspective.
Inside, the main level welcomes you with grand, light-filled living spaces. Large windows invite natural light to pour in, enhancing the open, airy feel and highlighting the home’s refined finishes. The layout is thoughtfully designed for privacy and convenience, with the luxurious master suite as the only bedroom on this level.
A beautifully crafted curved staircase leads to the second level, where a loft area provides a flexible space for relaxation or gathering. Beyond the loft are three generously sized bedrooms, each complete with its own private bathroom and walk-in closet—ensuring comfort and privacy for family members or guests alike.
With its striking architecture, abundant outdoor living, and thoughtfully designed interior spaces, this Bermuda-style home offers a perfect balance of luxury, uniqueness, and everyday functionality.