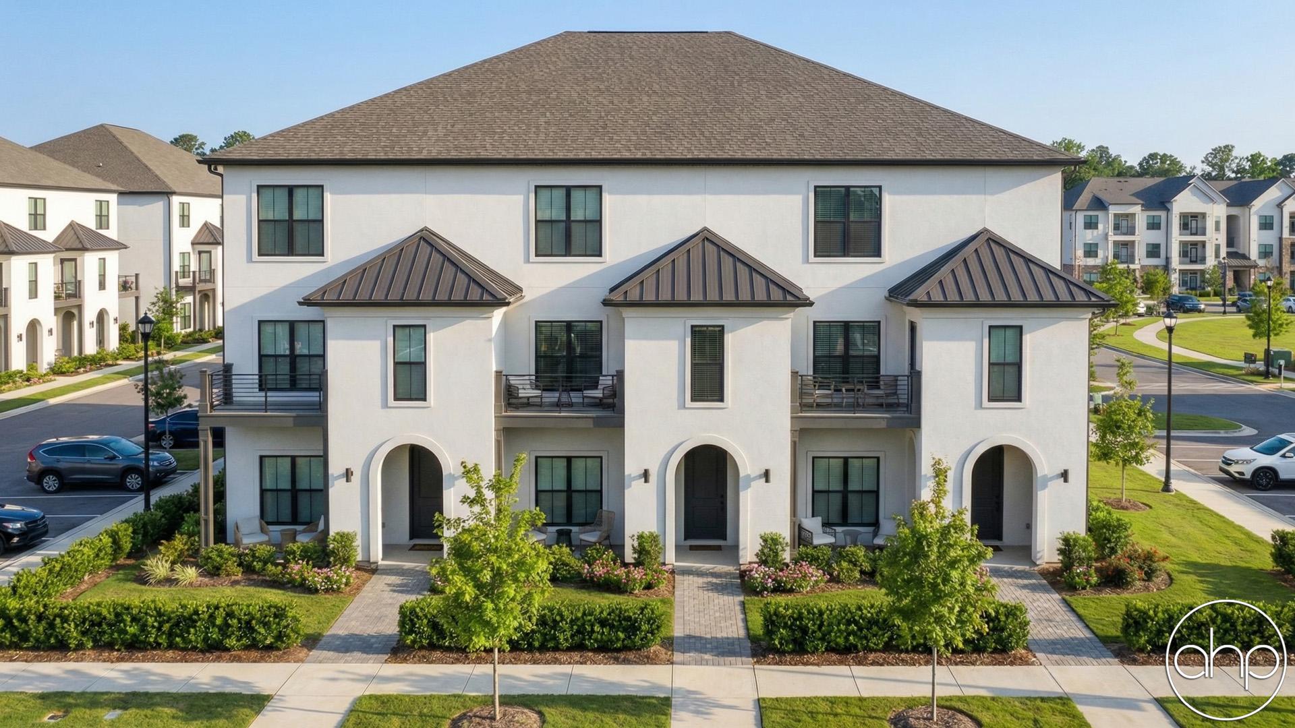
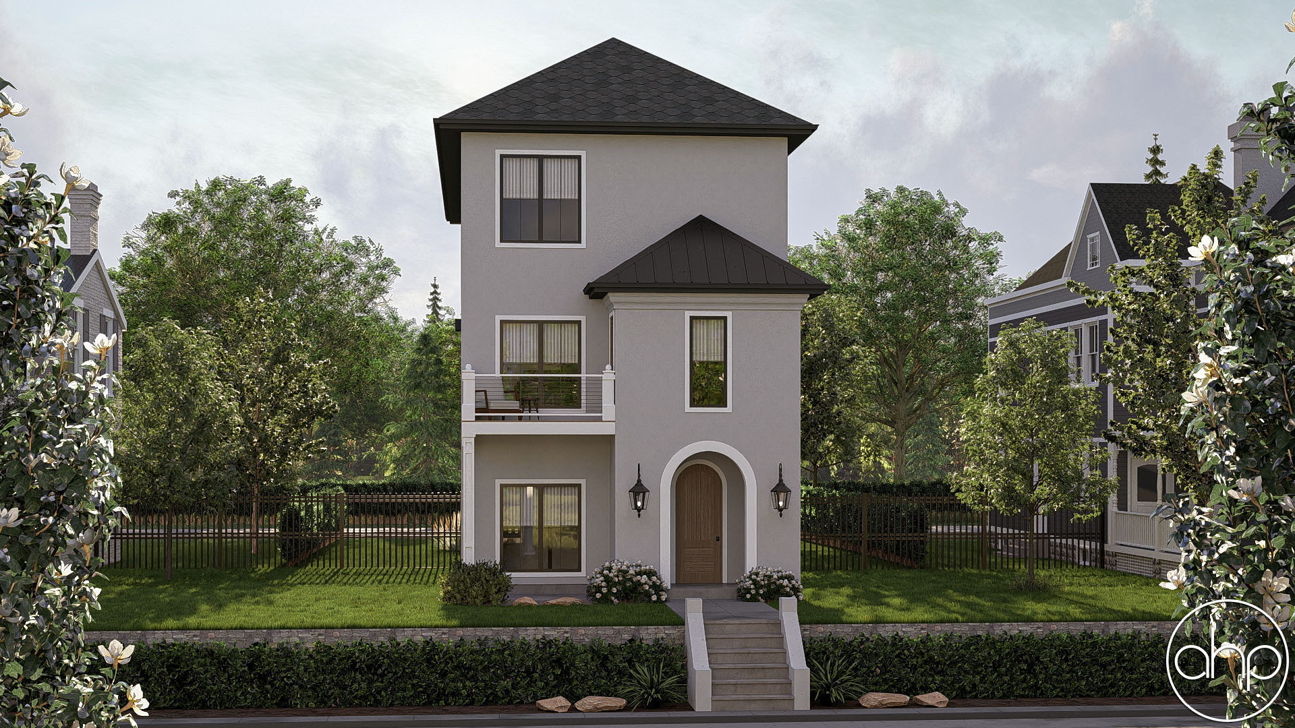
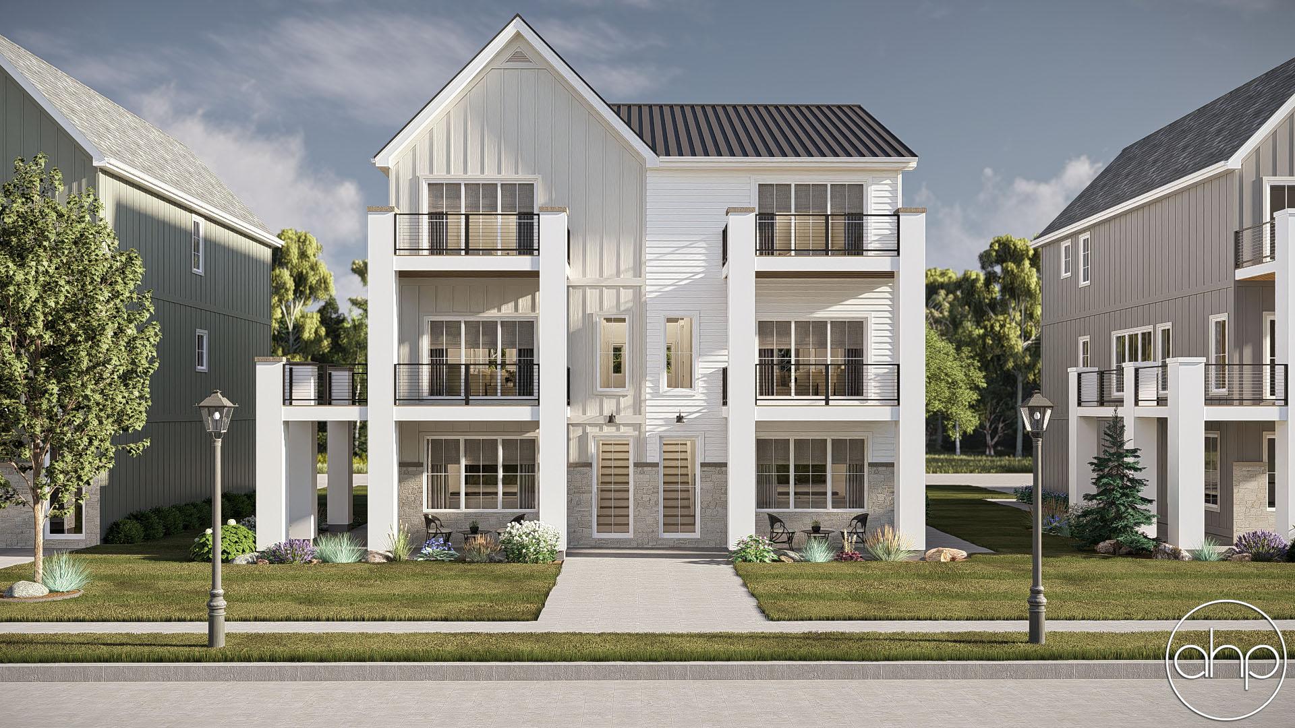
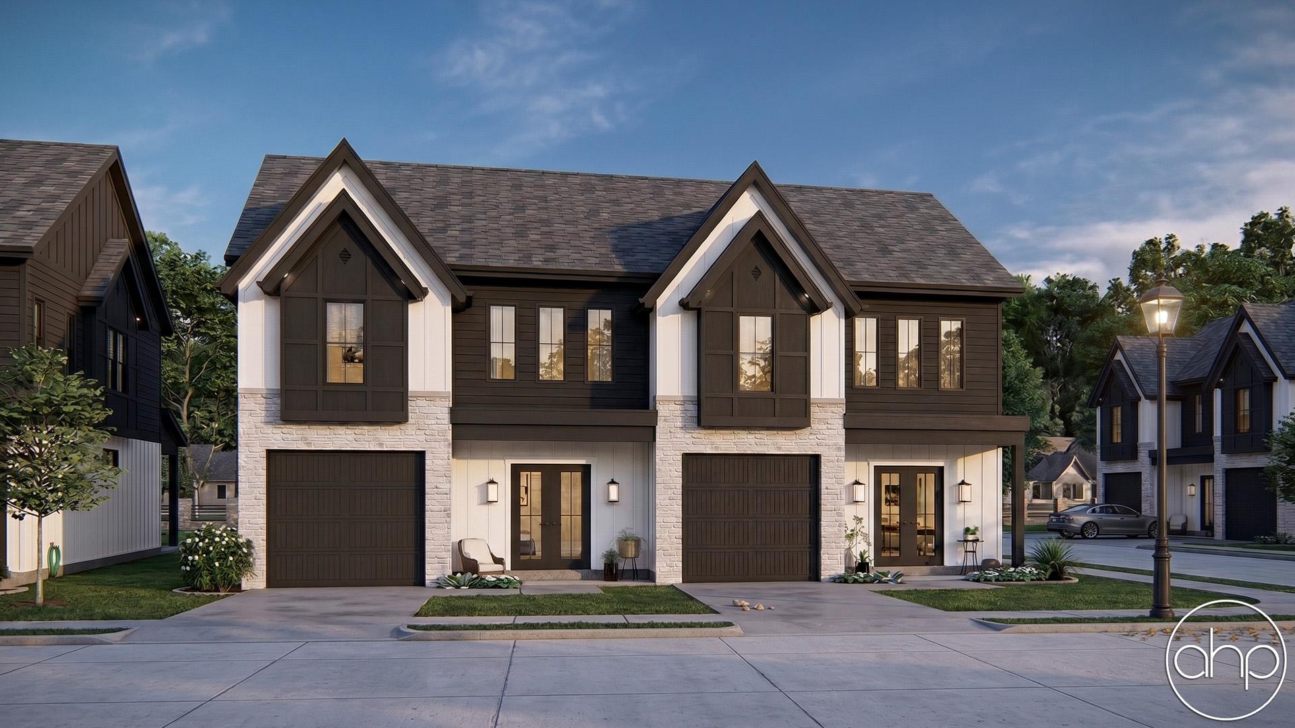
Welcome to this beautifully designed 3-story modern cottage duplex, where contemporary style meets cozy living. The exterior is finished in elegant stucco siding, complemented by a combination of durable shingles and sleek standing seam metal roofs. This unique architectural blend ensures both timeless charm and modern appeal.
The front of the home welcomes you with private, covered porches and patios, perfect for relaxing or entertaining outdoors. Above, the second level boasts a deck, offering an additional outdoor sitting area with elevated views. At the rear, a discreetly positioned garage keeps the aesthetic clean and functional.
Inside, the layout is both practical and inviting. The first floor features a comfortable bedroom, ideal for guests or a home office, with a full bathroom conveniently located nearby.
Heading upstairs, the second level is the heart of the home. Here, you’ll find a thoughtfully designed kitchen and dining area, which flow seamlessly into an expansive great room and a cozy sitting space. This level also houses the master suite, complete with a luxurious bathroom, a walk-in closet, with a laundry room located just next to it.
On the third floor, two generously sized bedrooms each include private bathrooms and walk-in closets, ensuring everyone has their own private retreat. This level also features a cozy family room which serves as an additional gathering space.
This modern cottage duplex perfectly balances style, comfort, and functionality, making it ideal for families, professionals, or anyone seeking a home that feels both modern and timeless.