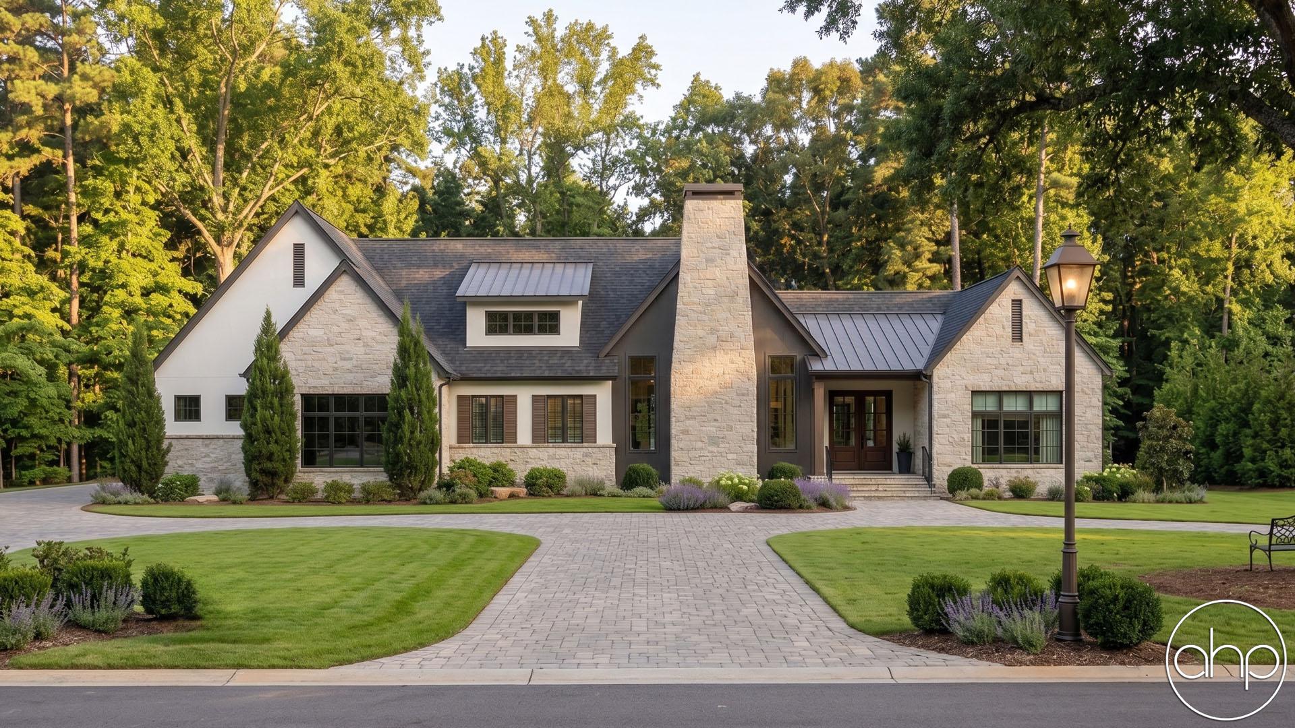
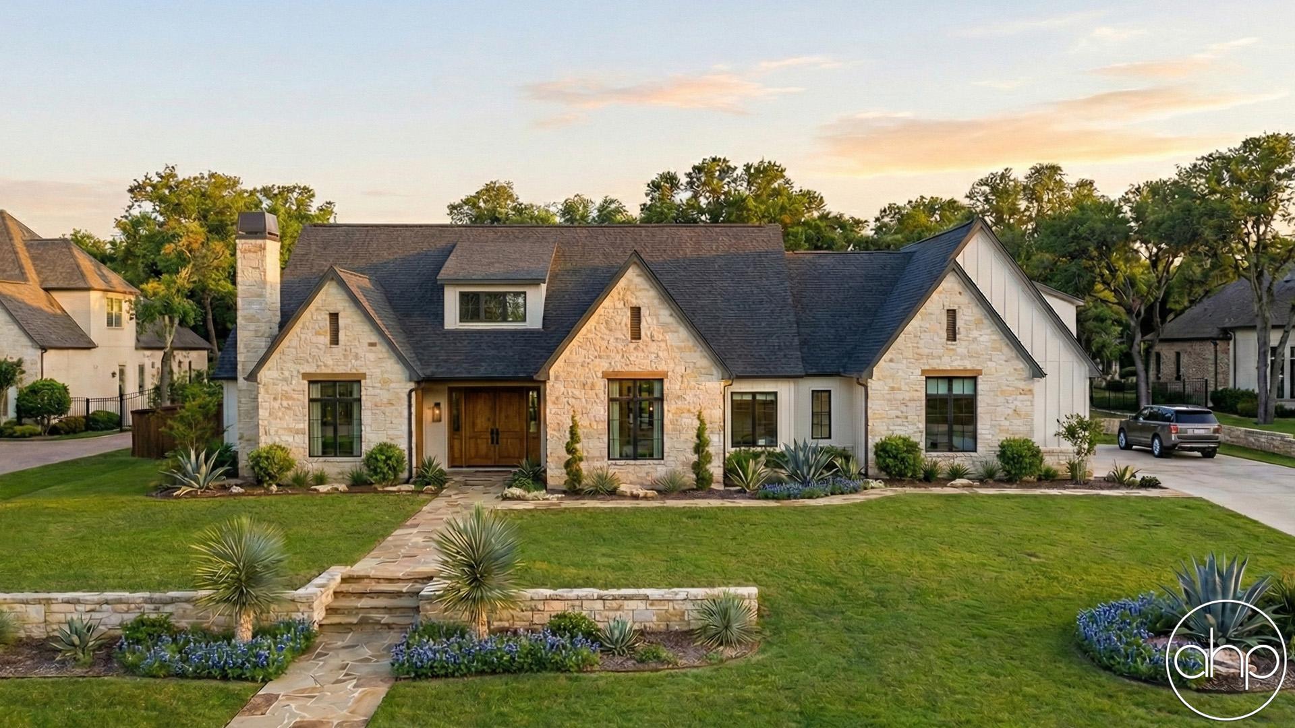
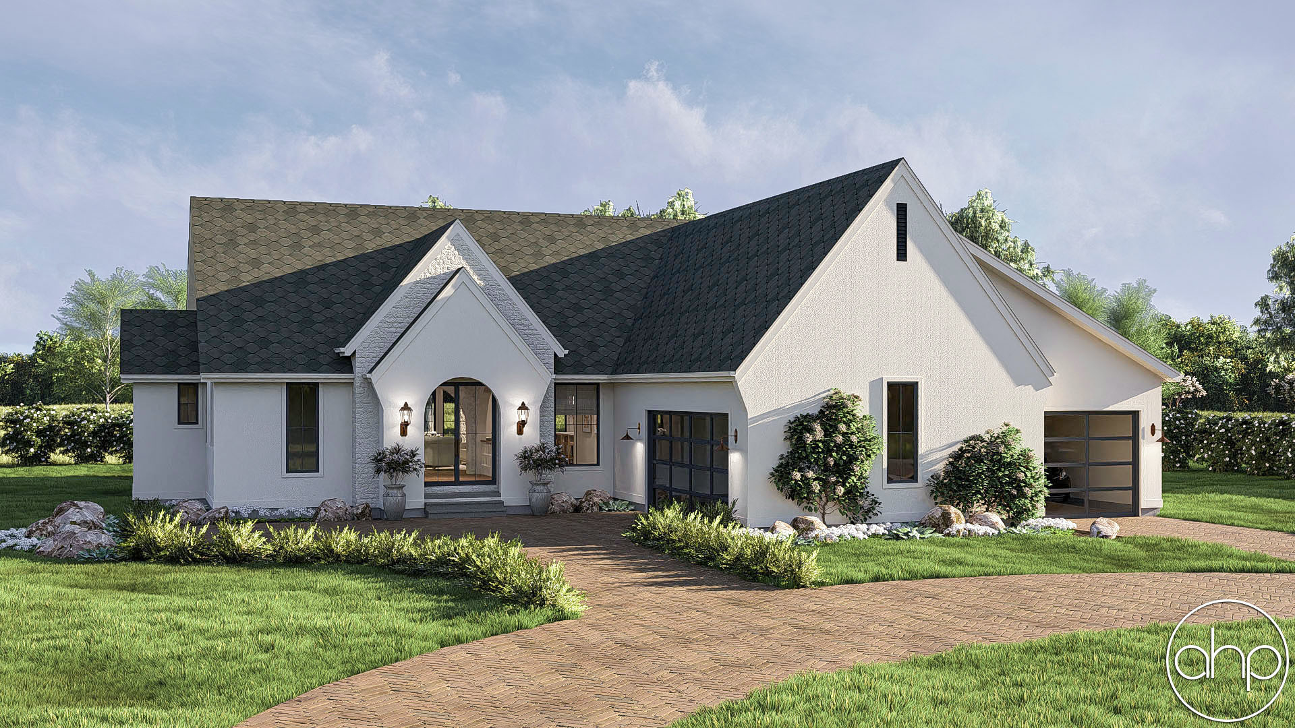
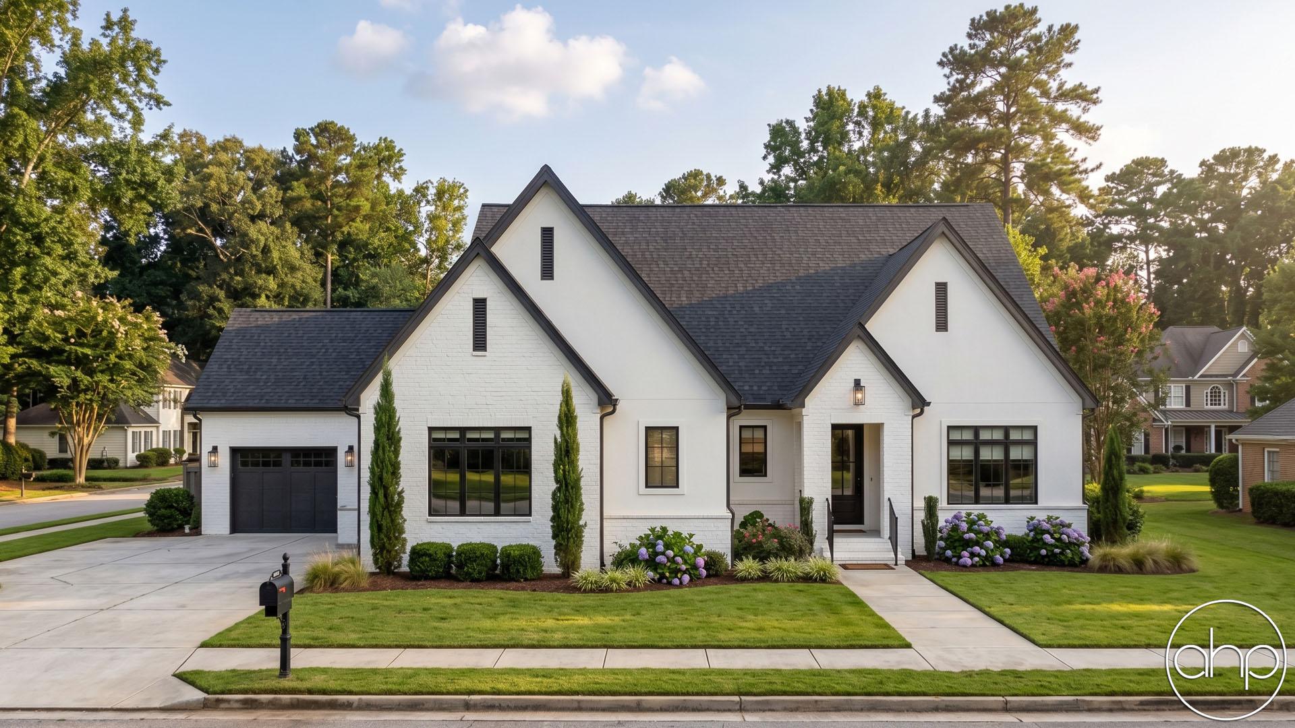
Introducing a modern cottage plan designed for comfort, functionality, and stylish living. This single-story residence boasts a striking exterior with clean lines and contemporary elements, blending seamlessly with its natural surroundings.
As you approach, the focal point is the spacious three-car garage, with one stall specifically designed to accommodate an RV, providing convenience and versatility for outdoor enthusiasts. The garage doors are sleek and modern, complementing the overall aesthetic of the home.
Upon entering the main living area, you are greeted by an expansive open floor plan that seamlessly integrates the kitchen, dining area, and great room, creating an inviting space for gatherings and relaxation. Large windows flood the area with natural light, enhancing the sense of openness and connection to the outdoors.
The kitchen is a chef's dream, featuring ample counter space, high-end appliances, and a large center island perfect for meal preparation and casual dining. A standout feature is the arched window above the sink, framing picturesque views and adding architectural interest to the space. The cathedral ceiling with exposed wood trusses adds warmth and character, creating a cozy atmosphere that invites lingering conversations and culinary adventures.
The cottage offers three bedrooms, each thoughtfully designed to provide comfort and privacy for residents and guests alike. The master suite boasts a luxurious ensuite bathroom and direct access to one of the covered porches, offering a serene retreat to unwind and enjoy the surrounding landscape.
Outside, three covered porches wrap around the home, providing ample opportunities for outdoor living and entertaining. Whether sipping morning coffee, hosting a barbecue with friends, or simply enjoying the fresh air, these versatile spaces enhance the connection between indoor and outdoor living, inviting residents to embrace the beauty of nature year-round.
Overall, this modern cottage plan offers a harmonious blend of style, functionality, and comfort, providing the perfect backdrop for creating cherished memories and embracing the art of living well.