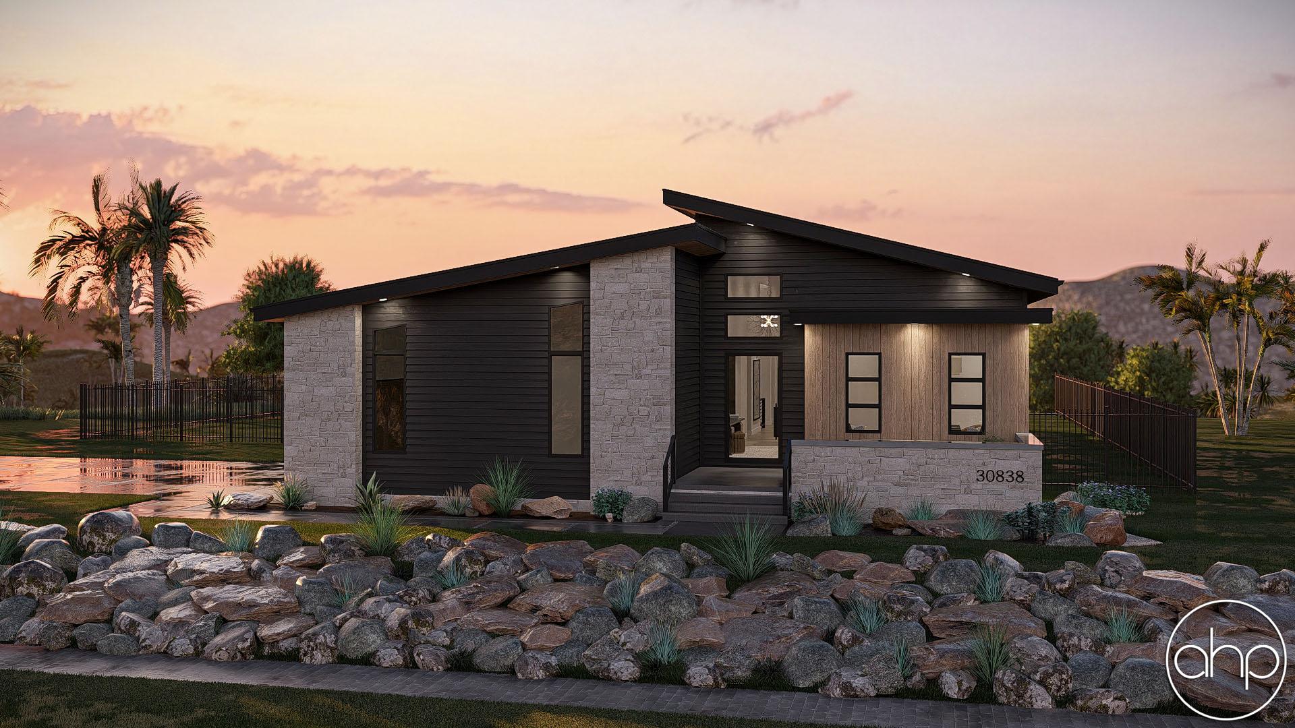
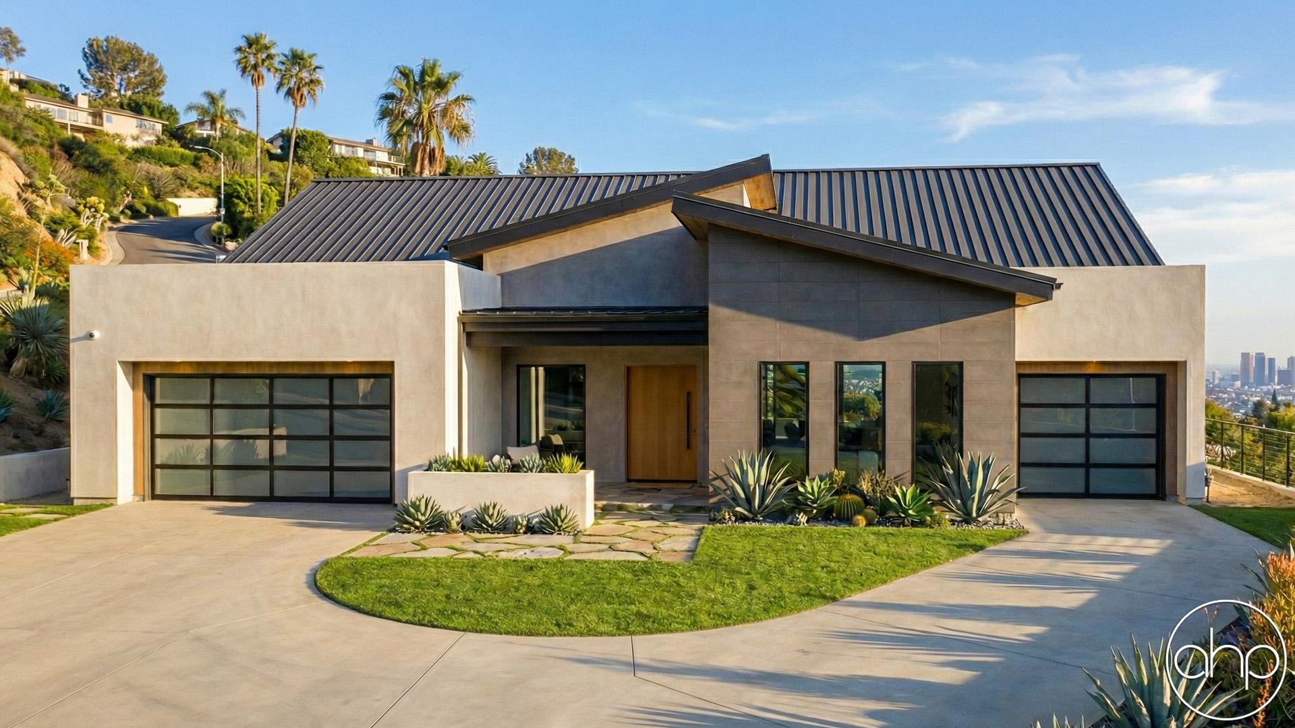
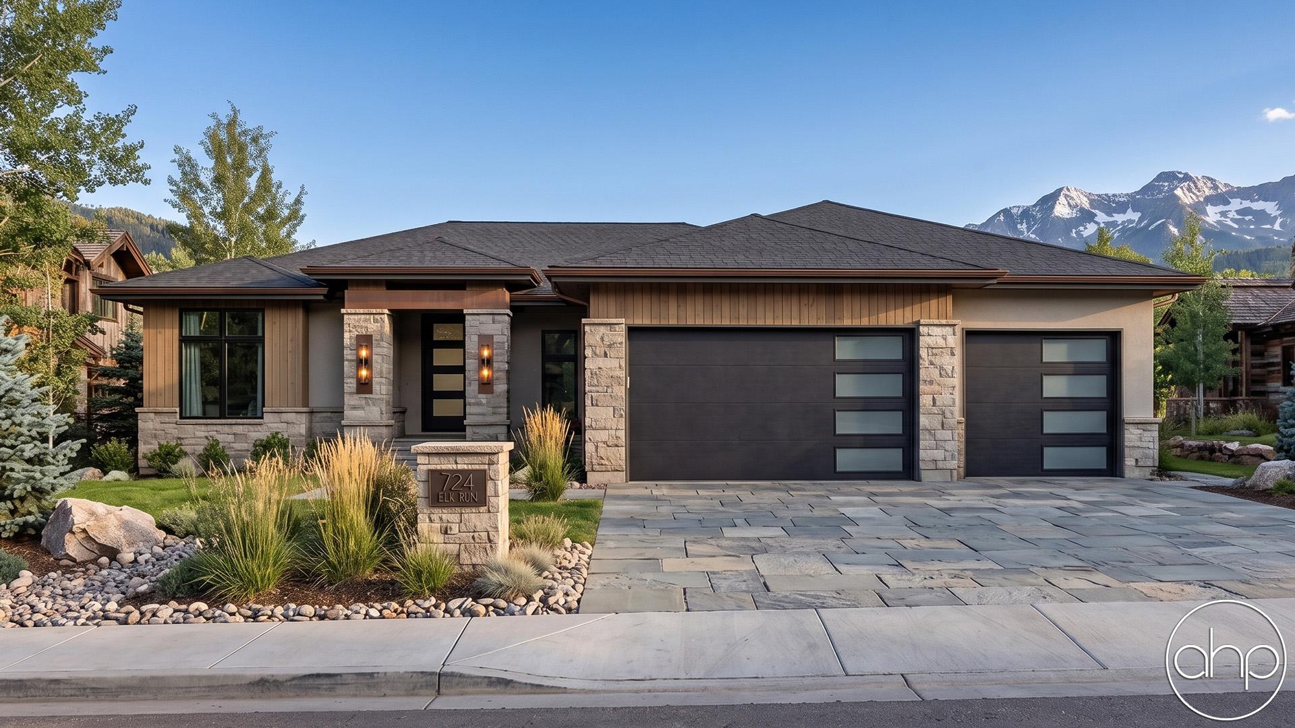
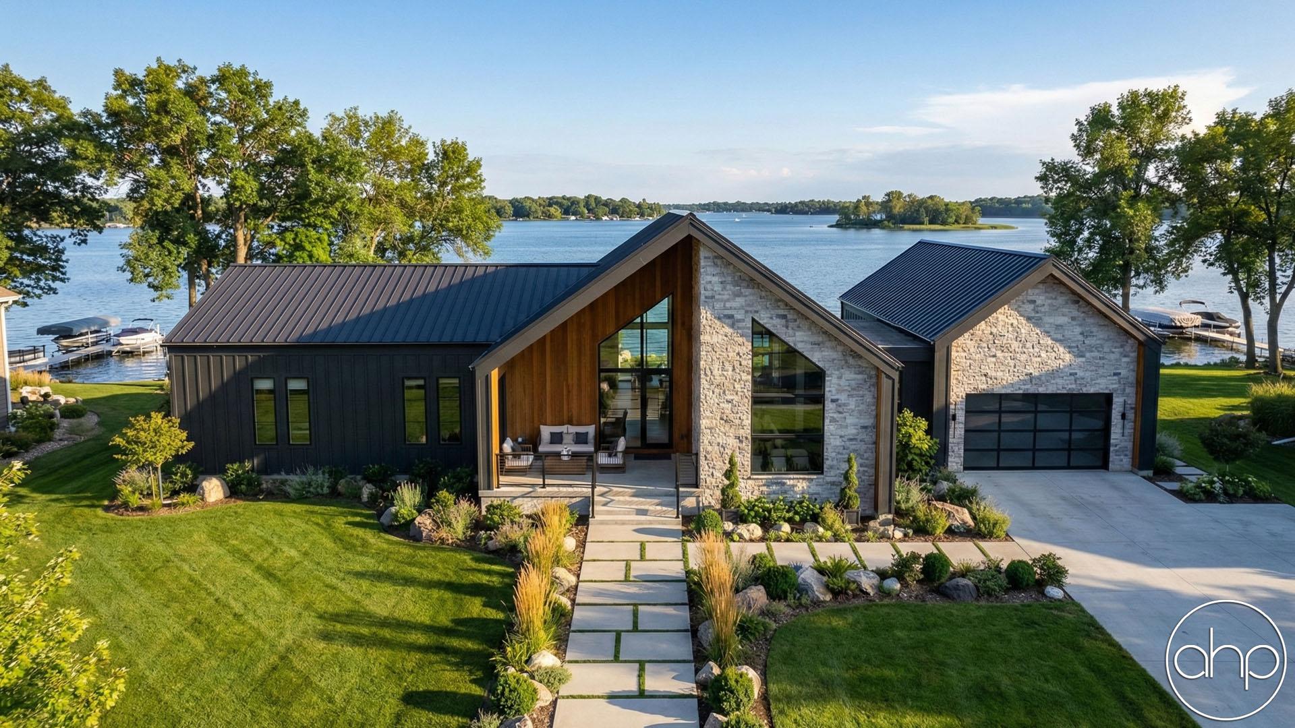
Meet Agoura Hills — a striking 1-story Japandi modern house plan that blends clean architecture with warm, livable design.
The Japandi exterior makes a bold first impression with sleek flat rooflines, smooth stucco, stone accents, and decorative wood slats that add texture while creating a sense of privacy. It’s modern without feeling cold—polished, intentional, and inviting.
Step inside to an expansive entry that naturally draws you into the heart of the home: a spacious great room designed for everyday living and entertaining. Large openings connect this space to a covered patio complete with a fireplace, creating a seamless indoor-outdoor experience perfect for relaxing or hosting year-round.
Flowing from the great room into the kitchen and dining areas, the layout remains open and functional—ideal for gatherings. Just off the kitchen, a walk-in pantry and a well-placed mudroom connect directly to the 2-car garage, with a nearby bathroom for added convenience in a busy household.
The primary suite is privately positioned at the rear of the home, serving as a true retreat. The bedroom enjoys direct access to the covered patio, while the walk-in closet connects straight to the laundry room, streamlining daily routines with thoughtful efficiency.
Toward the front of the home, two additional bedrooms share a well-appointed bathroom, offering comfortable accommodations for family, guests, or a home office setup.
With its bold Japandi modern curb appeal, smart flow, and seamless indoor-outdoor living, Agoura Hills is designed for homeowners who appreciate both style and function—modern living, done right.