Tiburon Hills

Plan #30787
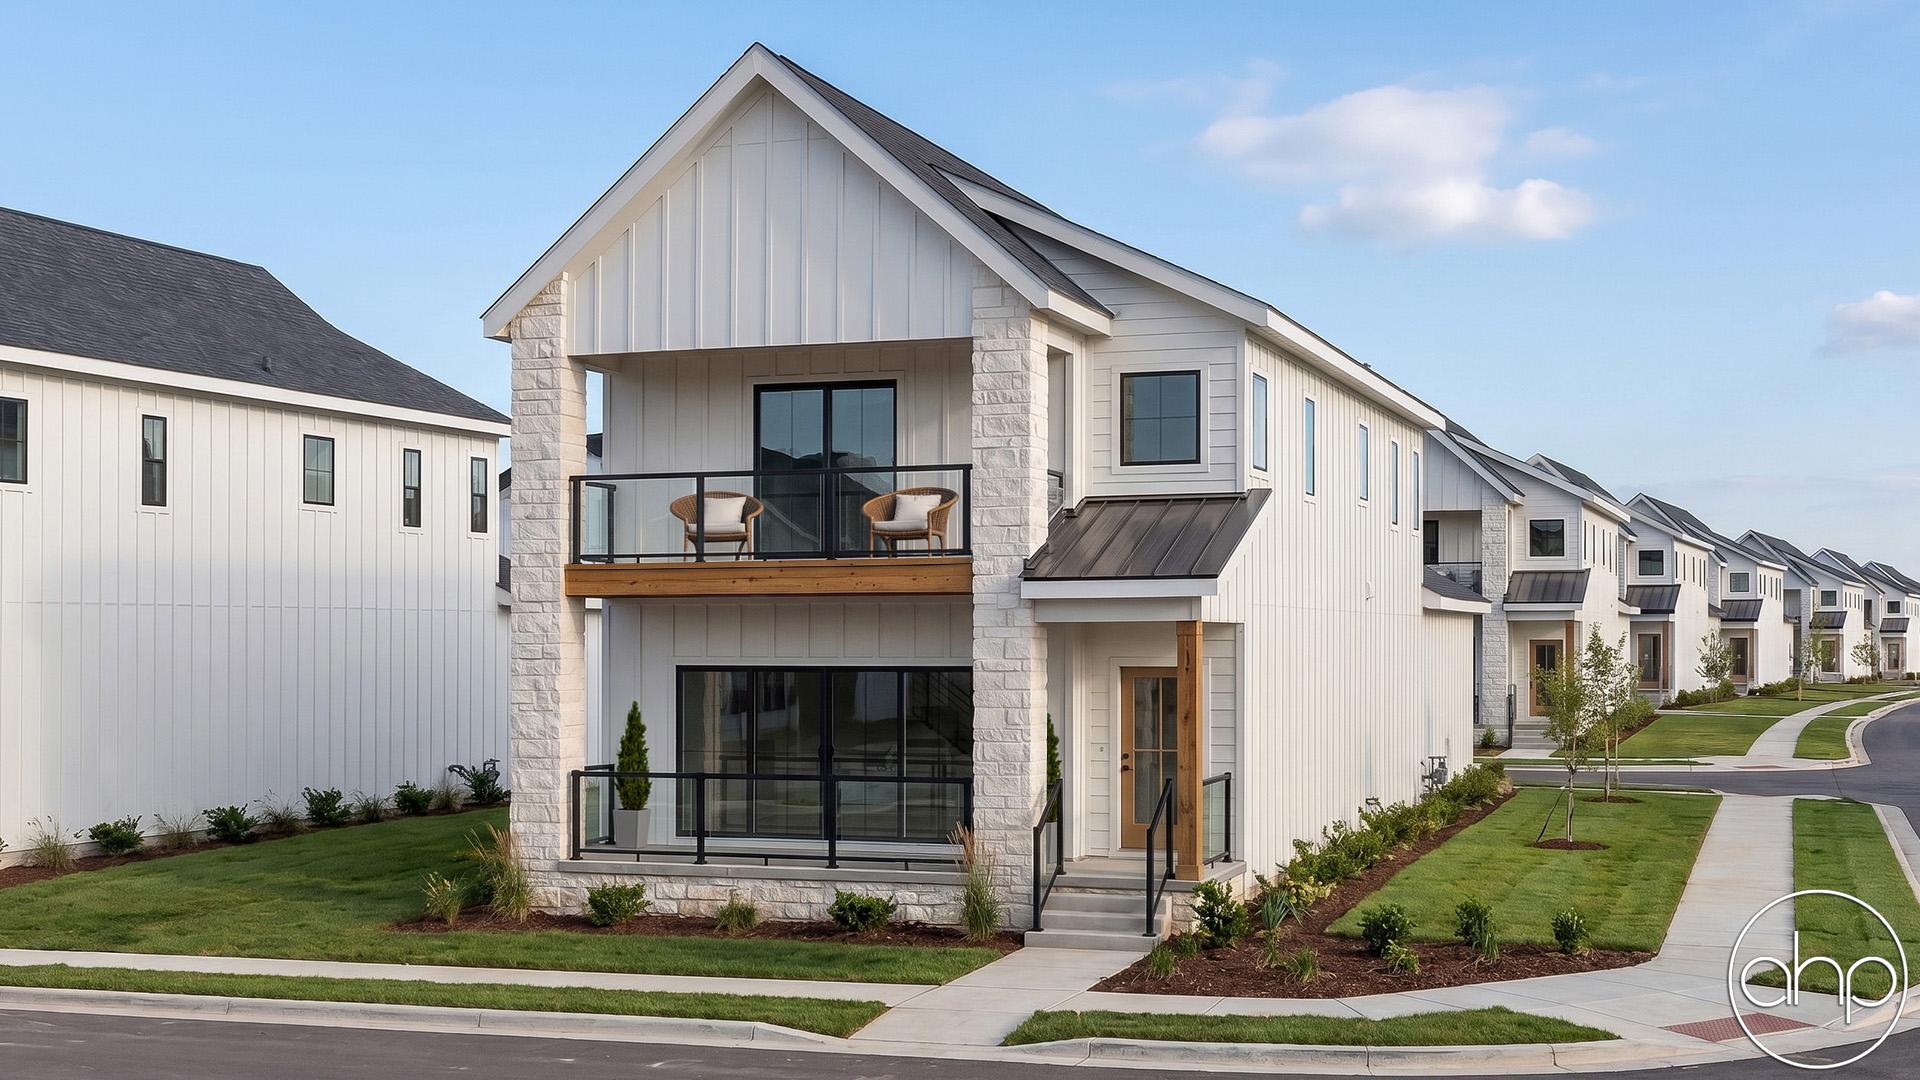
Tiburon Hills - Art Rendering

Plan Description

Timeless farmhouse character meets modern functionality in this beautifully designed two-story home. The exterior makes a statement with a welcoming covered front porch and an elevated covered deck above, framed by substantial stone columns. A mix of board-and-batten and horizontal lap siding adds texture, while sleek metal roofing paired with traditional shingles creates a polished modern farmhouse aesthetic.

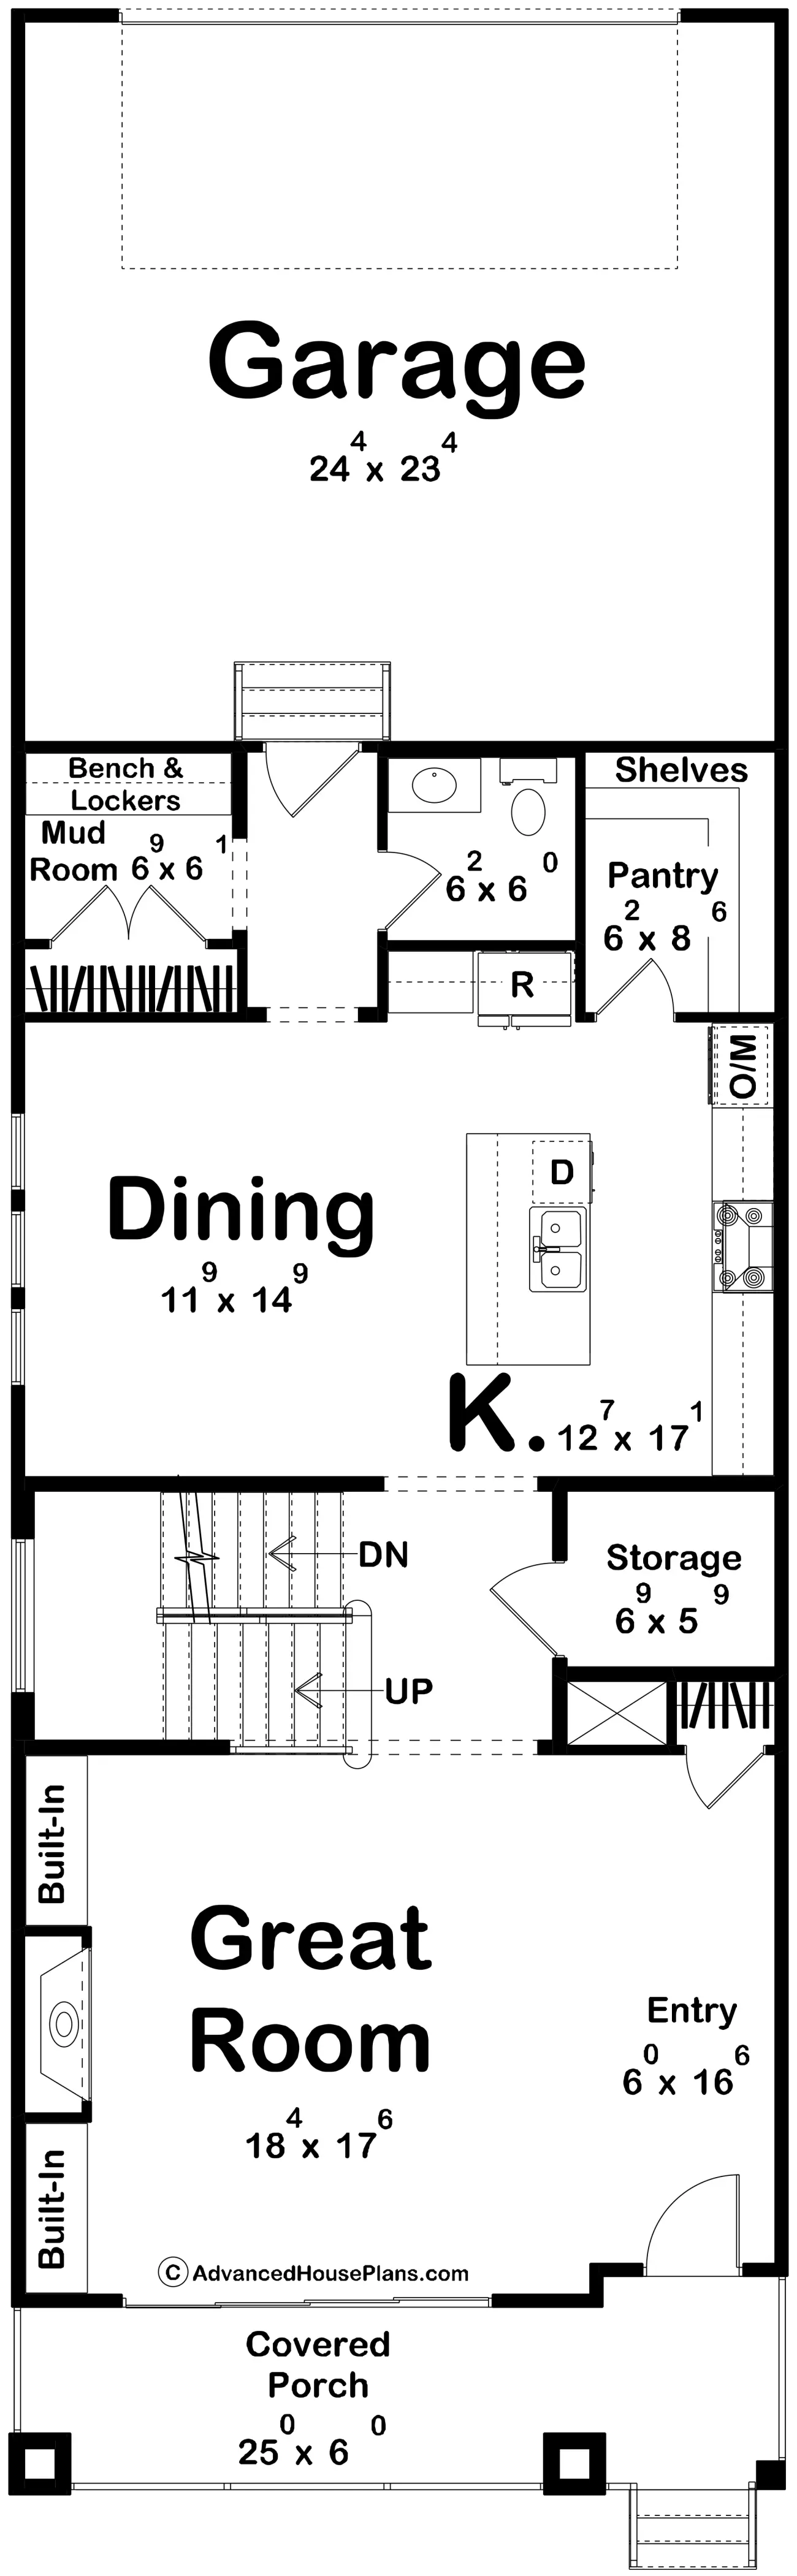
Inside, the open entry flows effortlessly into the great room, where a central fireplace creates a warm focal point. Large sliding glass doors connect the living space to the covered porch, making indoor-outdoor entertaining effortless. Toward the rear, the kitchen offers a more secluded workspace while remaining open to the dining room. A convenient mudroom entry from the two-car garage and nearby half bath keep everyday traffic organized.

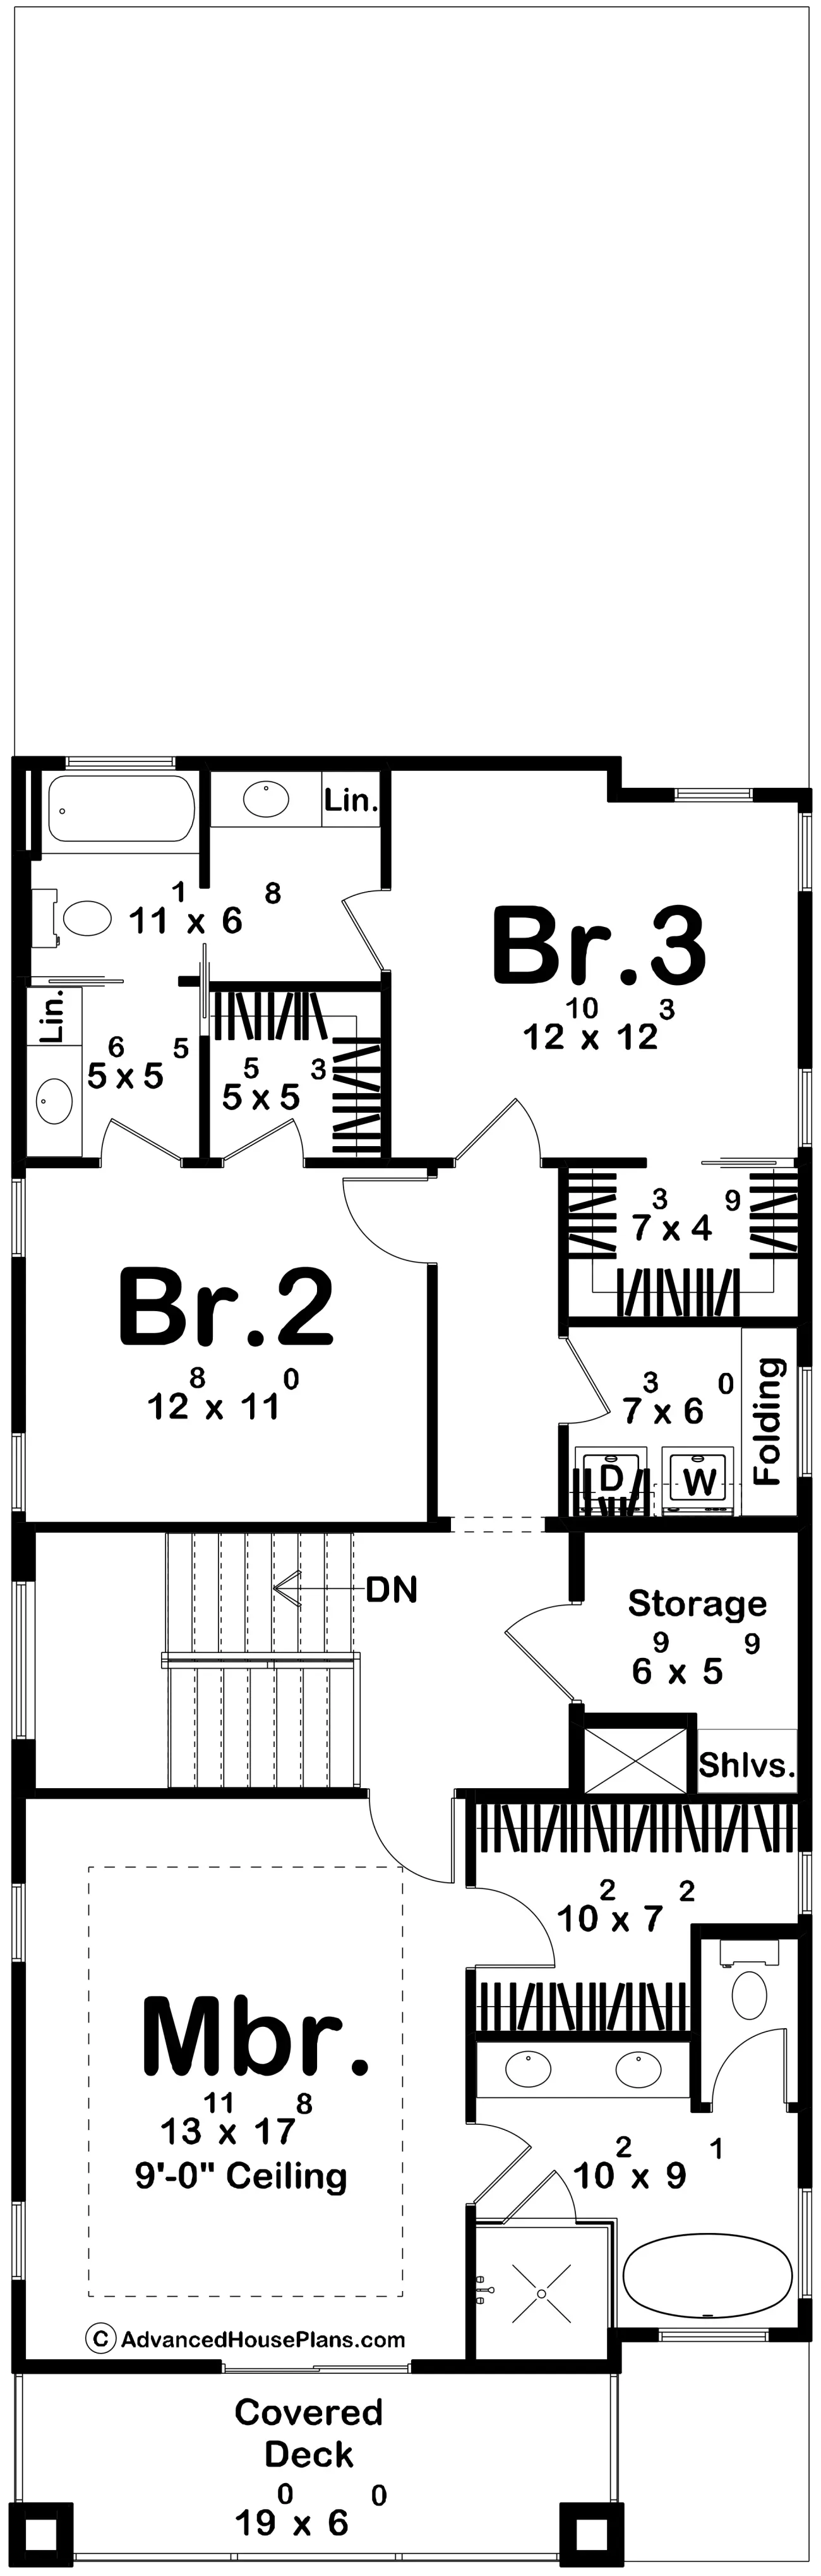
Upstairs, the private primary suite takes full advantage of the home's front-facing design, featuring a sliding glass door that opens directly onto the covered deck. The ensuite bathroom and spacious walk-in closet create a comfortable retreat. Two additional bedrooms, each with its own walk-in closet, share a convenient Jack-and-Jill bathroom, while a centrally located laundry room makes household chores easy to manage.

Modern style, classic farmhouse charm, and thoughtfully designed spaces come together to create a home that's as beautiful as it is functional.

Construction Specifications

Basic Layout
Bedrooms: 3
Bathrooms: 3
Garage Bays: 2
Square Footage
Main Level: 1,226 sq ft
Second Level: 1,127 sq ft
Total Finished: 2,353 sq ft
Garage: 592 sq ft
Dimensions
Width: 25' 0"
Depth: 80' 4"
Ridge Height: 28' 7"
Construction Details
Foundation: Basement
Exterior Walls: 2x4

Floor Plans

Main Floor

Tiburon Hills - Main Floor Plan

Second Floor

Tiburon Hills - Second Floor Plan

Basement

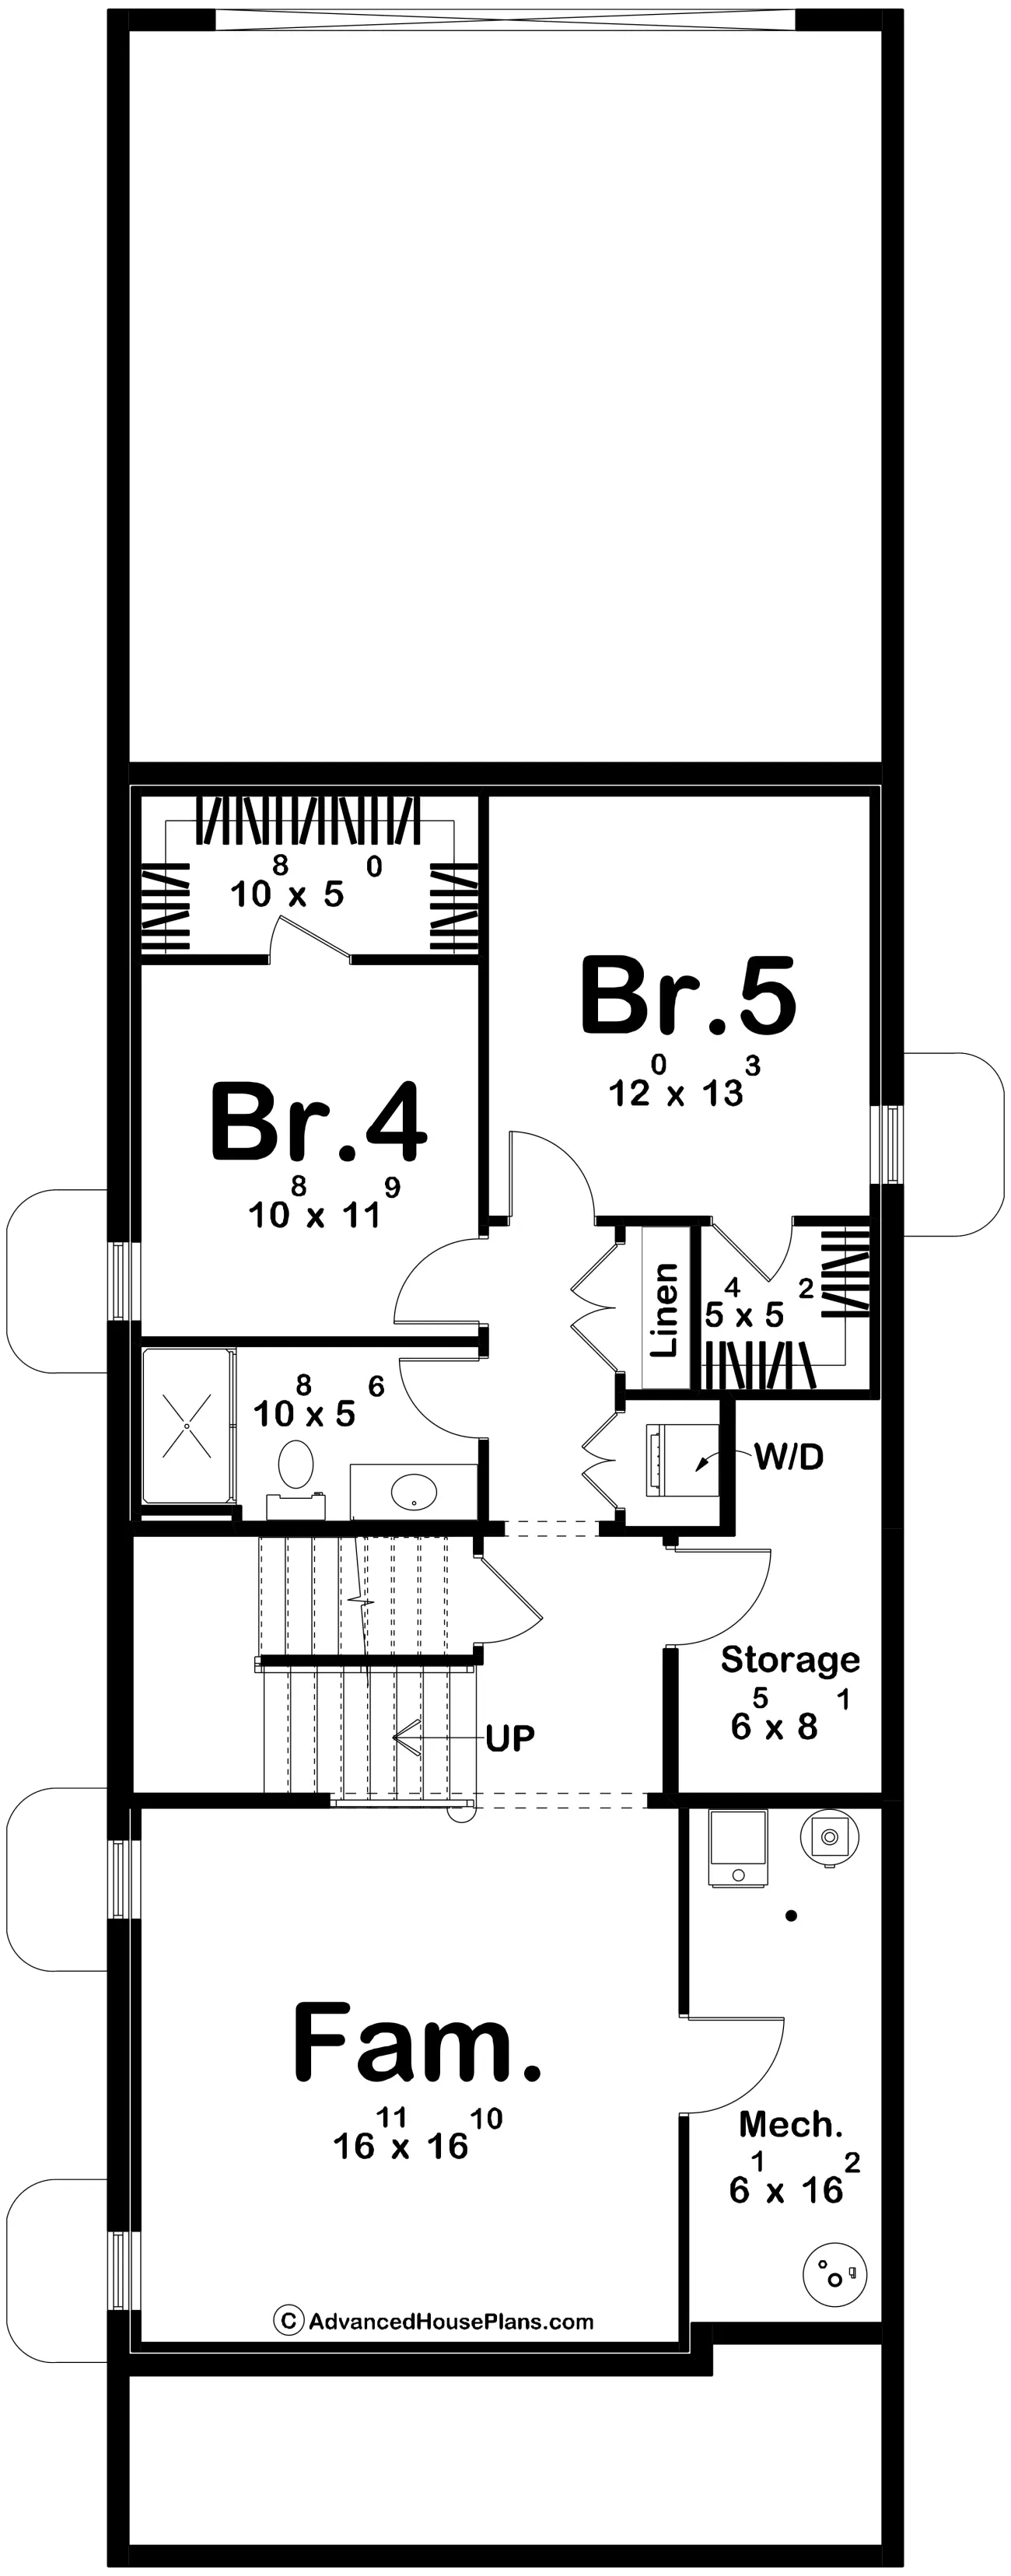
Tiburon Hills - Basement Floor Plan

© 2026 Advanced House Plans. All rights reserved.

https://advancedhouseplans.com/plan/tiburon-hills

Printed on August 28, 2026