South Park
Plan #30833
Plan Description
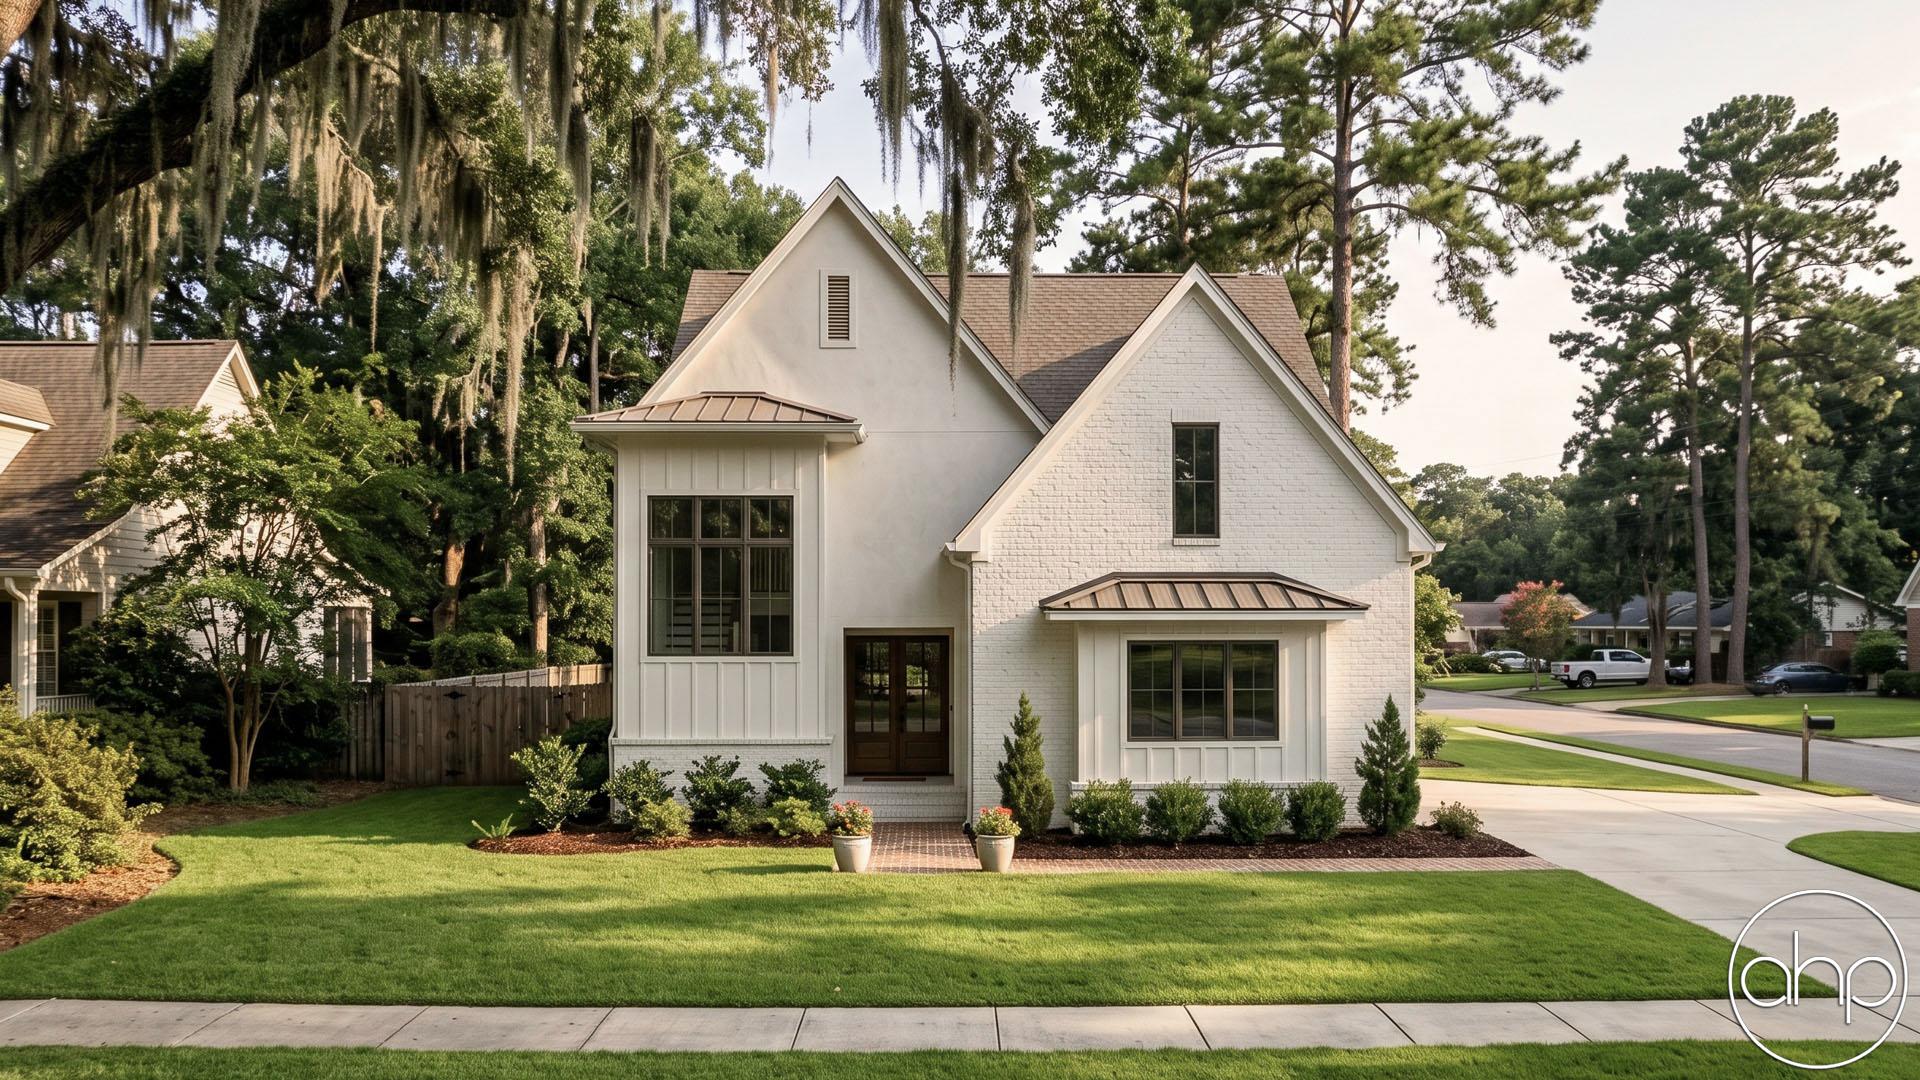
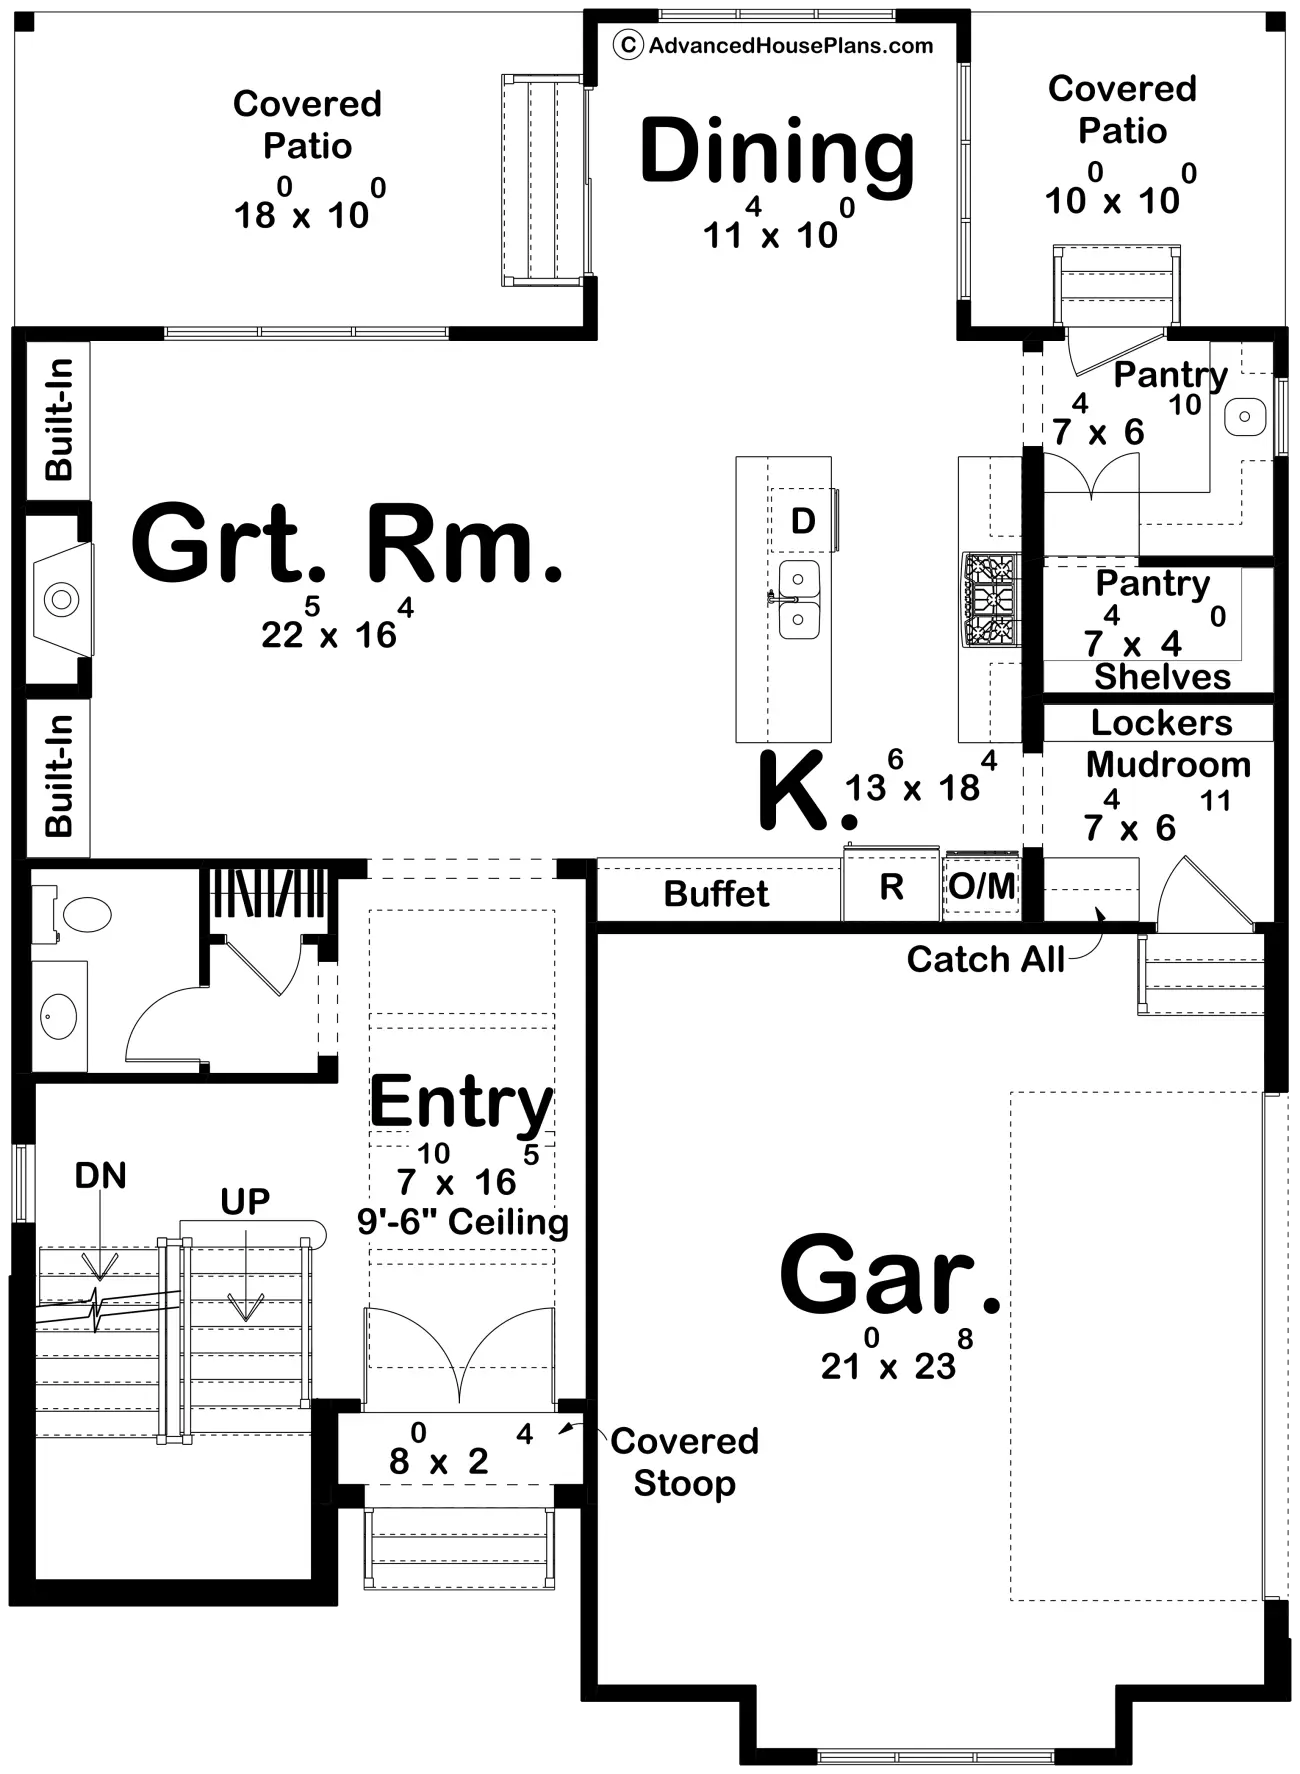
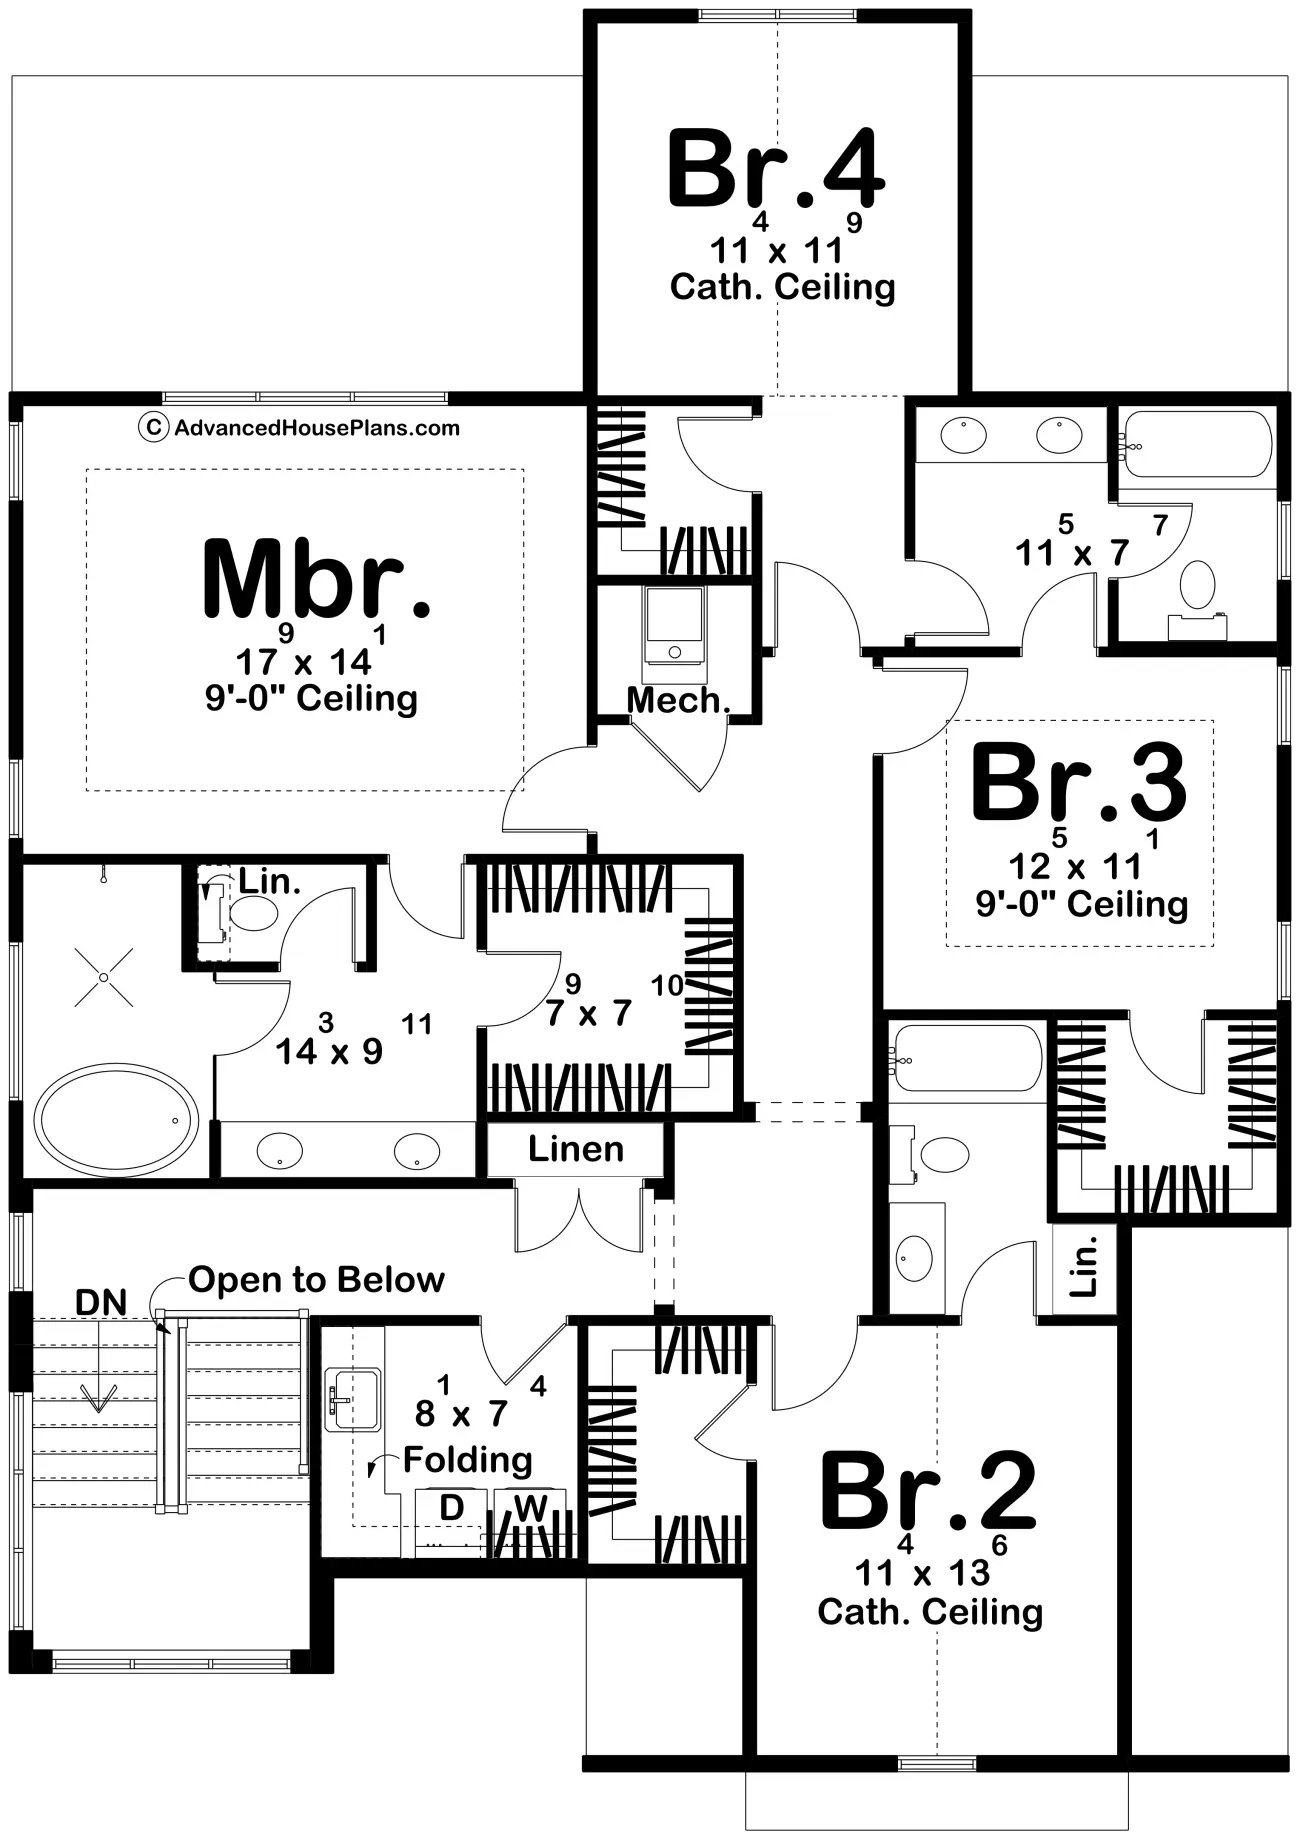
The South Park is a charming 4 bed, 4 bath modern cottage that blends timeless curb appeal with thoughtful spaces for everyday living. A welcoming covered stoop opens to the entry and a beautiful great room, where a cozy fireplace and built-ins create an inviting gathering space. The kitchen is made for entertaining with a large island, snack bar, and buffet, while a well-appointed butler’s pantry adds abundant storage and a prep sink. Upstairs, each of the four bedrooms offers its own walk-in closet, complemented by a convenient laundry room with a sink and folding space.
Construction Specifications
Basic Layout
Bedrooms:
4
Bathrooms:
4
Garage Bays:
2
Square Footage
Main Level:
1,215 sq ft
Second Level:
1,652 sq ft
Total Finished:
2,867 sq ft
Garage:
547 sq ft
Dimensions
Width:
40' 0"
Depth:
55' 0"
Ridge Height:
33' 5"
Construction Details
Foundation:
Basement
Exterior Walls:
2x4
Floor Plans
Main Floor
Second Floor
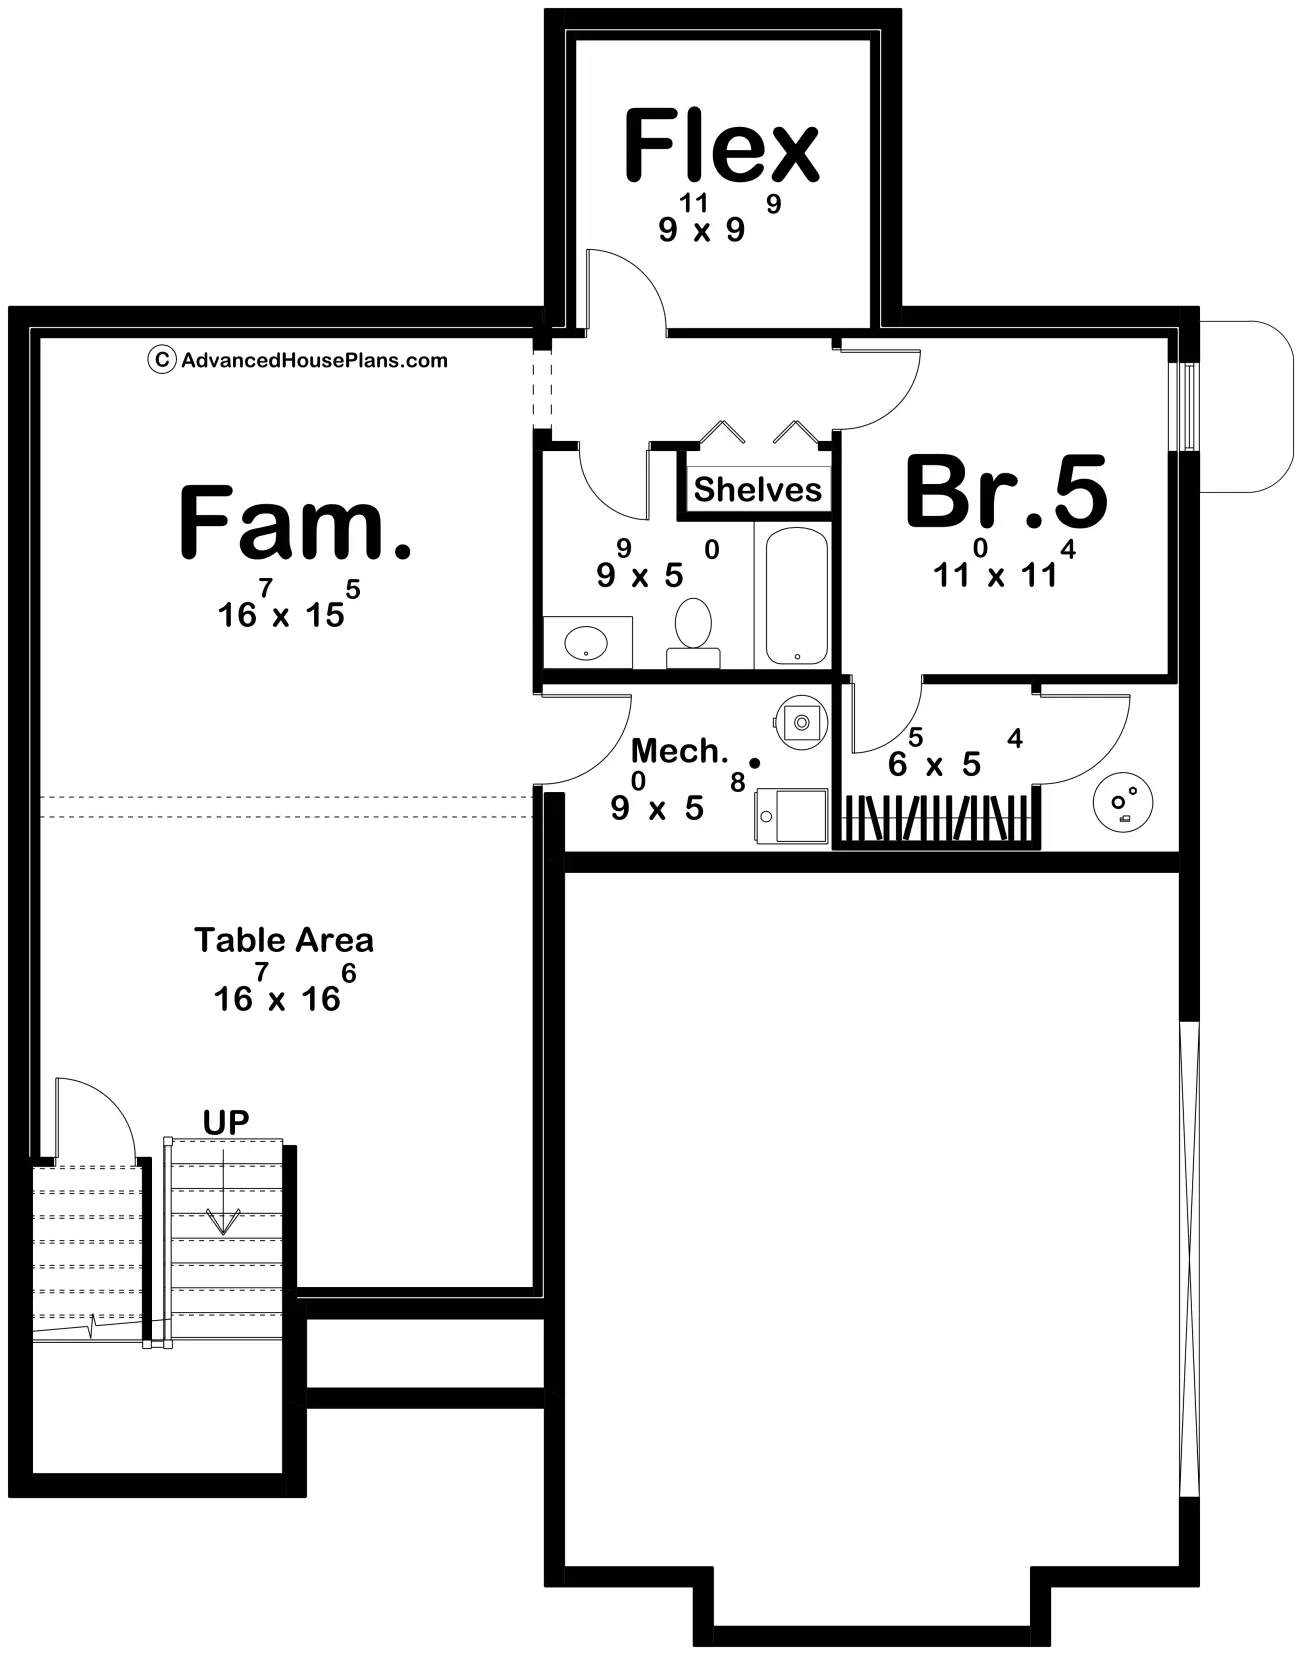
Basement