Sedalia
Plan #30572
Plan Description
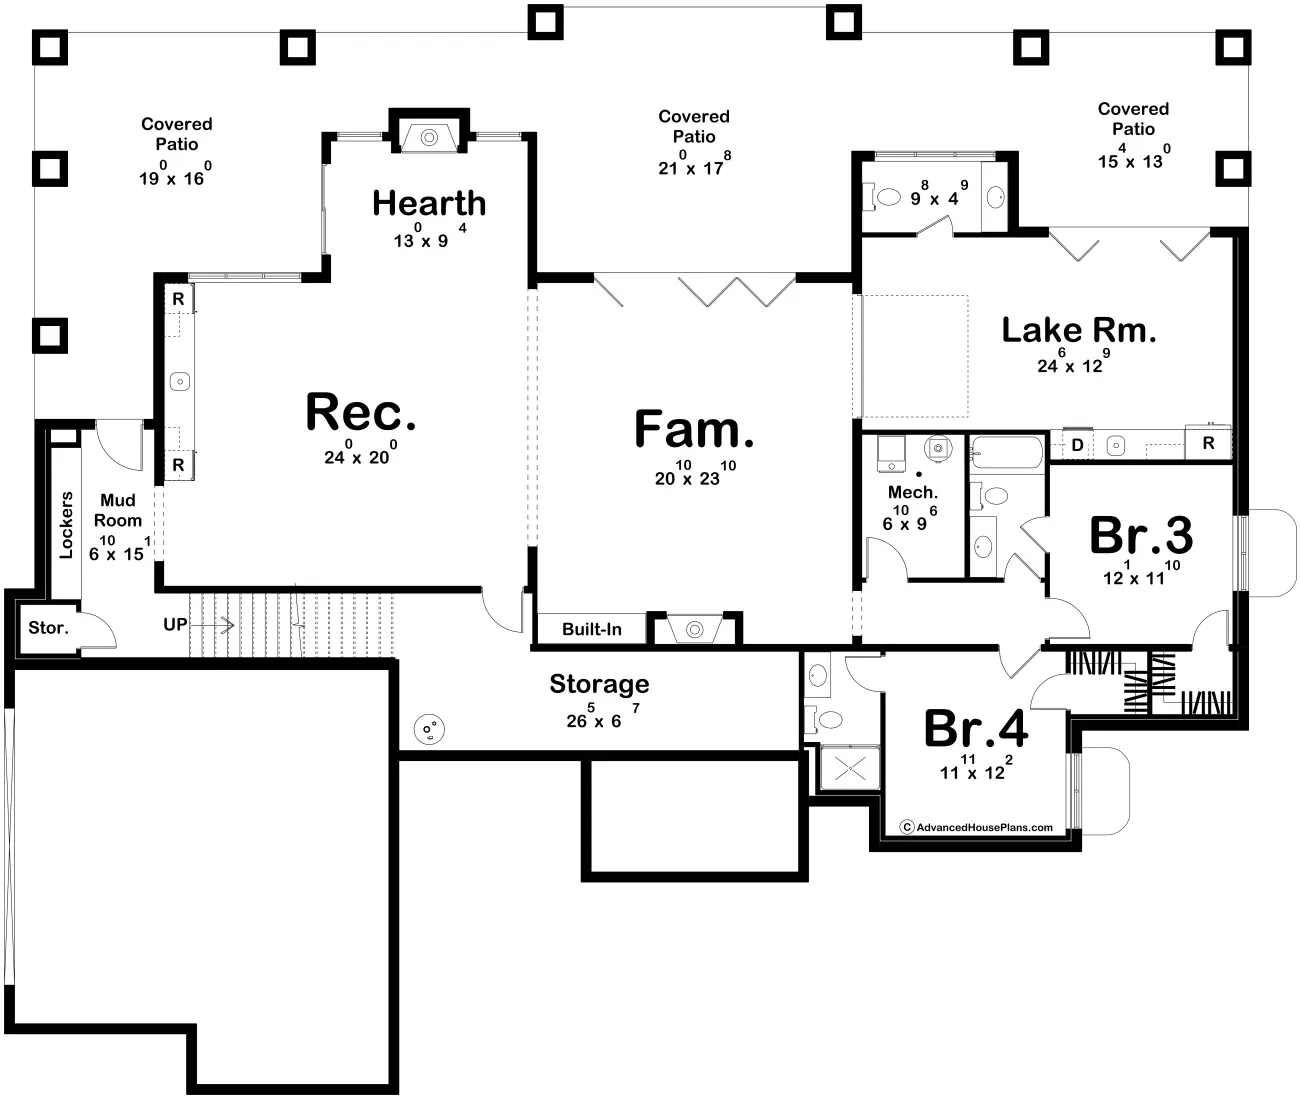
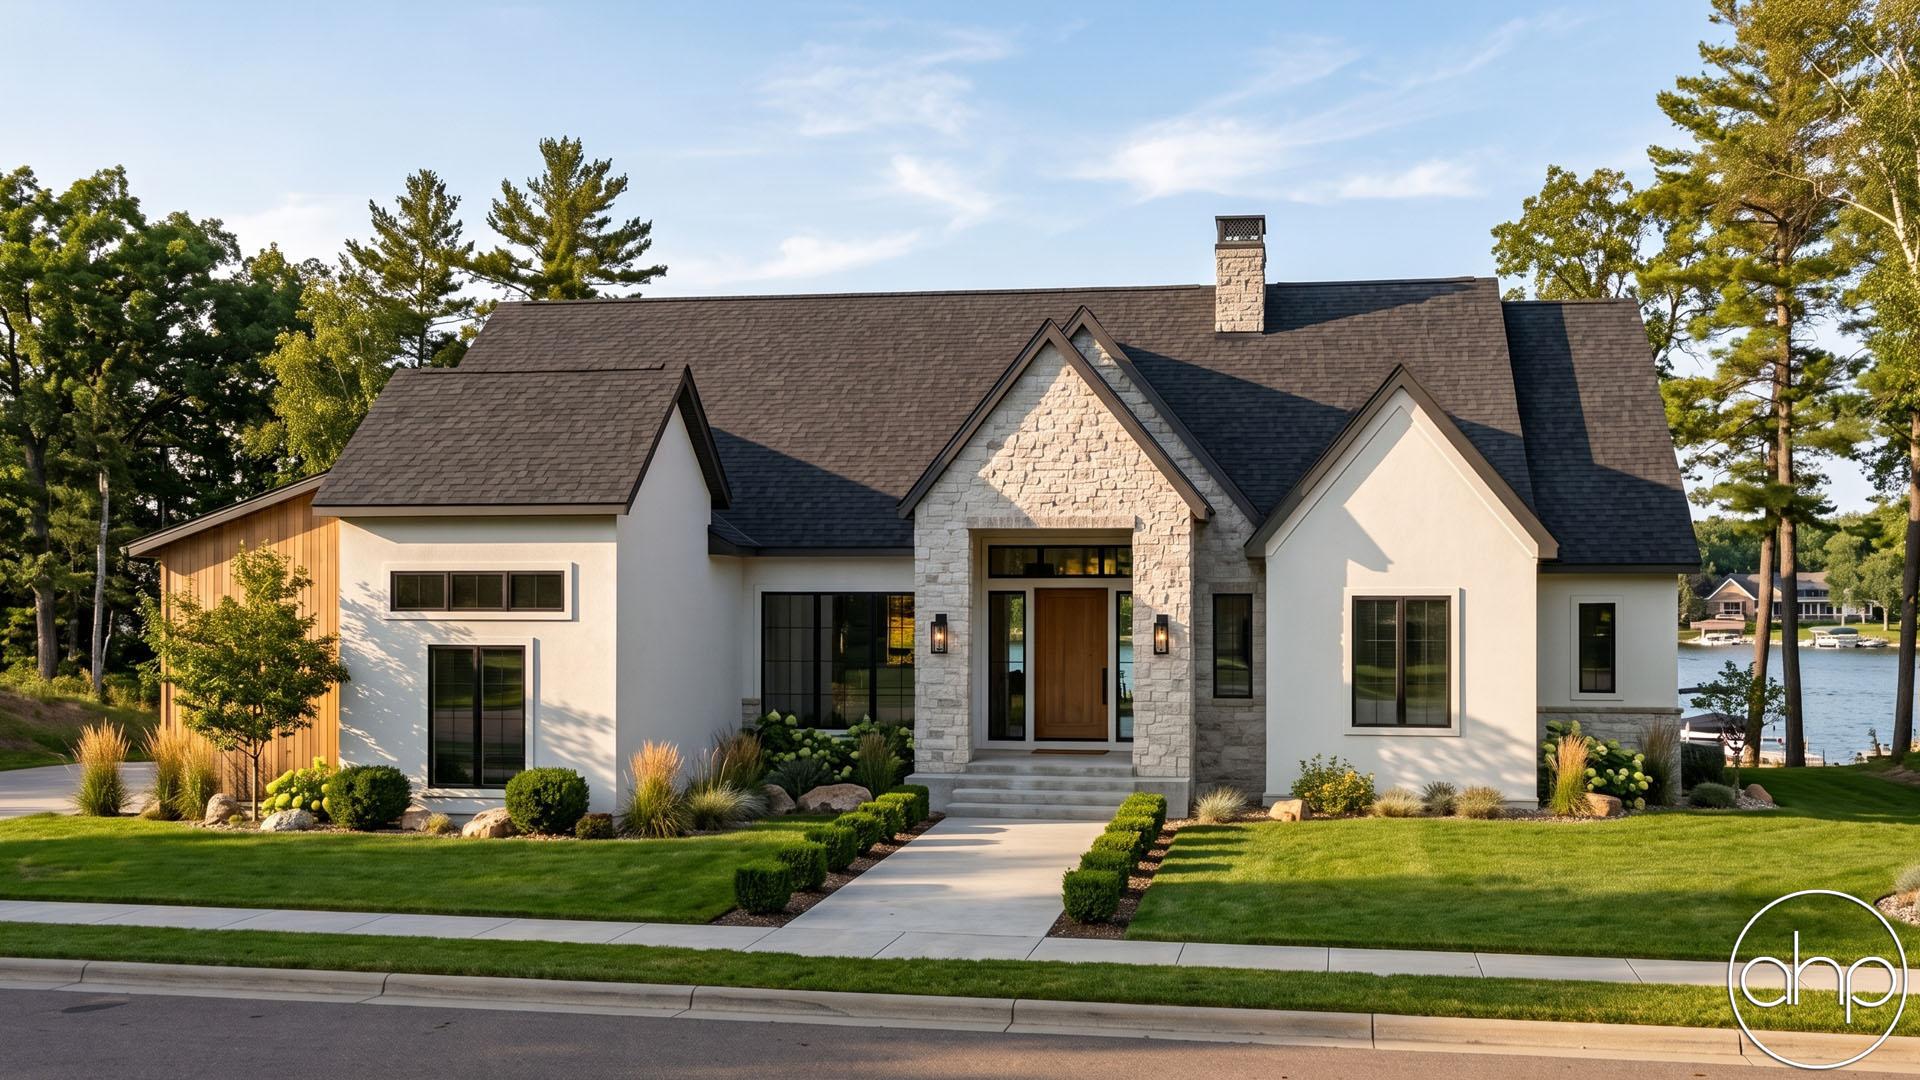
This beautiful one-story modern cottage lake house is designed to blend timeless cottage character with clean, contemporary details and an inviting connection to the outdoors. The exterior combines natural stone, smooth stucco, and warm wood accents, creating a refined yet relaxed lakeside aesthetic. Large expanses of glass throughout the rear of the home take full advantage of the lake views and bring abundant natural light into the living spaces.
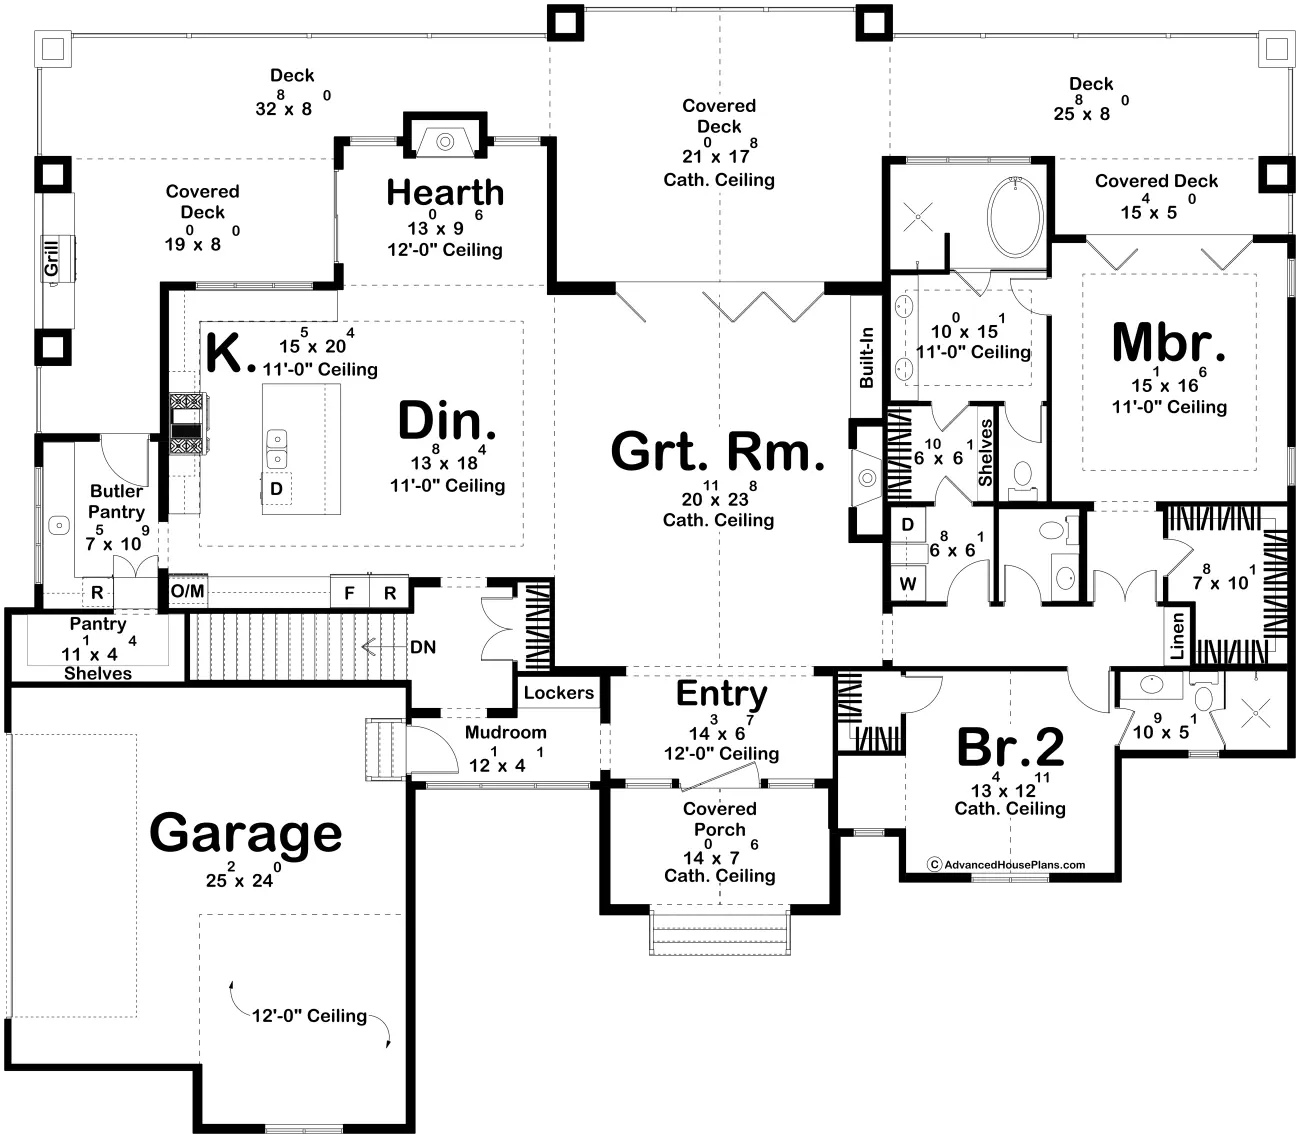
A covered entryway welcomes guests into a spacious foyer that opens naturally into the home's impressive great room. The great room serves as the central gathering space and features a dramatic cathedral ceiling, creating an open and airy atmosphere. A large glass door provides beautiful views of the lake and direct access to the home's oversized rear deck.
The rear deck spans nearly the entire width of the home, creating an expansive outdoor living area overlooking the lake. It provides plenty of room for outdoor seating, dining, entertaining, and enjoying the surrounding landscape. An outdoor grilling station is conveniently located adjacent to the kitchen and is accessed directly through the butler's pantry, making indoor and outdoor entertaining exceptionally convenient.
Adjacent to the great room is an open dining room and a well-appointed U-shaped kitchen. The kitchen is designed for both everyday living and entertaining, with generous counter space, ample cabinetry, and direct connections to the dining and living areas. A dedicated butler's pantry provides additional preparation and storage space and connects directly to both the kitchen and rear deck. A separate food pantry offers additional storage for groceries and small appliances.
Just off the dining room is a cozy hearth room designed as a more intimate gathering space. This inviting room features a high ceiling, a prominent fireplace, and large windows that frame beautiful views of the lake. It provides a comfortable retreat for quiet evenings while remaining connected to the main living spaces.
The private owner's suite is located on the opposite side of the home, creating separation from the main entertaining areas and the secondary bedroom. The master bedroom features large rear-facing windows with views toward the lake and a small covered deck accessed directly from the bedroom. The luxurious master bathroom includes a dual vanity, a spacious walk-in shower, and separate his-and-hers walk-in closets, providing both comfort and functionality.
A second bedroom is located nearby and is designed as a private guest suite. It includes its own full bathroom and walk-in closet, making it ideal for visiting family or overnight guests.
Additional functional spaces are thoughtfully incorporated throughout the home. A conveniently located half bathroom serves the main living and entertaining areas, while a dedicated mud room provides a practical transition from the exterior. The mud room includes built-in lockers for coats, shoes, outdoor gear, and everyday storage.
Overall, the plan is designed around the lake, with the major living spaces oriented toward the rear of the home and the expansive deck acting as an extension of the interior. The combination of cathedral and high ceilings, natural materials, abundant glass, multiple outdoor connections, and a carefully separated private bedroom wing creates a sophisticated yet comfortable modern cottage that is equally suited to relaxed family living and entertaining at the lake.
Construction Specifications
Basic Layout
Bedrooms:
2
Bathrooms:
3
Garage Bays:
2
Square Footage
Main Level:
2,676 sq ft
Total Finished:
2,676 sq ft
Garage:
685 sq ft
Dimensions
Width:
82' 0"
Depth:
71' 8"
Ridge Height:
28' 3"
Construction Details
Foundation:
Walkout
Exterior Walls:
2x4
Floor Plans
Main Floor
Basement