Mapleton
Plan #30742
Plan Description
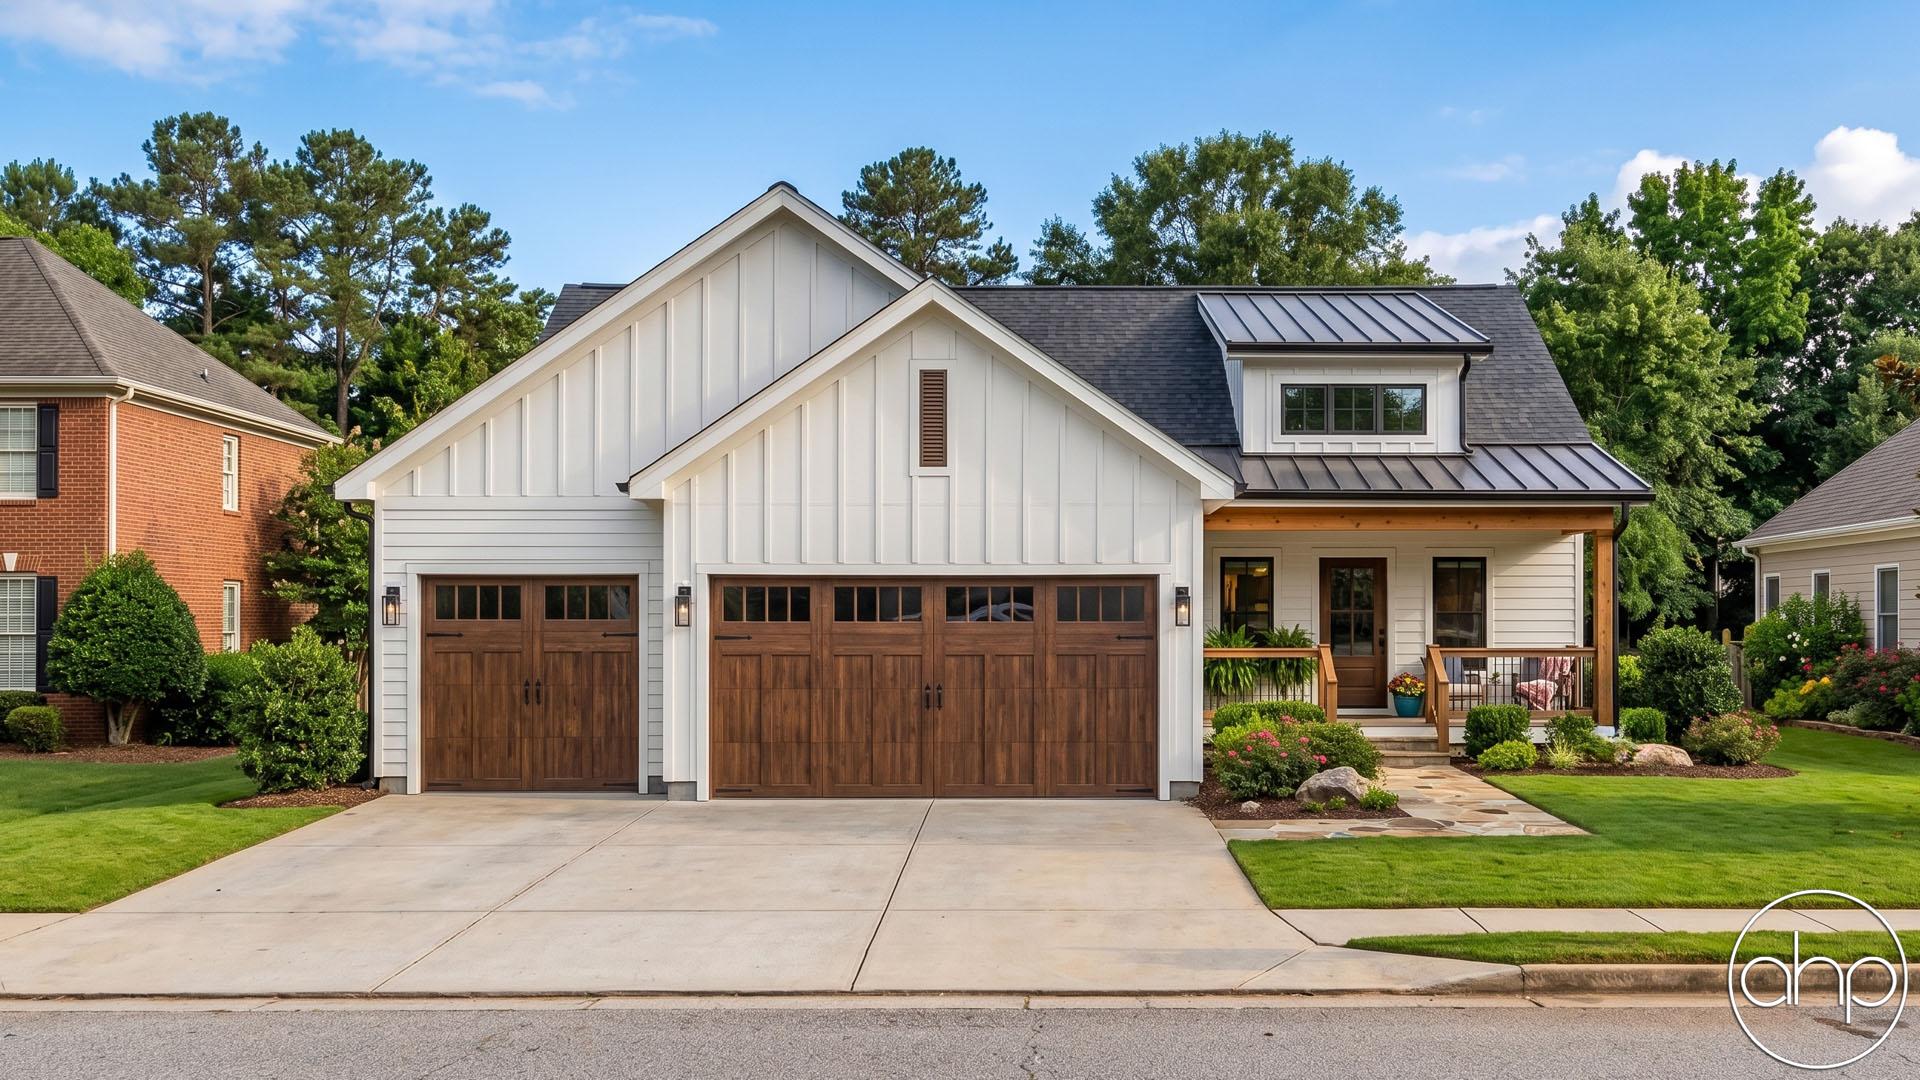
Welcome to your dream modern farmhouse—a stunning single-story home that effortlessly blends minimalist charm with striking curb appeal. The exterior pairs classic lap and board-and-batten siding with rich, warm wood accents, creating eye-catching details that draw you right in. Complete with a spacious three-car garage, this design perfectly balances simple elegance with everyday utility.
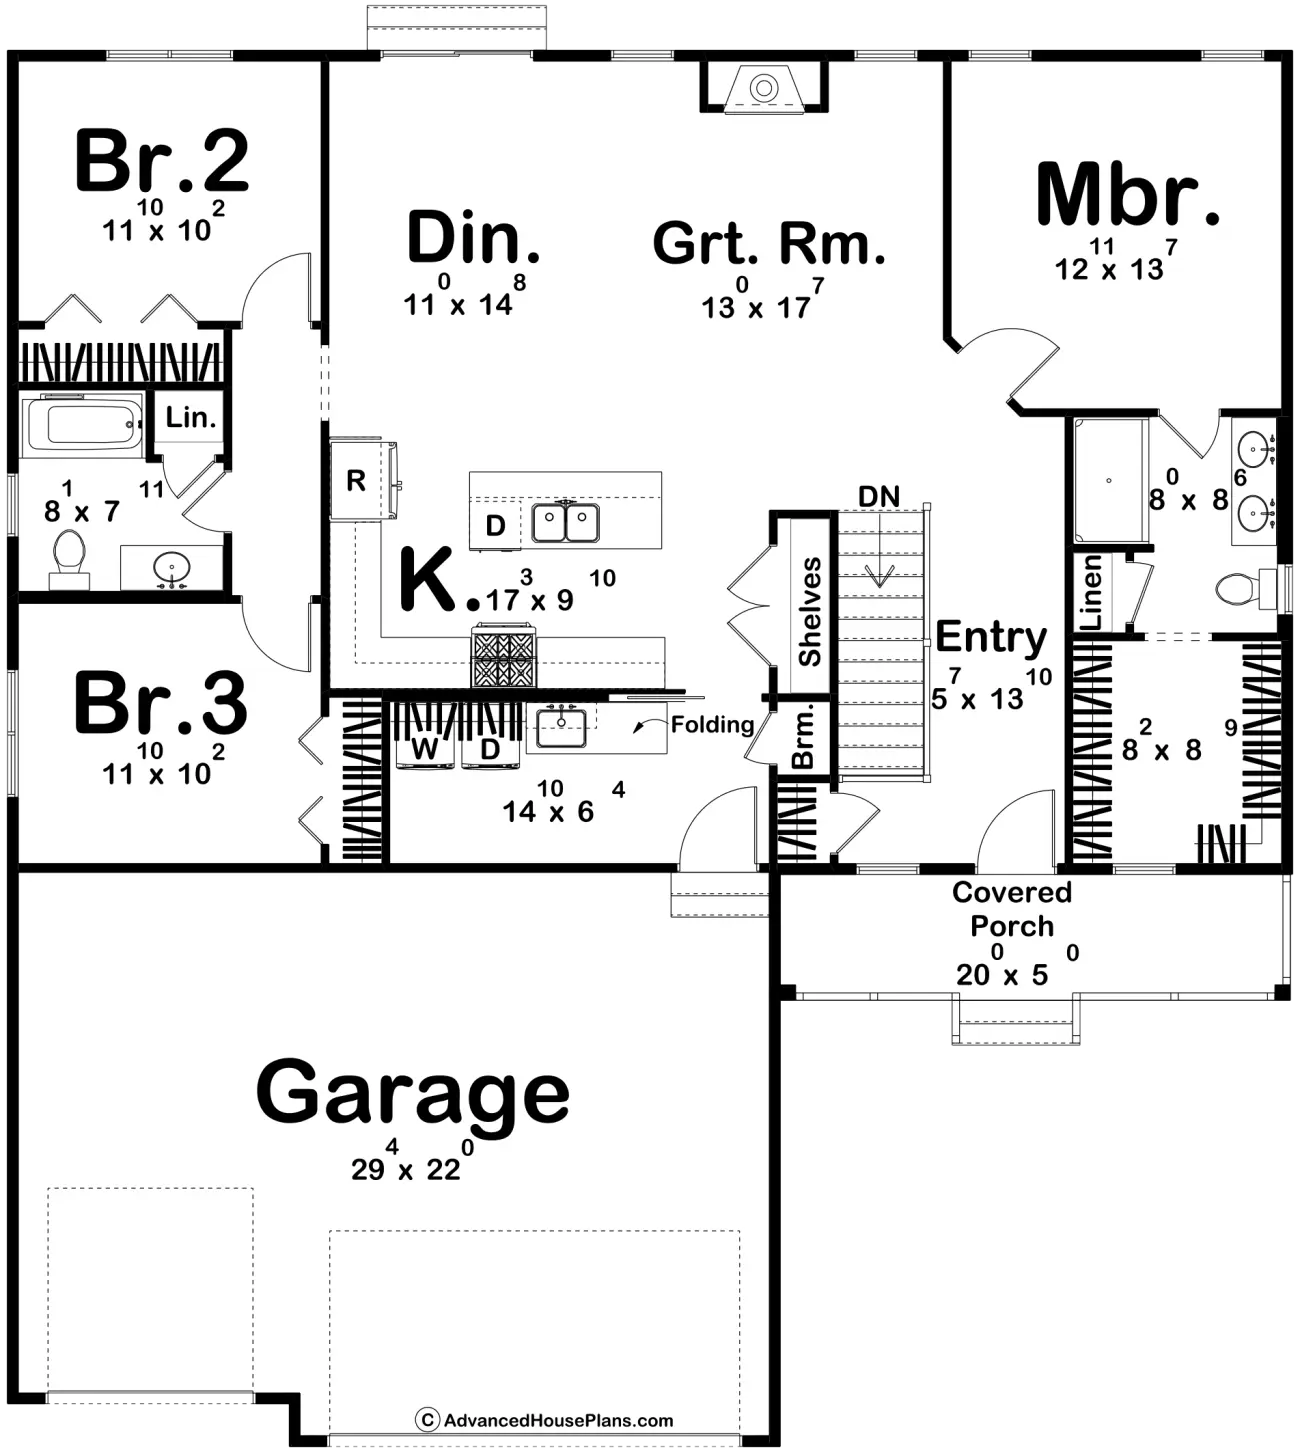
Step inside to discover a bright, open-concept floor plan built for connection and entertaining. The true heart of this home is the central living area, which seamlessly unites a welcoming great room, a highly functional kitchen, and a beautiful dining space. It’s an airy, inviting hub where daily family life and weekend gatherings flow together naturally.
For ultimate privacy and tranquility, this brilliant three-bedroom, two-bathroom design features a highly requested split-bedroom layout. Your luxurious primary suite is tucked away on one side of the home, serving as a peaceful, private retreat. On the opposite wing, two comfortable guest bedrooms provide a quiet sanctuary for family or visitors, completing a home that is as practical as it is beautiful.
Construction Specifications
Basic Layout
Bedrooms:
3
Bathrooms:
2
Garage Bays:
3
Square Footage
Main Level:
1,600 sq ft
Total Finished:
1,600 sq ft
Garage:
652 sq ft
Dimensions
Width:
50' 0"
Depth:
54' 4"
Ridge Height:
21' 4"
Construction Details
Foundation:
Basement
Exterior Walls:
2x4
Floor Plans
Main Floor
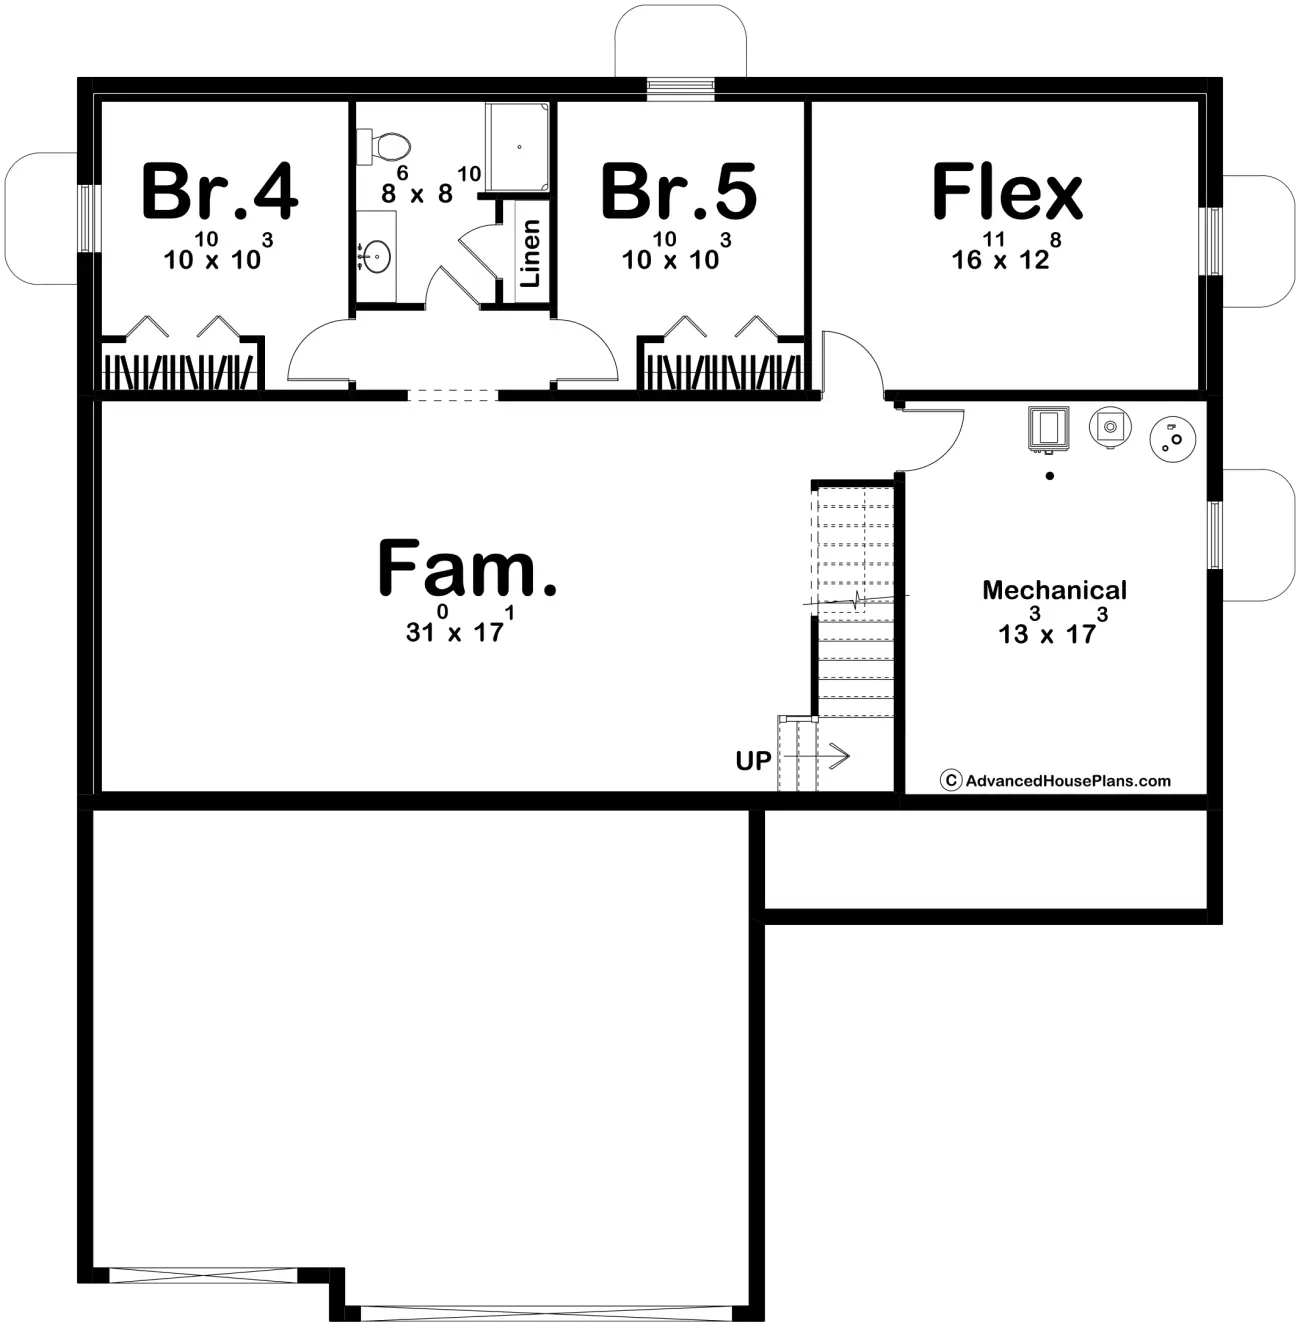
Basement