Advanced House Plans
Modern
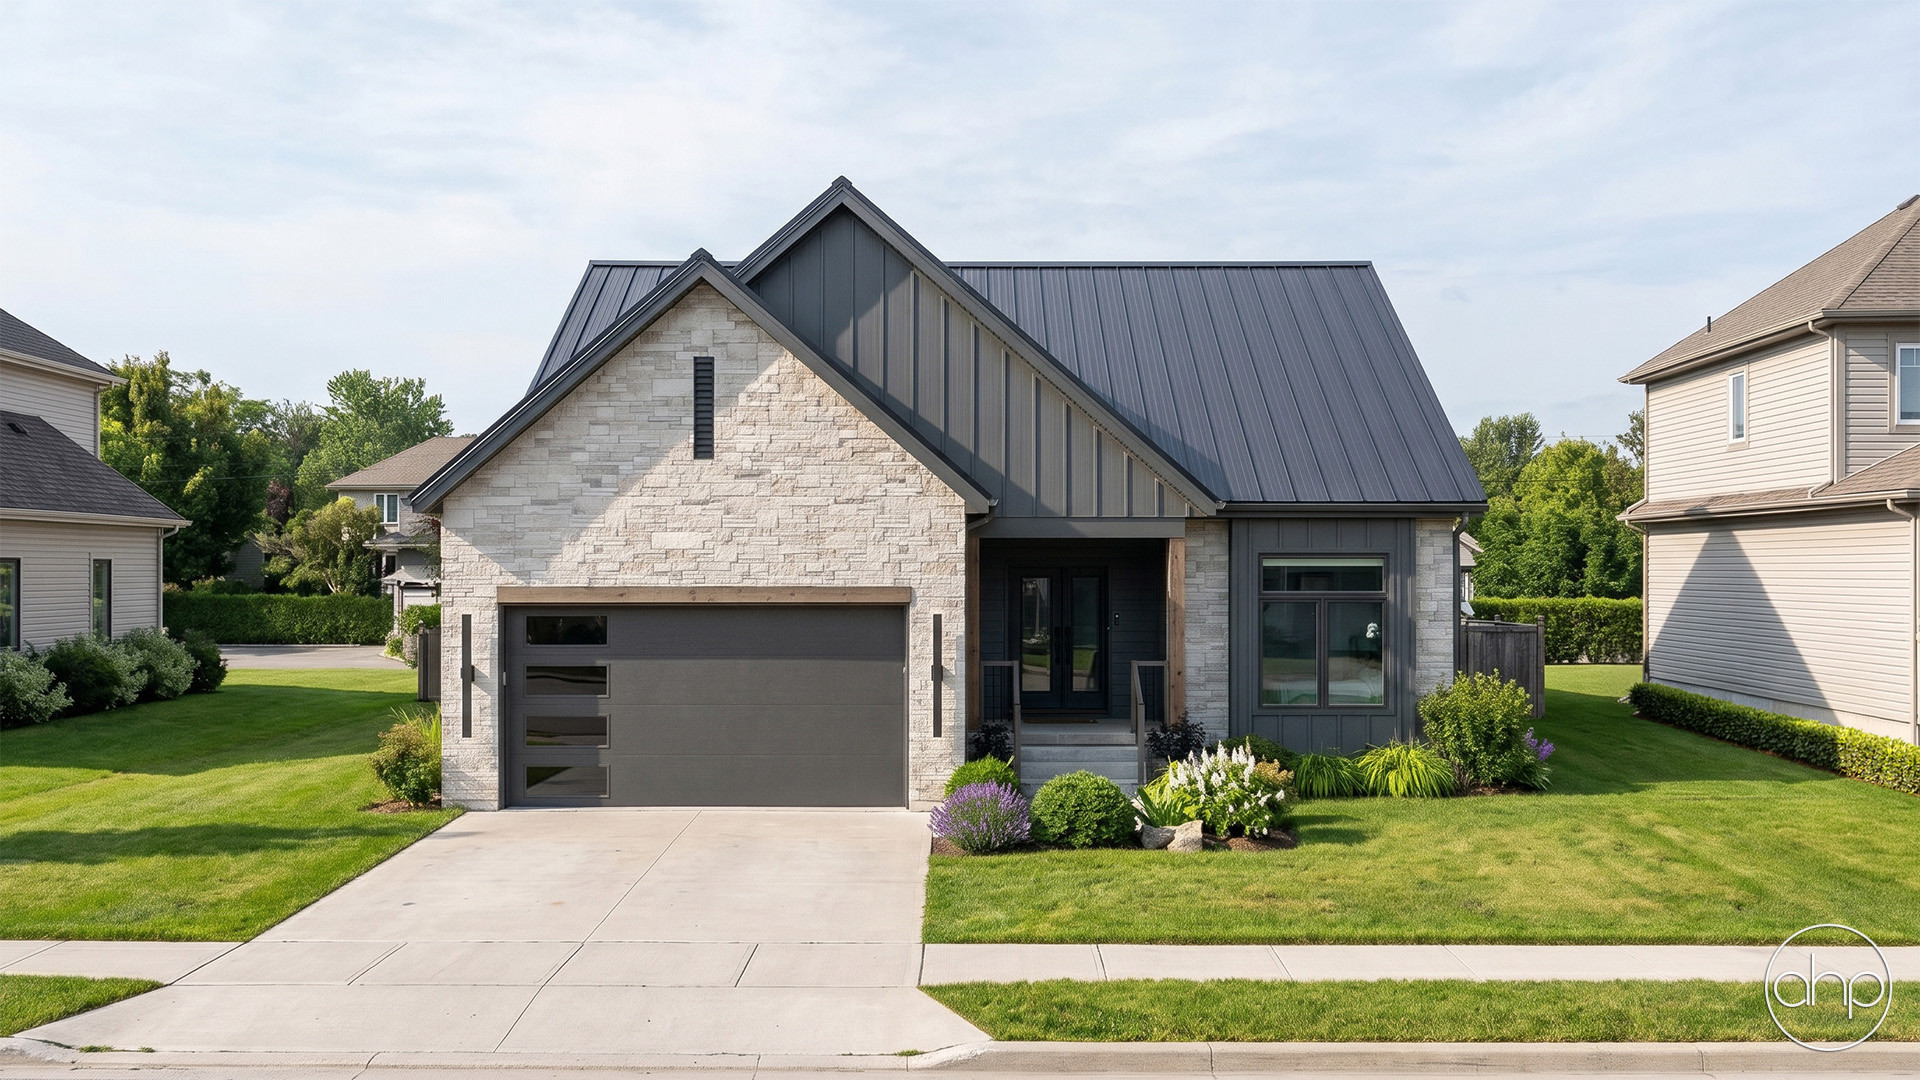
Halbur.
Designed by Advanced House Plans
—
Printed November 12, 2026
2
Bedrooms
2
Bathrooms
2
Garage Bays
1,898
Sq Ft
View this plan online
https://advancedhouseplans.com/plan/halbur
© 2026 Advanced House Plans
Specifications.
Plan #29000
Basic Layout Information
Bedrooms
2
Bathrooms
2
Garage Bays
2
Square Footage Breakdown
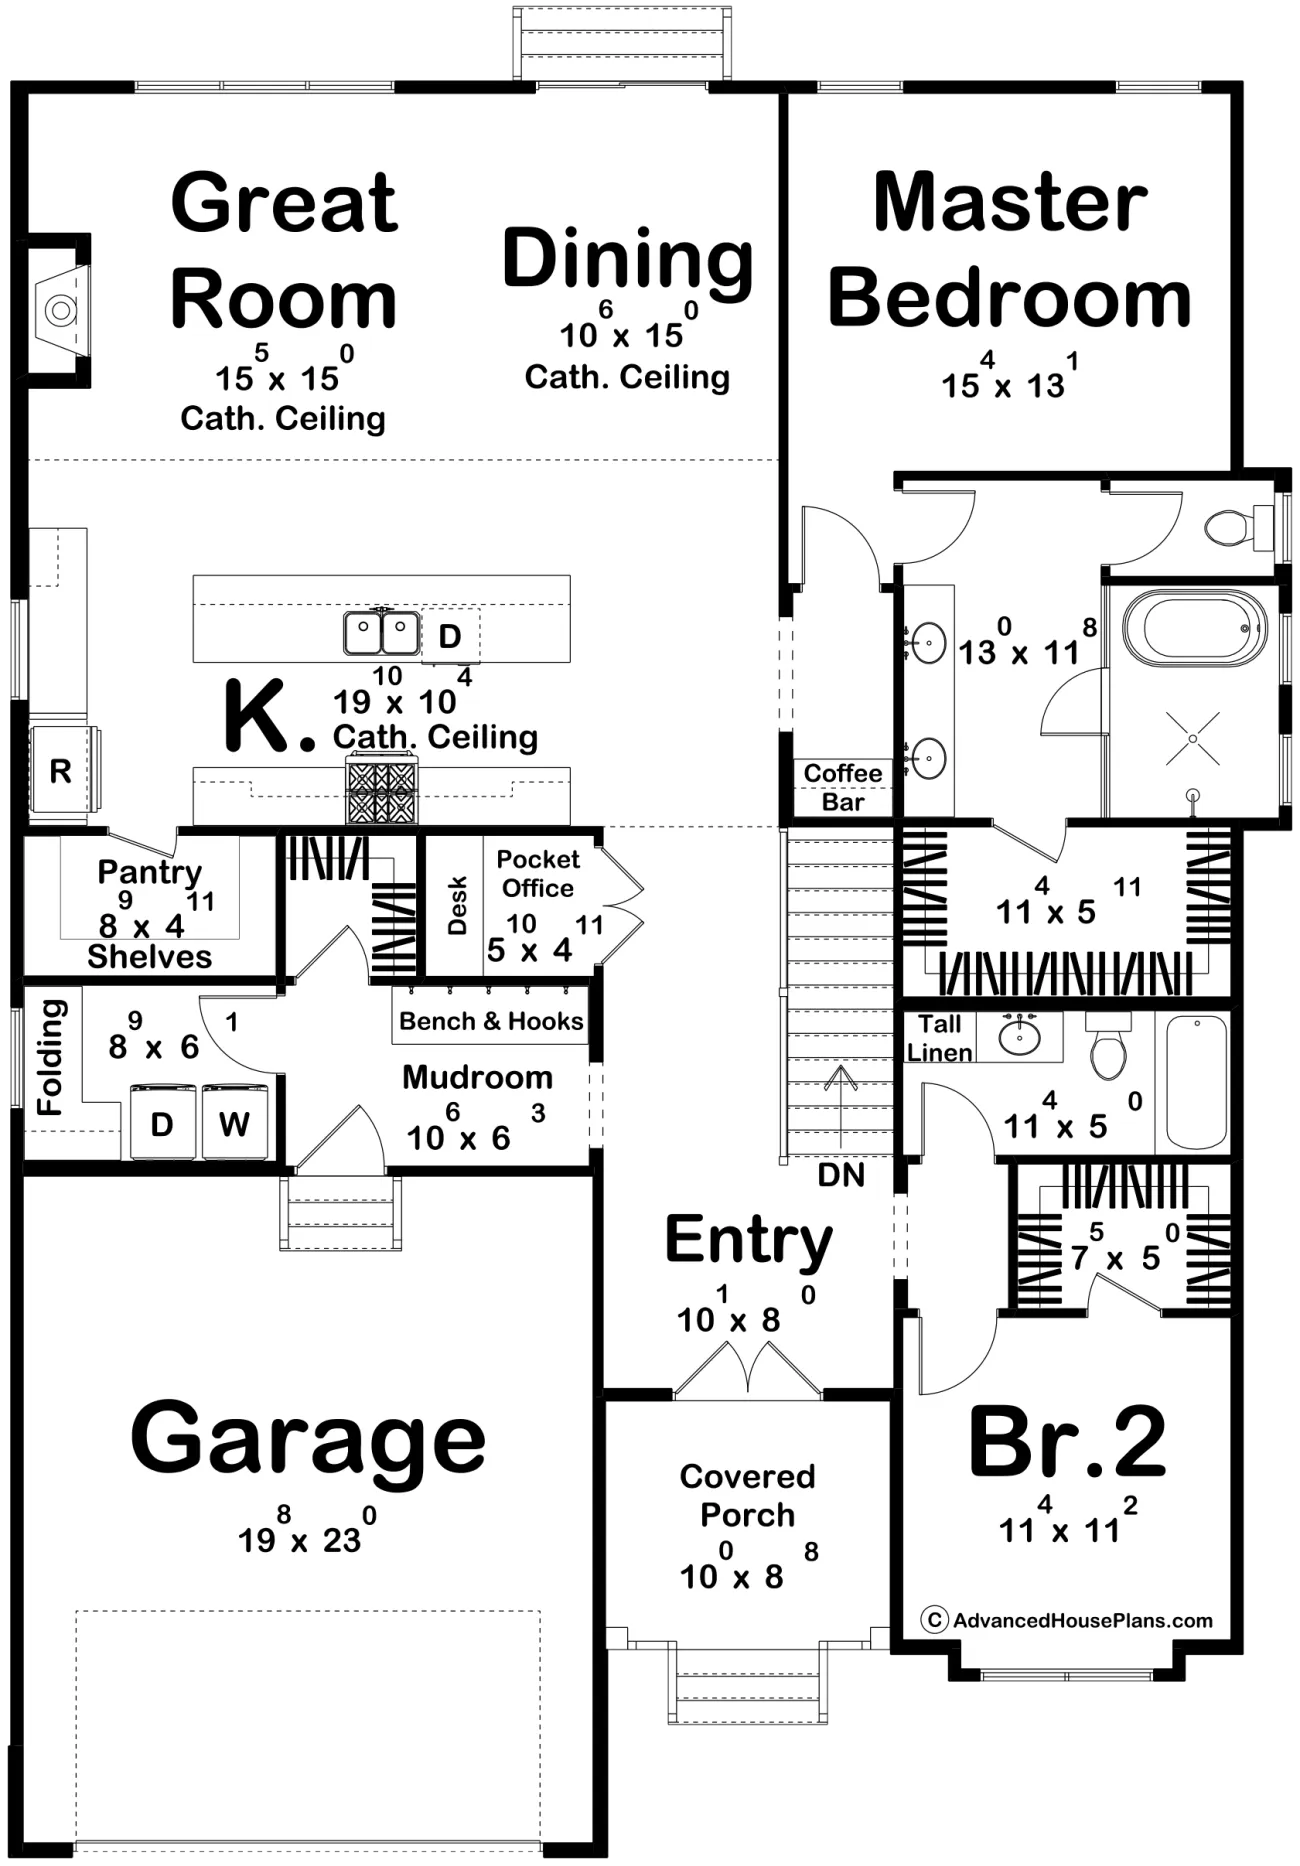
Main Level
1,898 Sq Ft
Total Finished Area
1,898 Sq Ft
Garage
472 Sq Ft
Covered Areas
87 Sq Ft
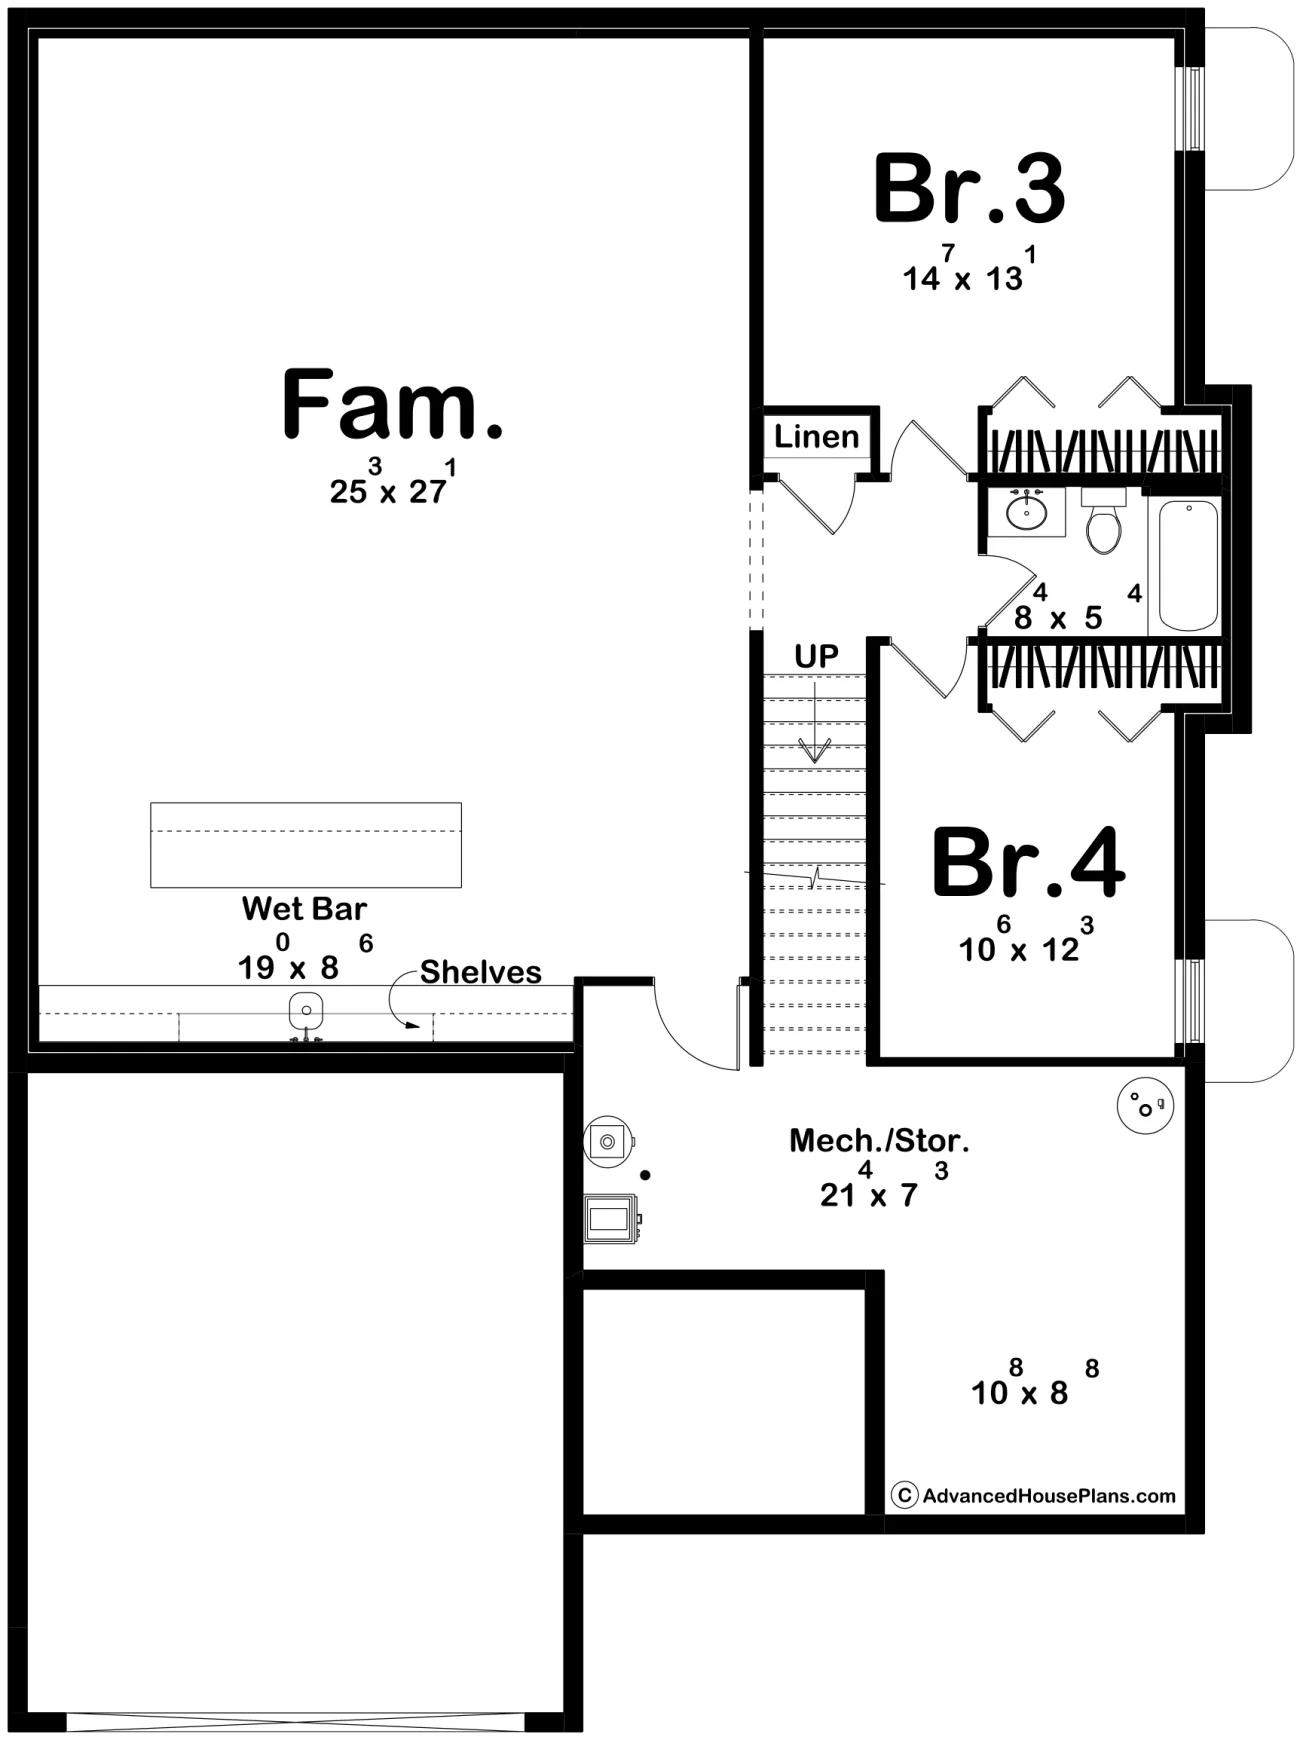
Optional Basement Area
1,437 Sq Ft
Exterior Dimensions
Width
44' 0"
Depth
61' 0"
Ridge Height
24' 0"
Default Construction Stats
Default Foundation Type
Basement
Default Exterior Wall Construction
2x4
Roof Construction Method
Trusses
Floor Construction Method
Floor Trusses
Roof Pitches
Primary 6/12, Secondary 10/12
Foundation Wall Height
9'
Main Level Ceiling Height
9'
Main Floor.
1,898 Sq Ft
Basement.
1,437 Sq Ft