Advanced House Plans
Traditional
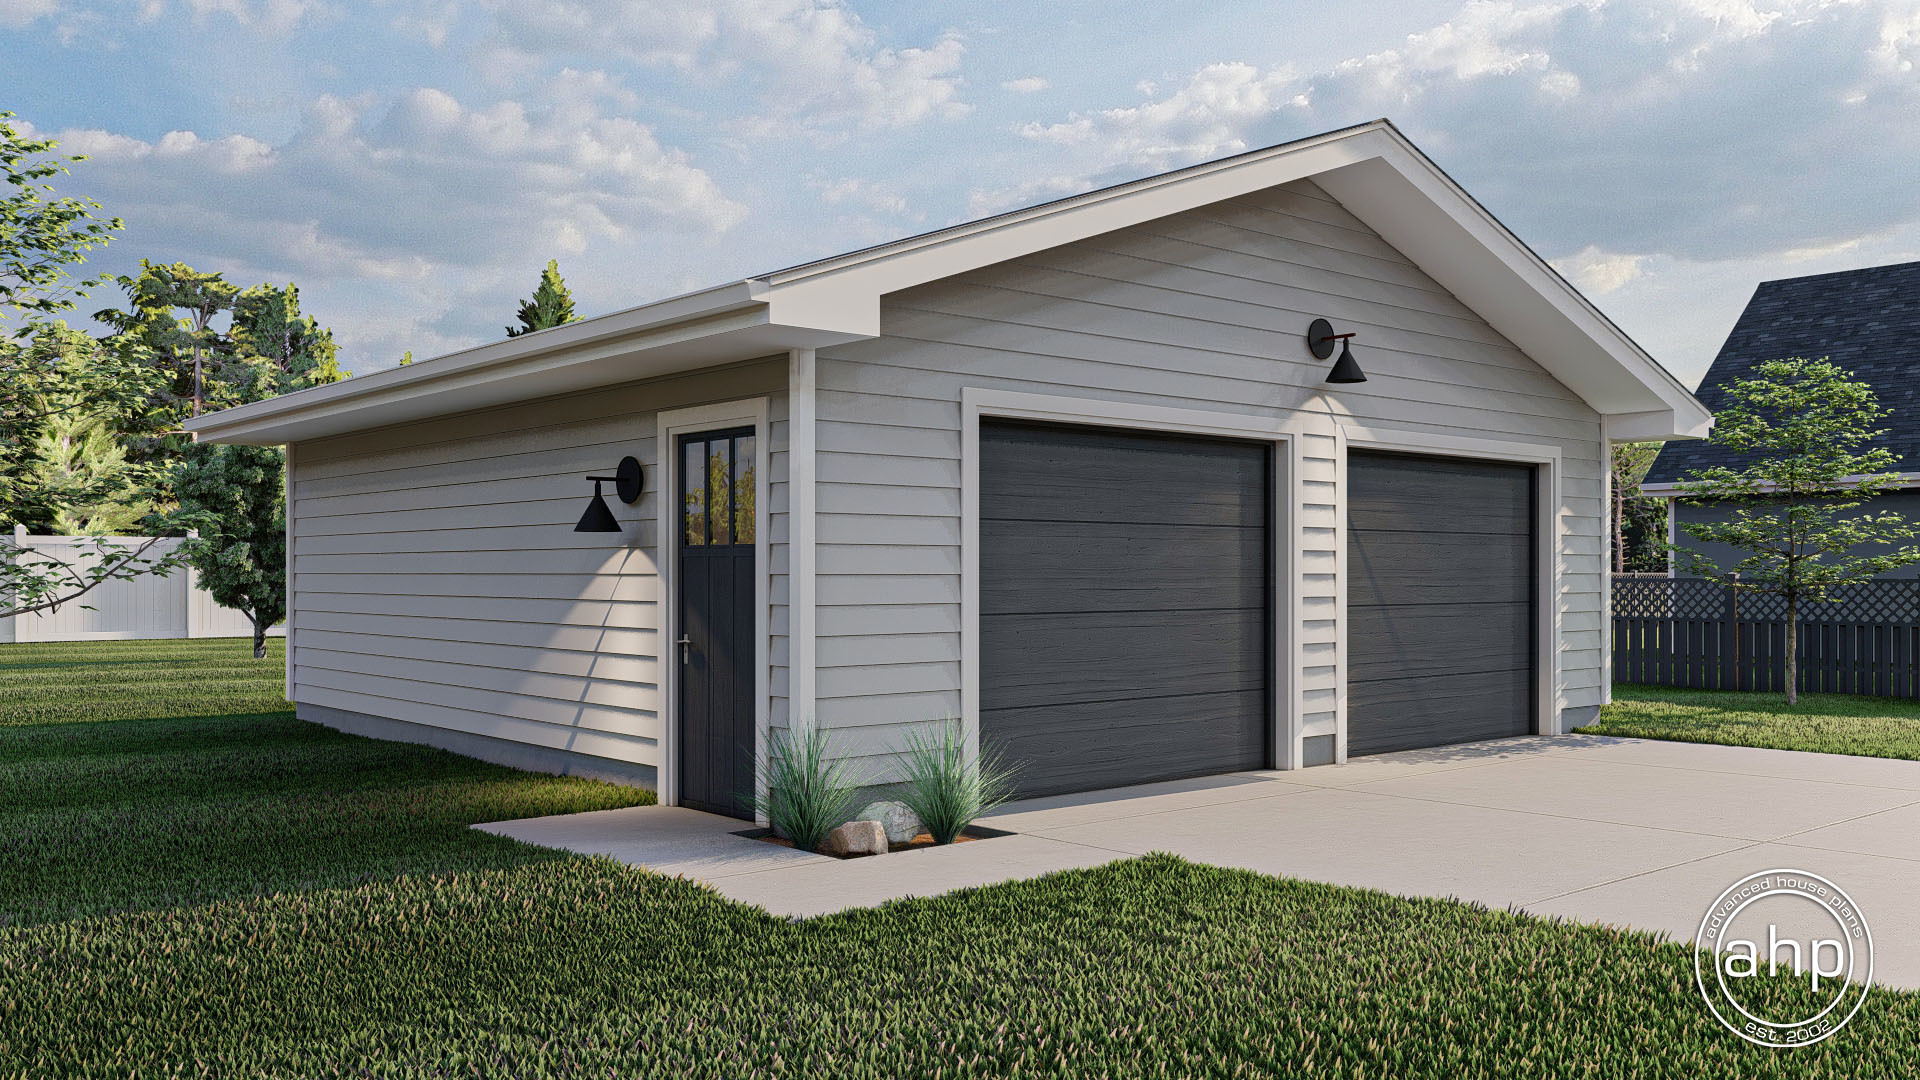
Connor.
Designed by Advanced House Plans
—
Printed October 25, 2026
0
Bedrooms
0
Bathrooms
2
Garage Bays
0
Sq Ft
View this plan online
https://advancedhouseplans.com/plan/connor
© 2026 Advanced House Plans
Specifications.
Plan #29951
Basic Layout Information
Bedrooms
0
Bathrooms
0
Garage Bays
2
Square Footage Breakdown
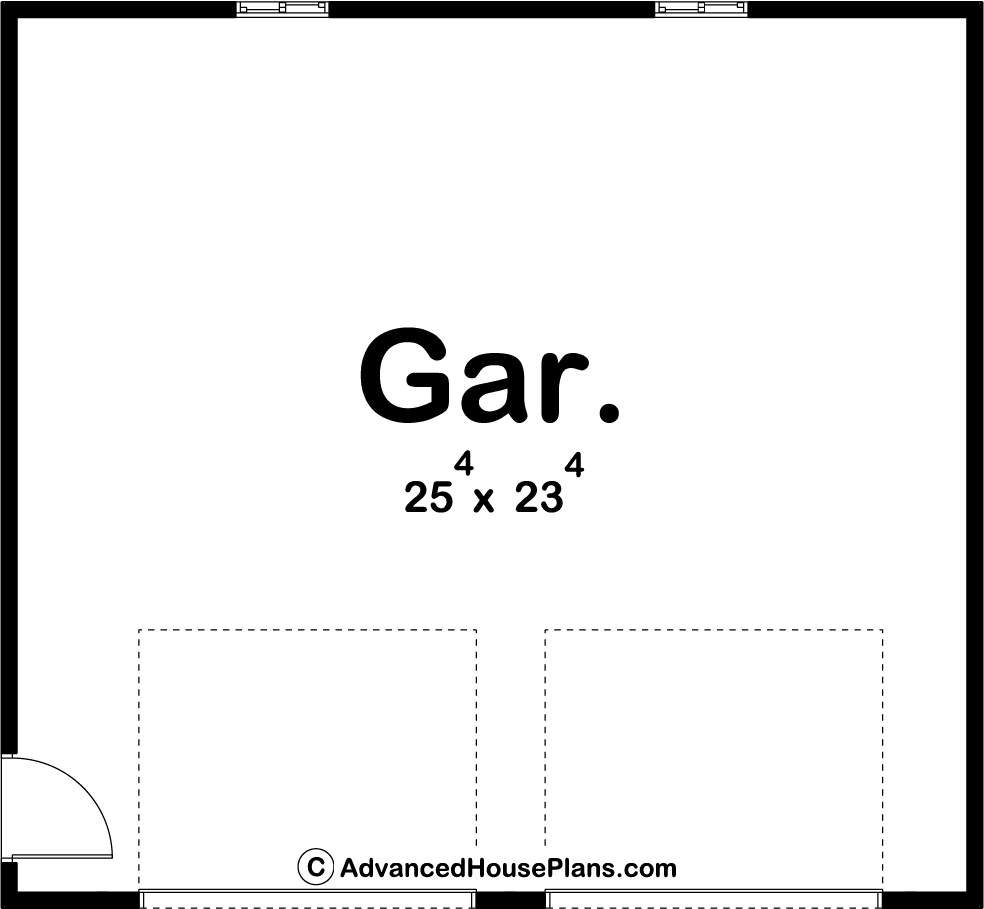
Garage
624 Sq Ft
Exterior Dimensions
Width
26' 0"
Depth
24' 0"
Default Construction Stats
Default Foundation Type
Slab
Default Exterior Wall Construction
2x4
Roof Pitches
4/12 Primary
Main Level Ceiling Height
8'
Main Floor.