Advanced House Plans
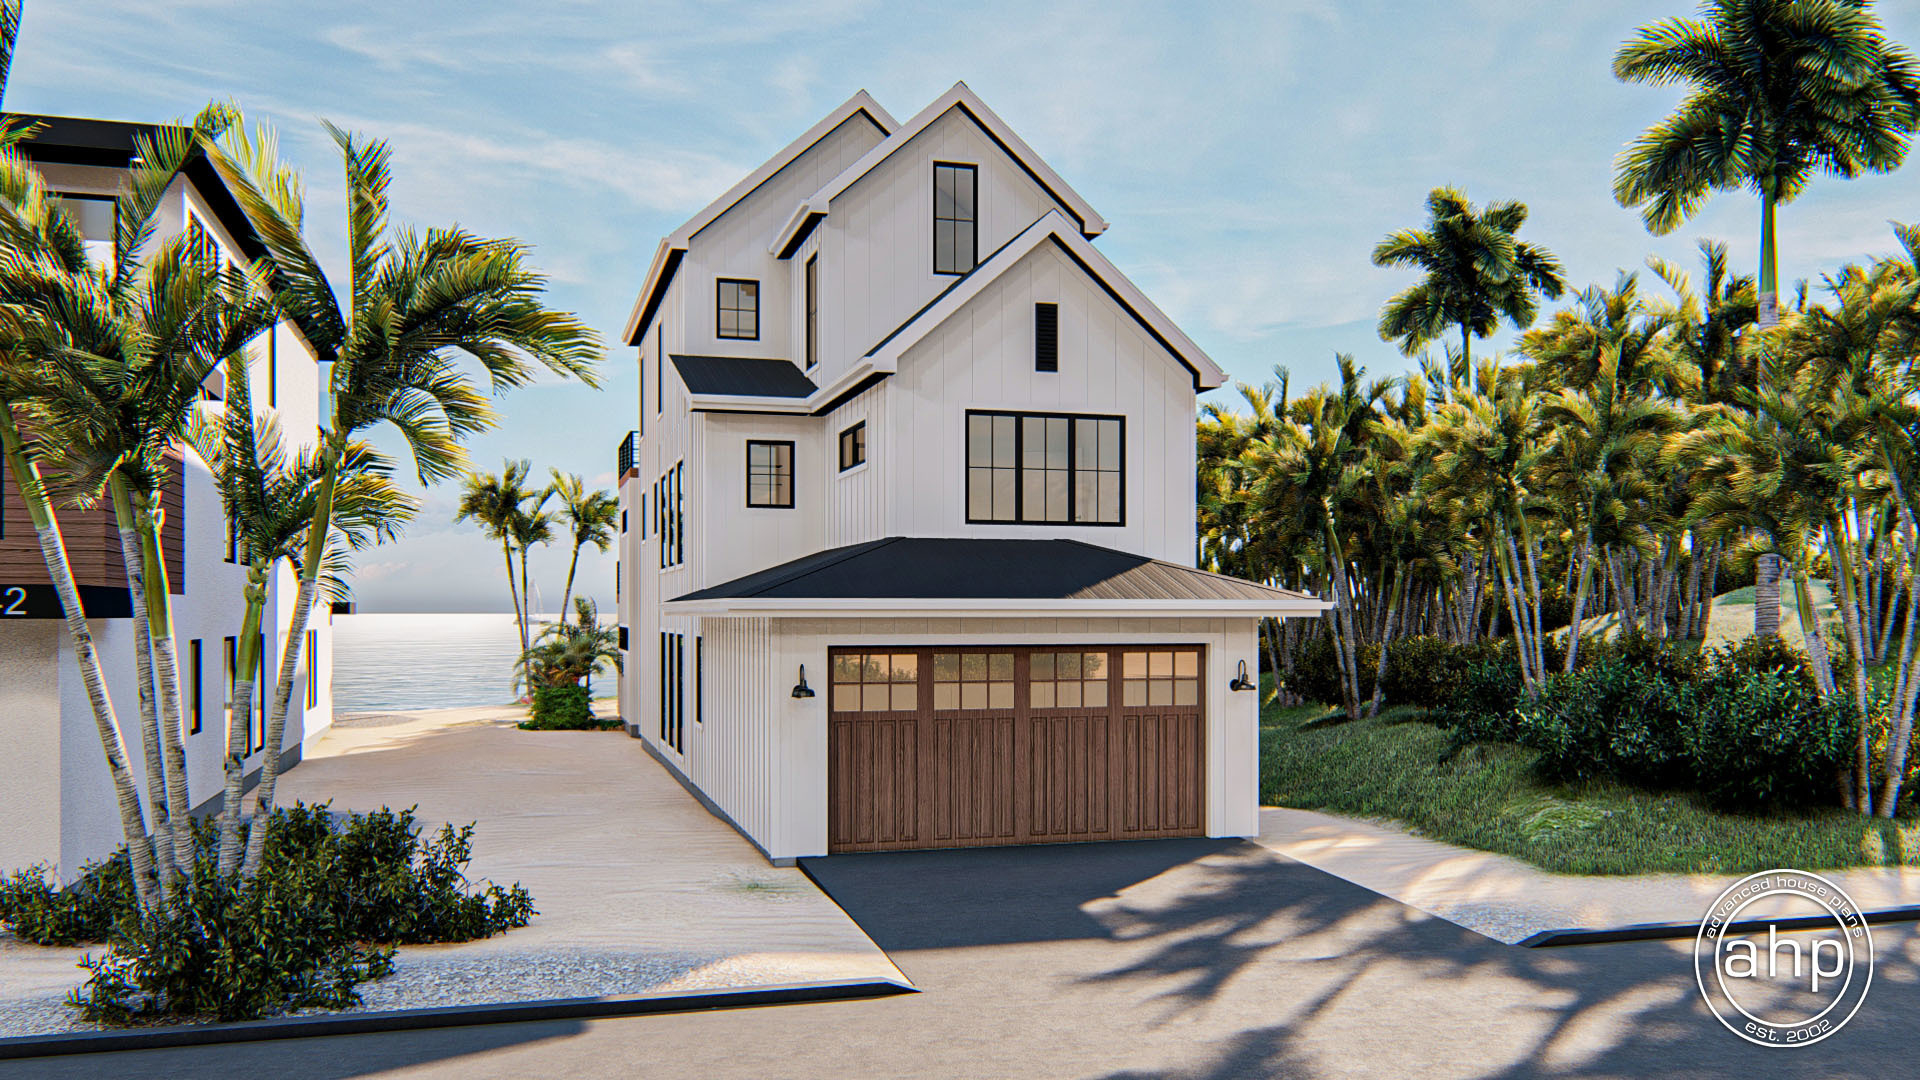
Modern Farmhouse
Brownville.
Designed by Advanced House Plans
—
Printed October 19, 2026
3
Bedrooms
4
Bathrooms
2
Garage Bays
3,209
Sq Ft
View this plan online
https://advancedhouseplans.com/plan/brownville
© 2026 Advanced House Plans
Specifications.
Plan #29843
Basic Layout Information
Bedrooms
3
Bathrooms
4
Garage Bays
2
Square Footage Breakdown
Main Level
1,239 Sq Ft
Second Level
1,072 Sq Ft
Third Level
898 Sq Ft
Total Finished Area
3,209 Sq Ft
Garage
420 Sq Ft
Exterior Dimensions
Width
20' 0"
Depth
85' 0"
Default Construction Stats
Default Foundation Type
Slab
Default Exterior Wall Construction
2x4
Roof Pitches
10/12 Primary, 4/12 Secondary
Main Level Ceiling Height
10'
Second Level Ceiling Height
8'
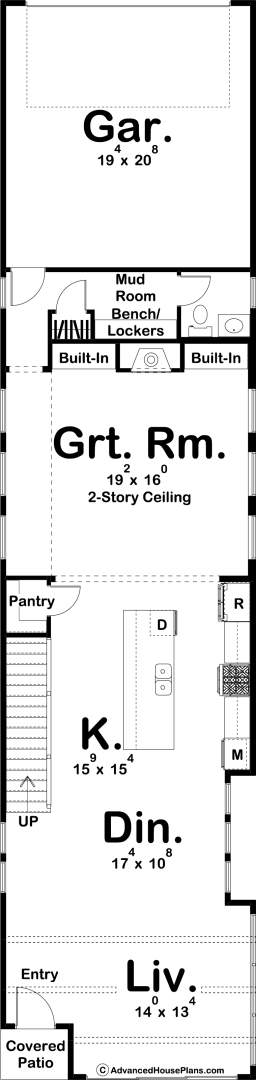
Main Floor.
1,239 Sq Ft
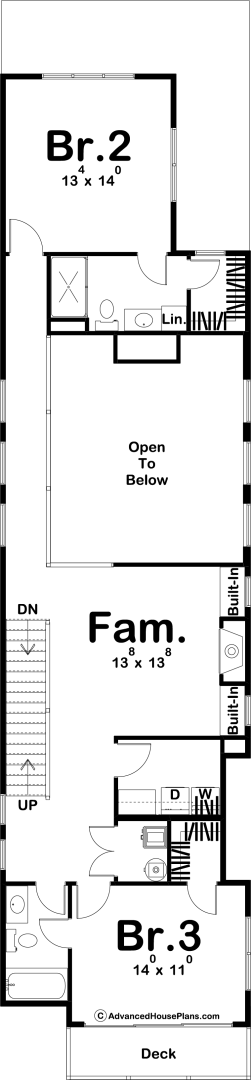
Second Floor.
1,072 Sq Ft
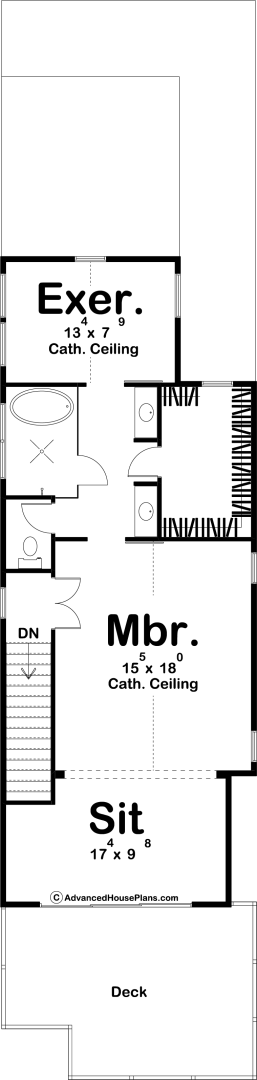
Third Floor.
898 Sq Ft