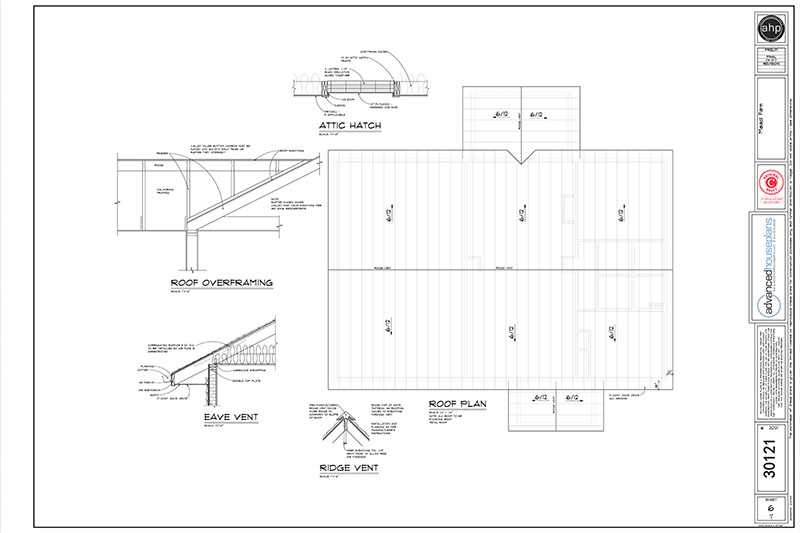
Enjoy the perfect blend of timeless Traditional charm and fresh Transitional style in this 1,834-square-foot home. Offering 3 bedrooms, 2 bathrooms, and an attached 3-car garage, this thoughtfully designed one-story plan combines inviting curb appeal with functional living spaces. Two gabled dormers with shingle-style accents add character to the roofline, while a wide covered front porch creates a welcoming first impression.
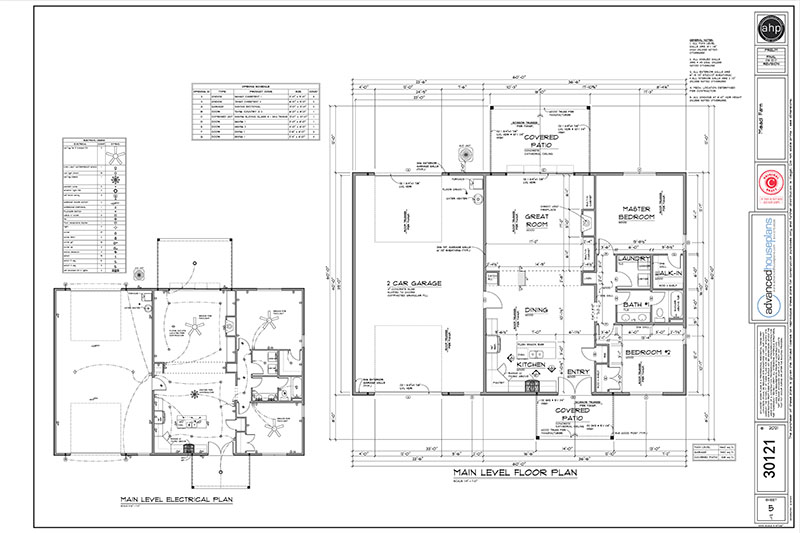
Inside, the family room takes center stage with a soaring cathedral ceiling and cozy fireplace, flowing seamlessly into the kitchen and dining area. This open-concept layout creates an ideal space for entertaining and everyday gatherings, while double doors off the dining room provide convenient access to the backyard.
The kitchen is designed with both style and function in mind, featuring a spacious island for meal prep and casual seating, along with a nearby walk-in pantry for additional storage. An open stairway leads to the basement, offering potential for future expansion and additional living space.
Privately tucked away, the owner's suite features a 10-foot tray ceiling and a well-appointed bathroom with a double-sink vanity, walk-in shower, and private toilet area. A spacious walk-in closet completes the retreat. Two additional bedrooms are located on the opposite side of the home, sharing a full bathroom for added privacy and convenience.
A functional mudroom and dedicated laundry room keep everyday routines organized, while the impressive 3-car garage provides plenty of room for vehicles, storage, and hobbies.
With its classic exterior details, open-concept living, private bedroom layout, and spacious garage, this home offers a comfortable and stylish design for modern family living.