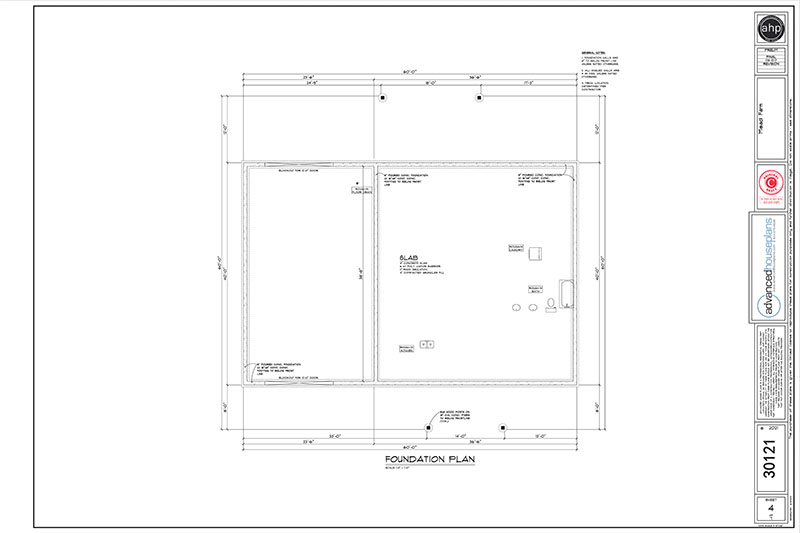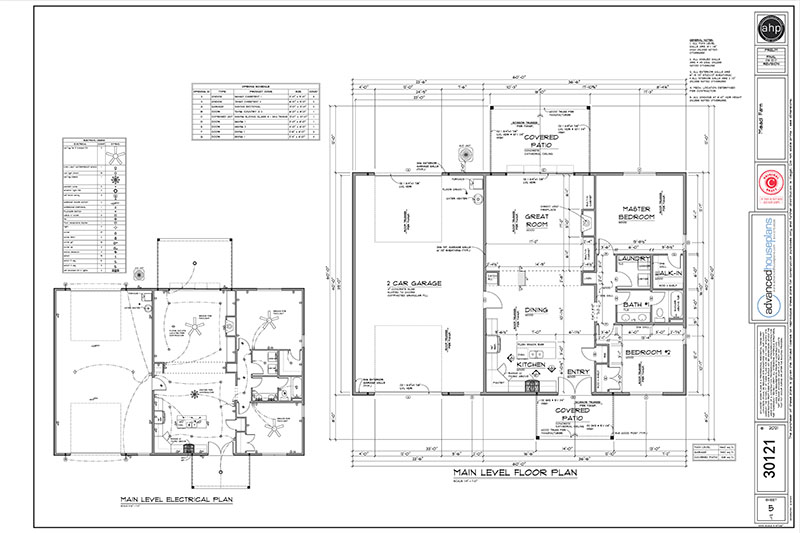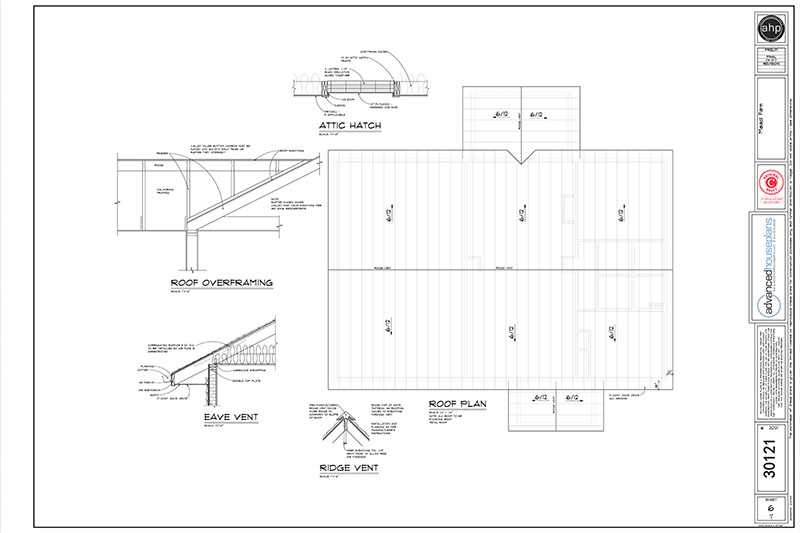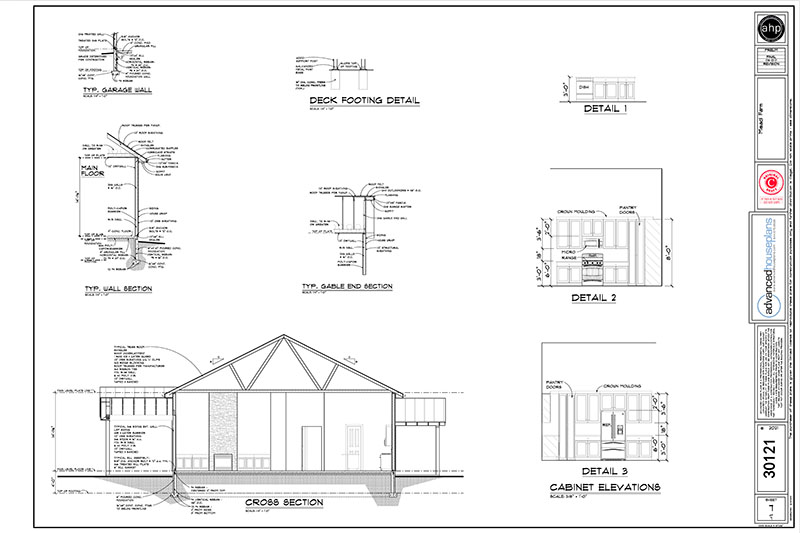
The Peoria is a single-story barndominium, featuring 1 bedroom, 2 bathrooms, and an attached 2-car garage. Designed with post-frame construction, this home combines comfortable indoor living with generous outdoor spaces.
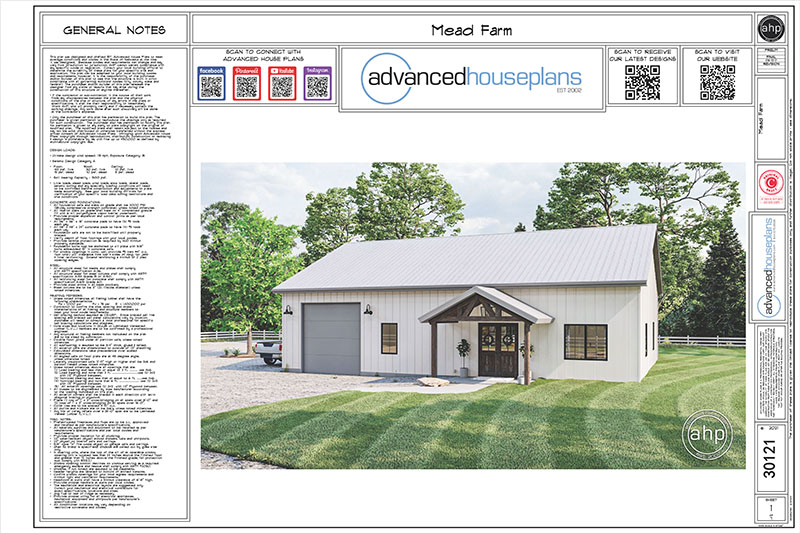
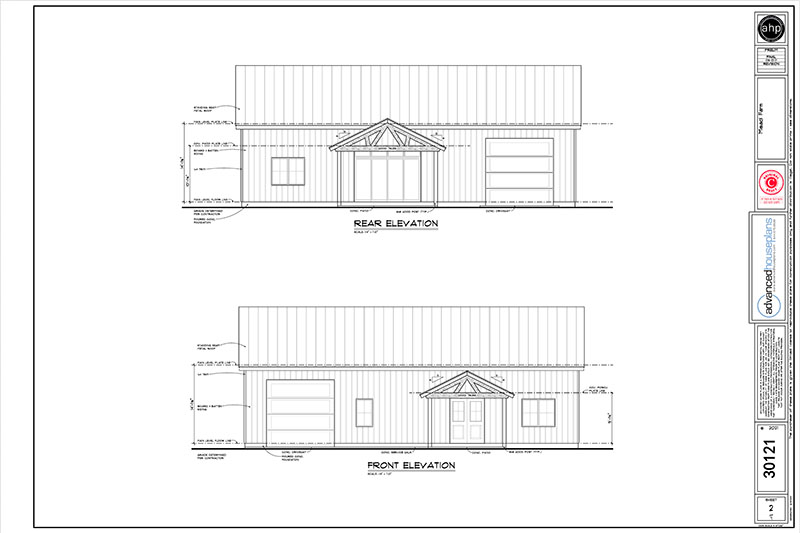
The exterior features a metal roof, stone chimney, and wood porch posts, creating a welcoming rustic appearance. Covered patios extend along the front and back of the home, providing plenty of space for outdoor relaxation and entertaining.
Inside, an open-concept layout brings together the great room, kitchen, and dining area beneath a cathedral ceiling. The great room features a fireplace and abundant natural light, while the spacious kitchen offers a large island, seating, and a walk-in pantry.
The private owner's suite is tucked away from the main living area and includes direct patio access, a spacious bathroom with a soaking tub and separate shower, a double vanity, and a walk-in closet.
Additional features include a mudroom, laundry room, second bathroom, and convenient access to the garage. With its open living spaces, private bedroom suite, and extensive covered outdoor areas, the Peoria offers a comfortable and functional design for everyday living.