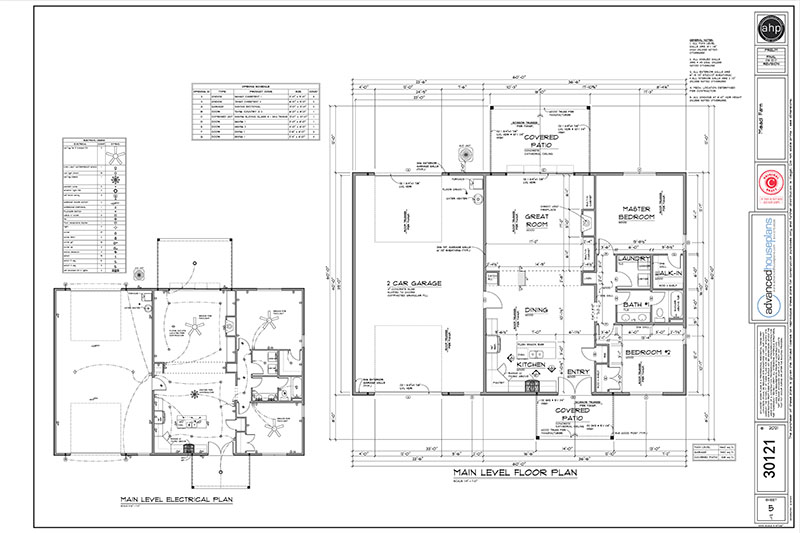
Beautifully blending modern design with everyday functionality, this affordable spec home proves that thoughtful design and comfortable living go hand in hand. This charming ranch-style home features two bedrooms, two bathrooms, and an attached two-car garage, all thoughtfully arranged in a split-bedroom layout that offers added privacy and a little extra breathing room.
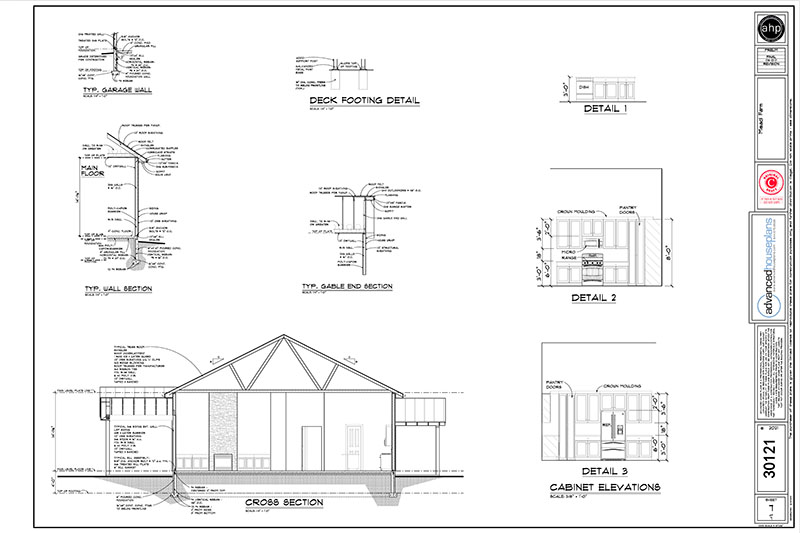
Step inside to an inviting, open-concept living space where the kitchen, dining area, and great room come together beneath a stunning cathedral ceiling. A cozy fireplace anchors the great room, creating the perfect spot to unwind, while the spacious kitchen is designed to impress with a large center island and a convenient walk-in pantry. Whether hosting friends or enjoying a quiet night at home, this space makes gathering feel effortless.
Designed with real-life convenience in mind, the home features a mudroom with a generous walk-in coat closet, along with a nearby laundry room offering plenty of room for additional storage. Tucked away for privacy, the primary suite is a true retreat, complete with an impressively spacious bathroom and an oversized walk-in closet that make everyday routines feel just a little more luxurious.
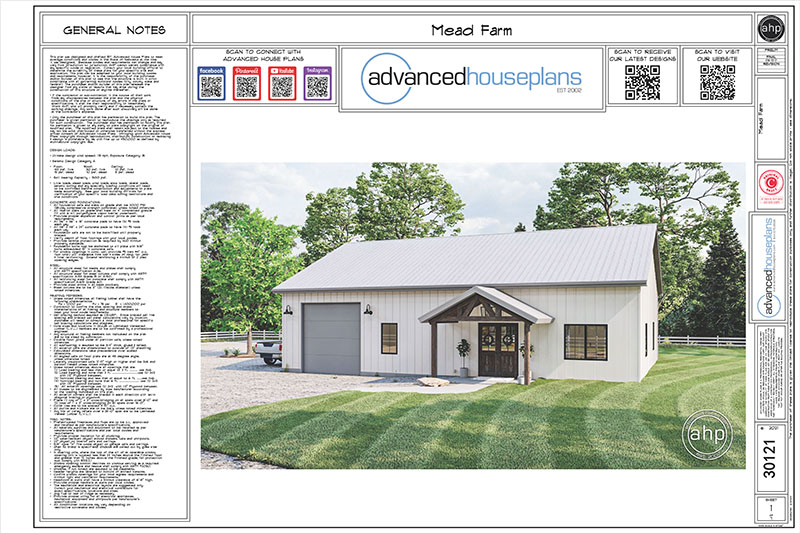
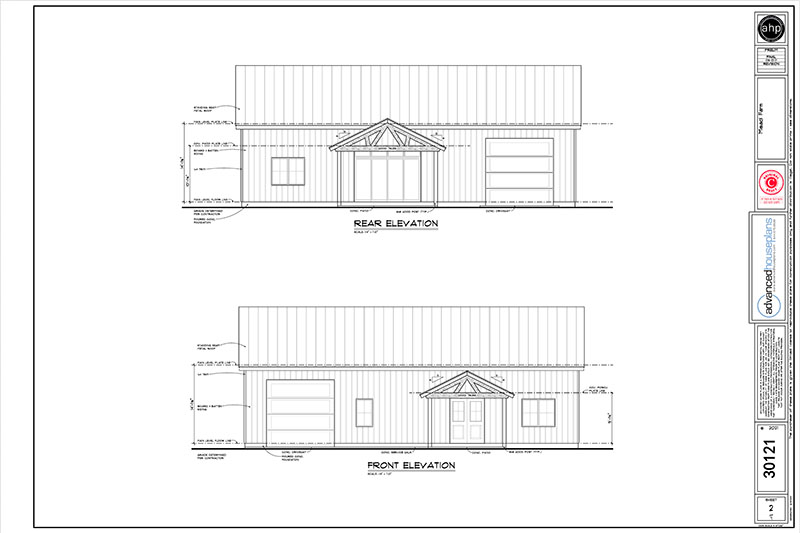
On the outside, a beautiful mix of lap siding, board and batten, and stone creates a fresh, modern exterior with plenty of character. Warm wood accents add the perfect finishing touch, giving the front elevation a welcoming, custom-inspired feel. With its blend of stylish details, practical spaces, and inviting charm, this home is proof that affordable living can still feel like something special.