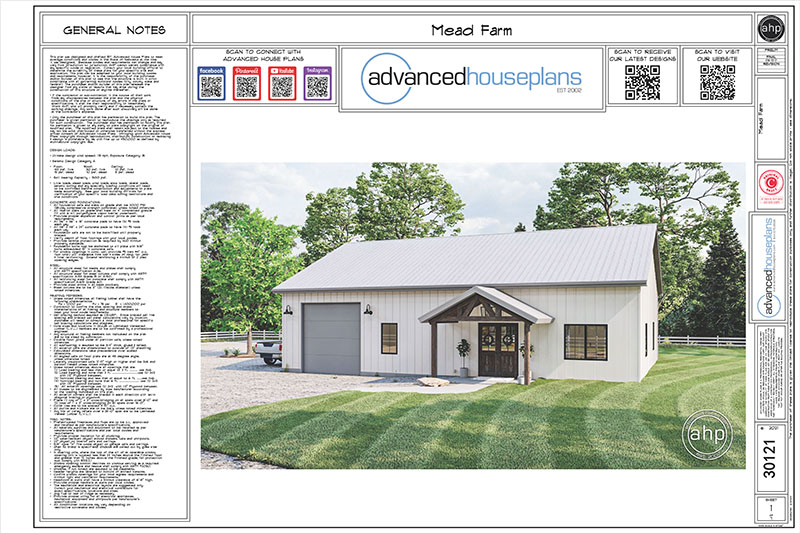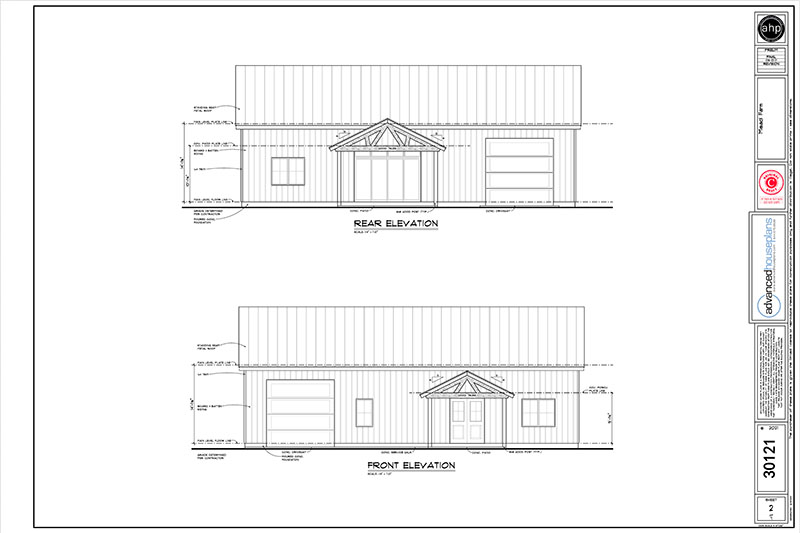
Make the most of every square foot in this charming 2-story cottage-style home, where timeless character meets thoughtfully designed living. Board and batten siding, a welcoming wood accent truss, and a Juliet balcony create an inviting exterior with plenty of cottage charm. Complete with 3 bedrooms, 3 bathrooms, and an attached 1-car garage, this narrow home offers a beautiful balance of style, comfort, and functionality.
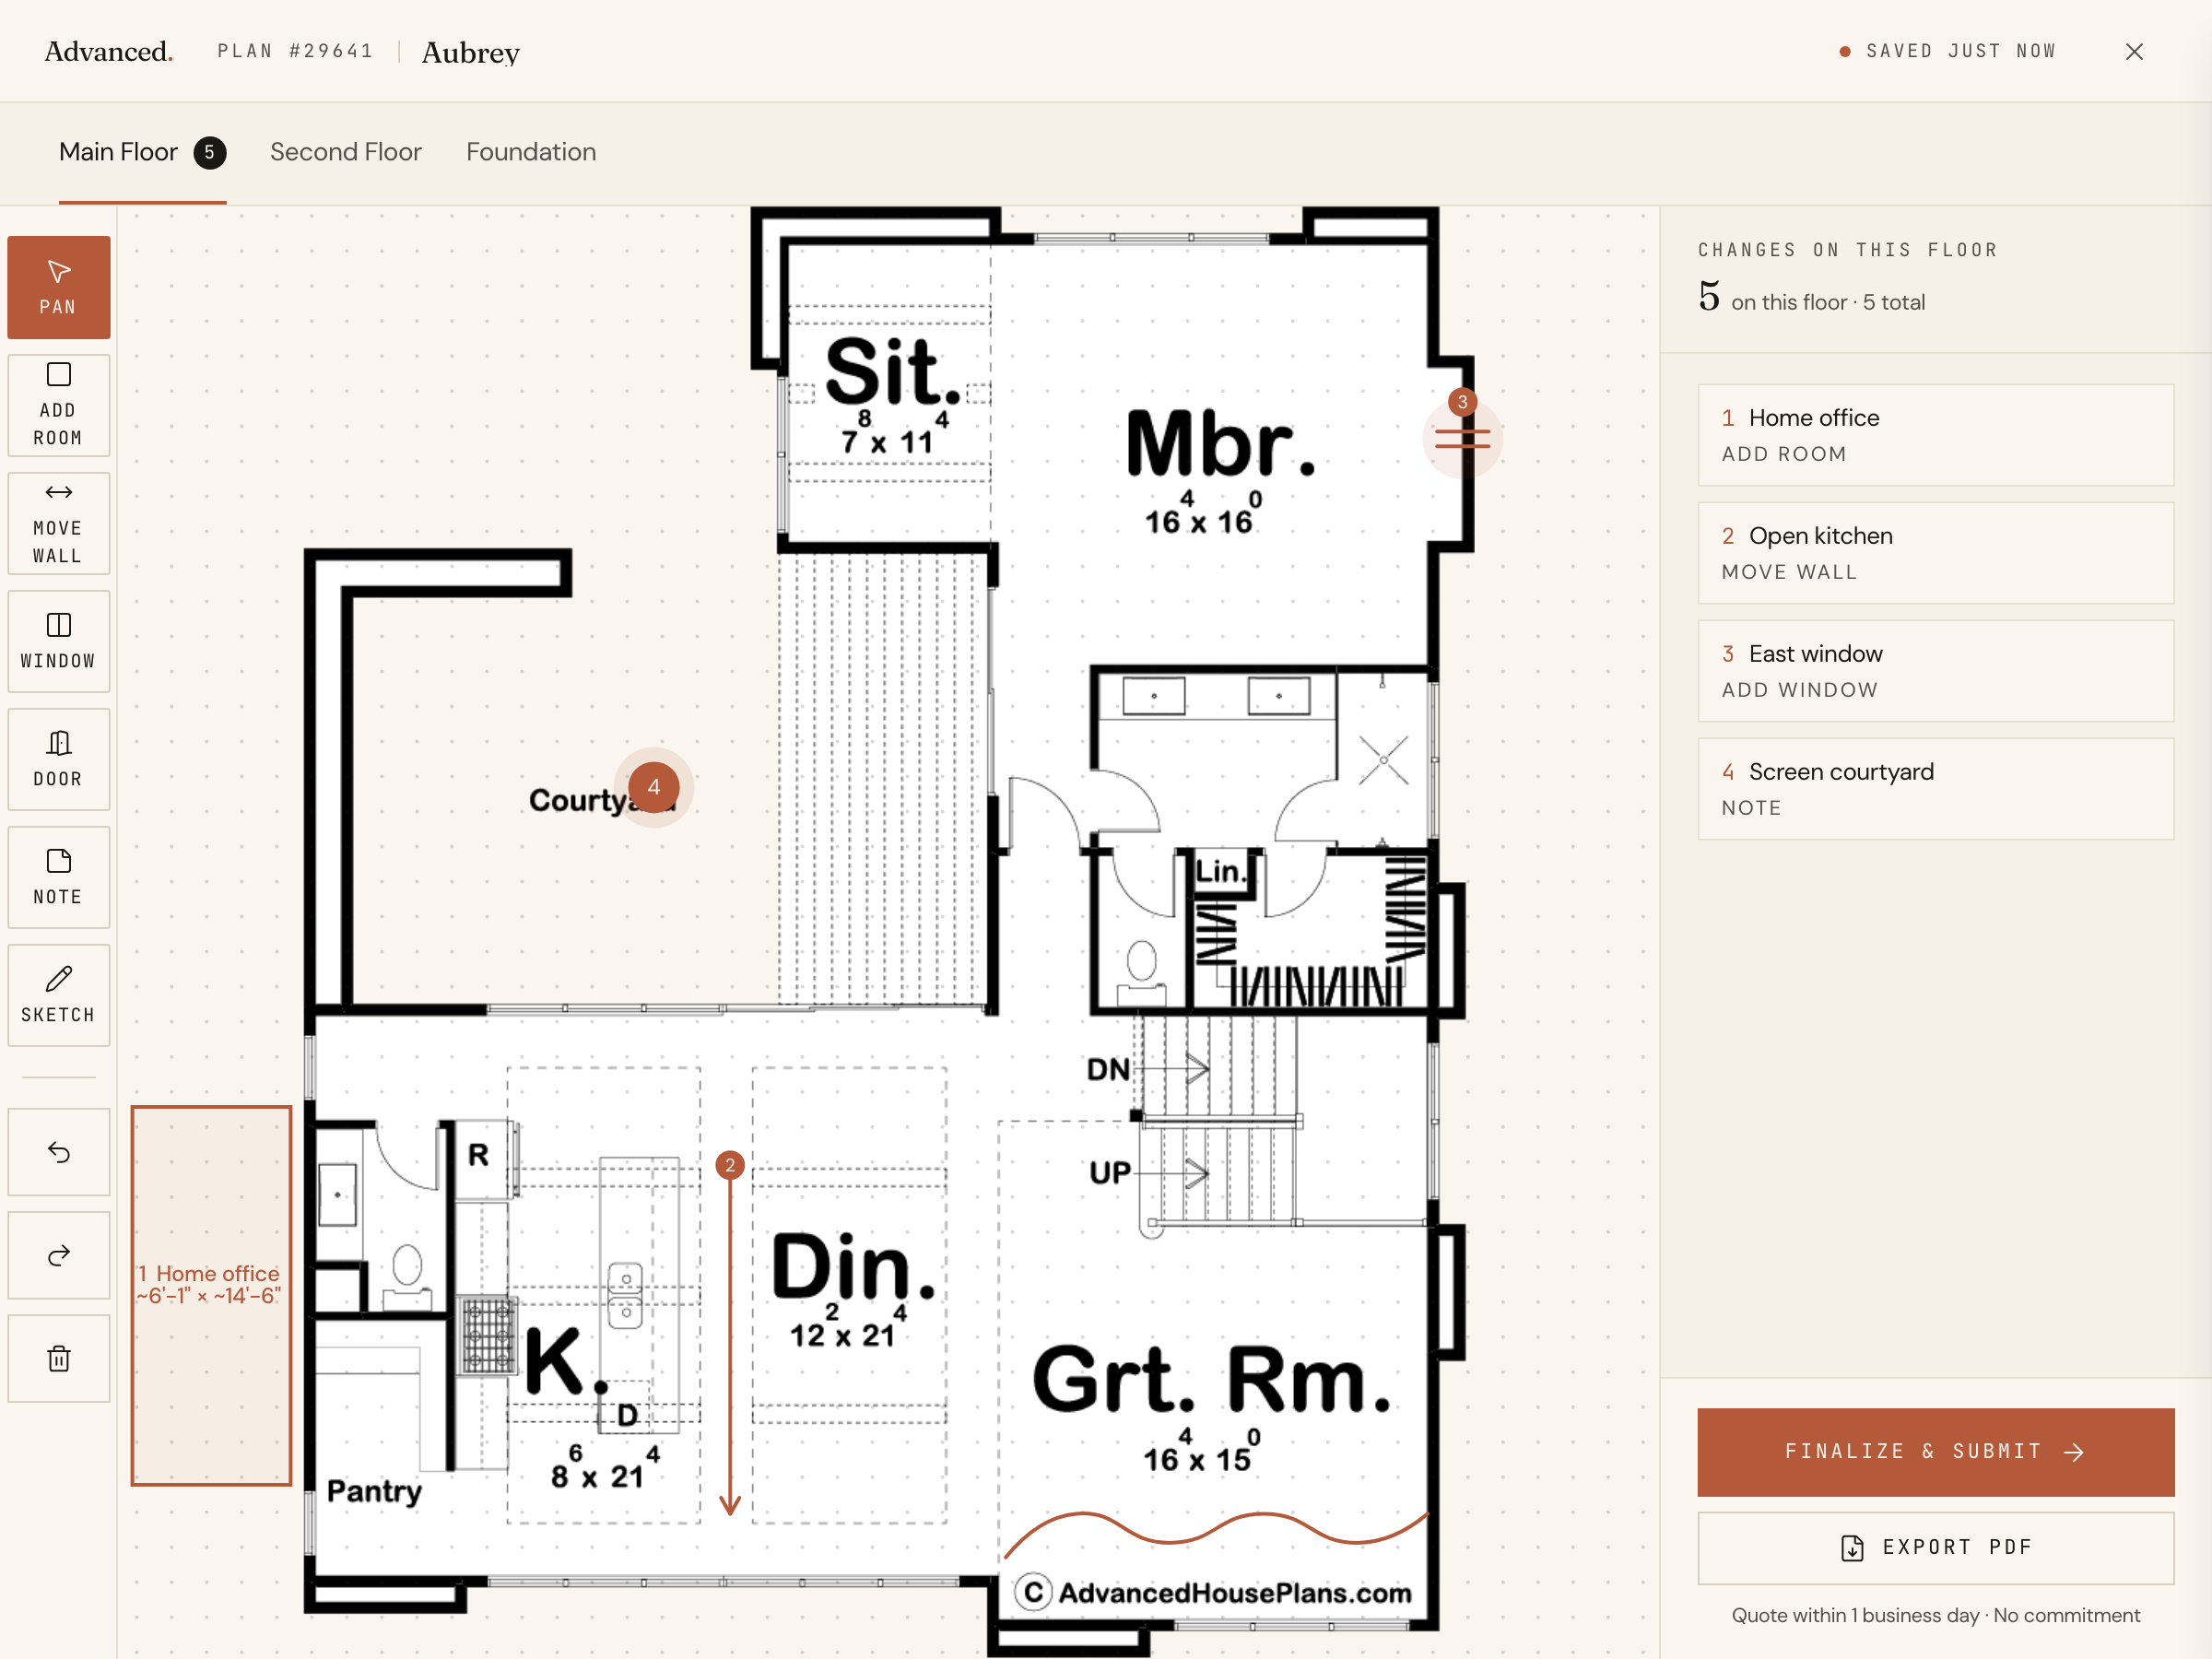
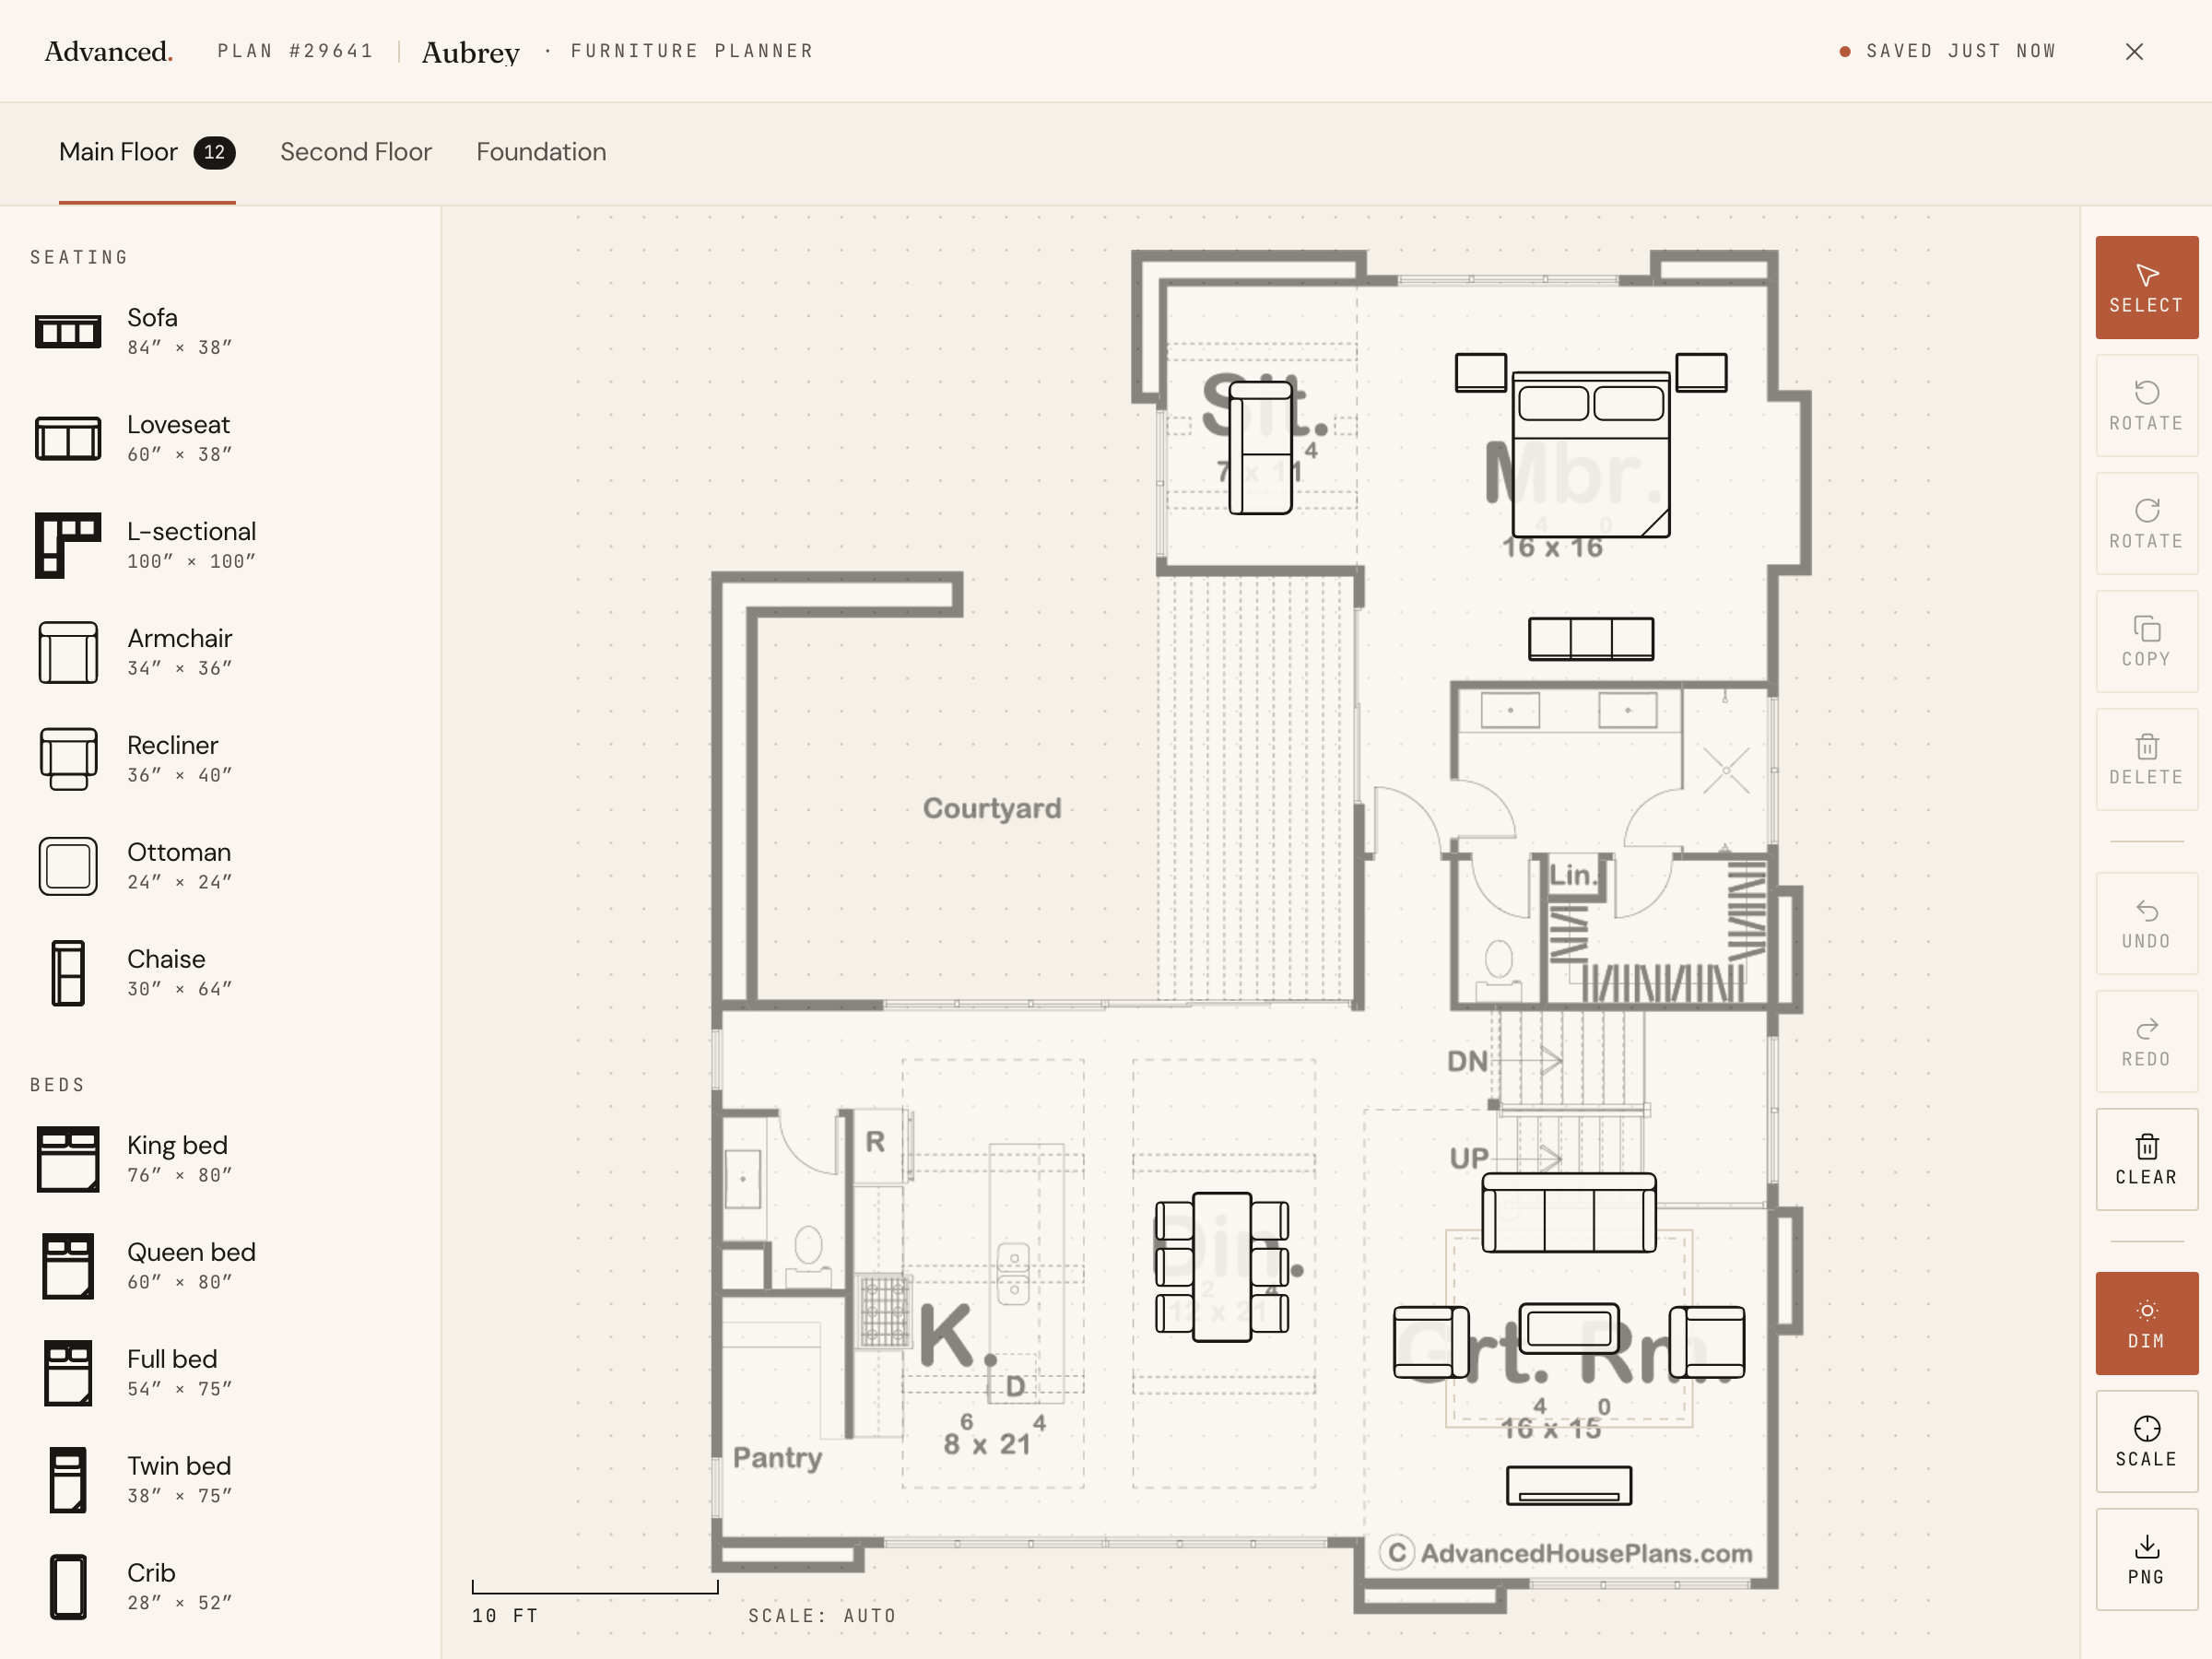
Step inside through the welcoming entry, where a convenient half bath and a built-in bench with hooks create a practical drop zone for everyday arrivals. The entry opens into an inviting open-concept living space, seamlessly connecting the great room, kitchen, and dining area. A cozy fireplace anchors the great room, while the kitchen makes the most of its footprint with a functional island featuring bar seating and a dedicated pantry cabinet for additional storage. The open layout keeps everything feeling connected while creating a comfortable space for gathering and entertaining.
Upstairs, three bedrooms provide comfortable accommodations, including a spacious owner's suite designed for a little extra luxury. The private ensuite features a generous bathroom and walk-in closet, with access to a charming Juliet balcony just off the bathroom for a unique touch. Conveniently located upstairs, the laundry room makes everyday routines that much easier. With its efficient narrow footprint, smart storage solutions, and inviting cottage-inspired details, this home proves that great design doesn't require a large footprint.