
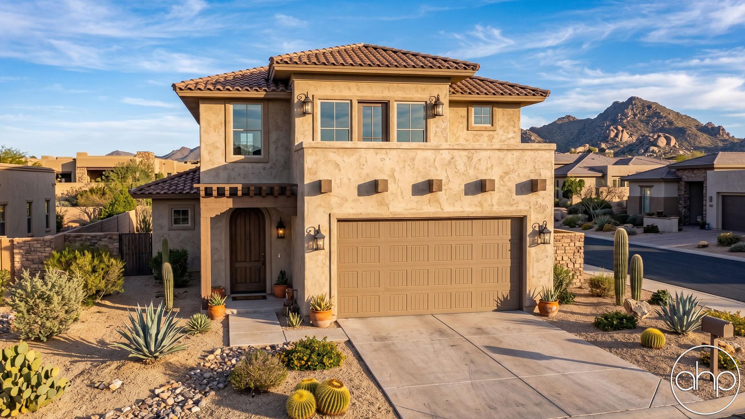

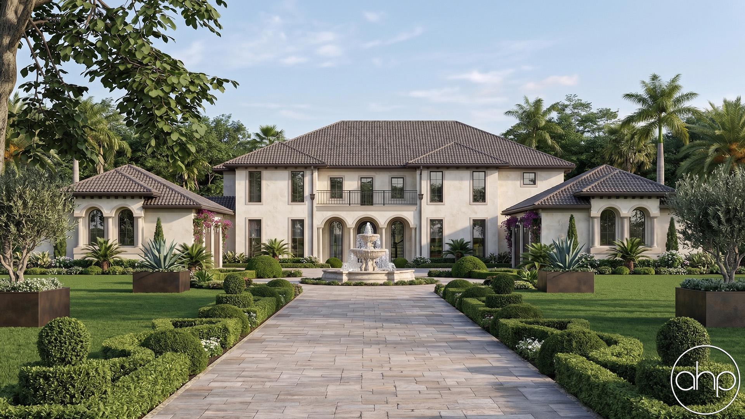
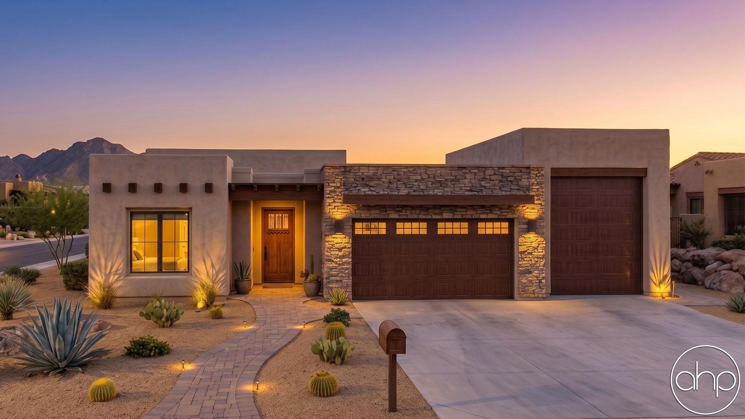
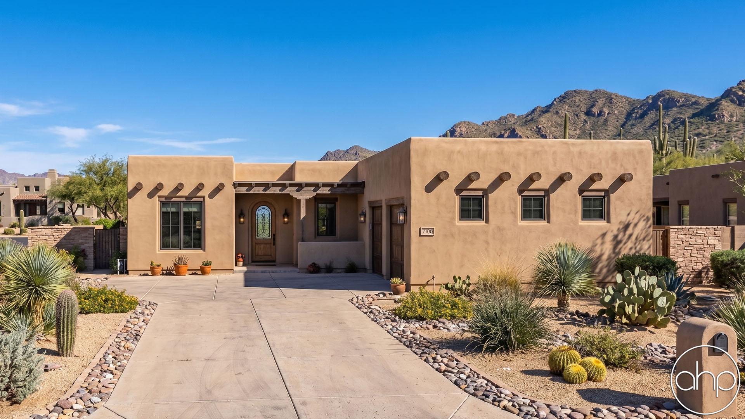
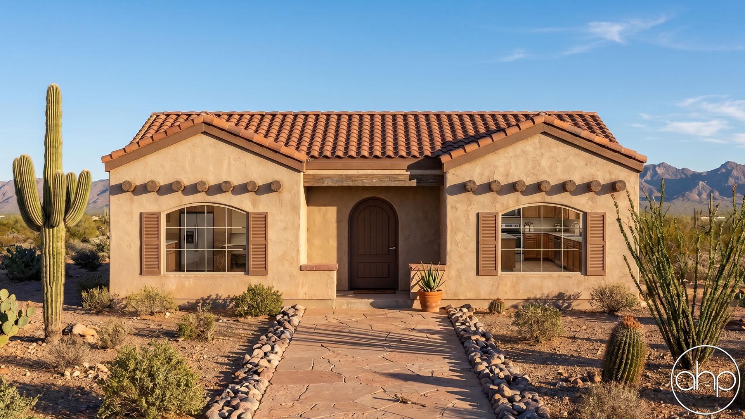


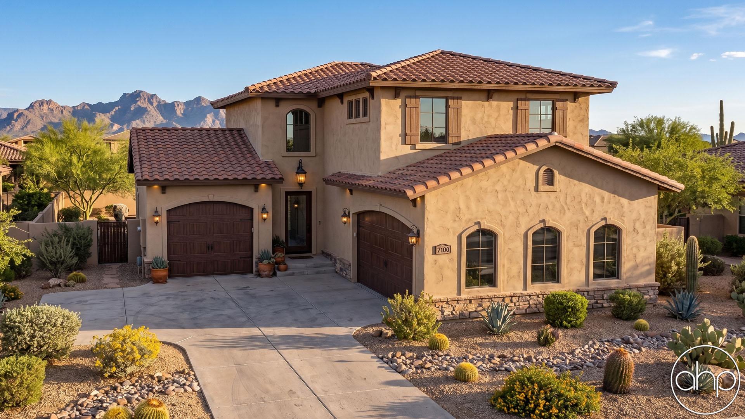
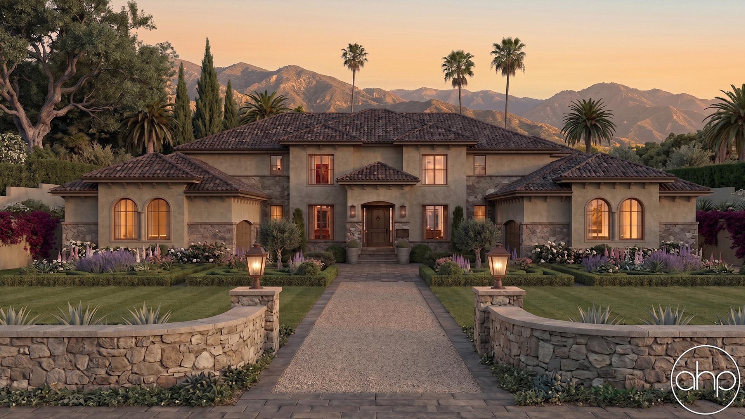

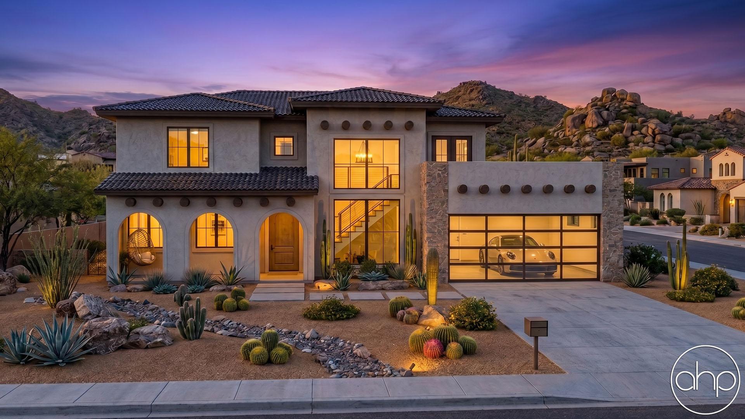
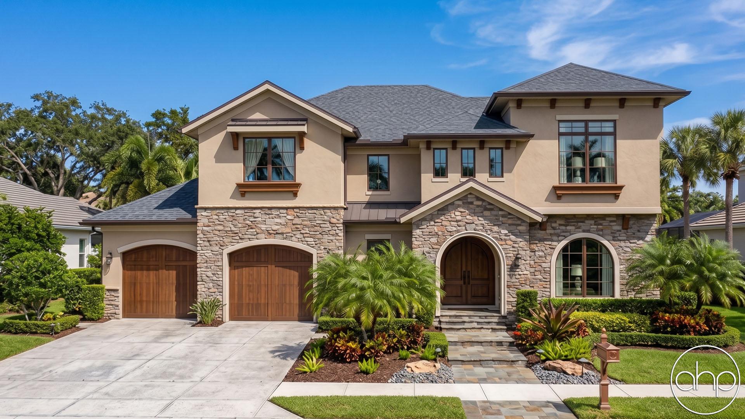

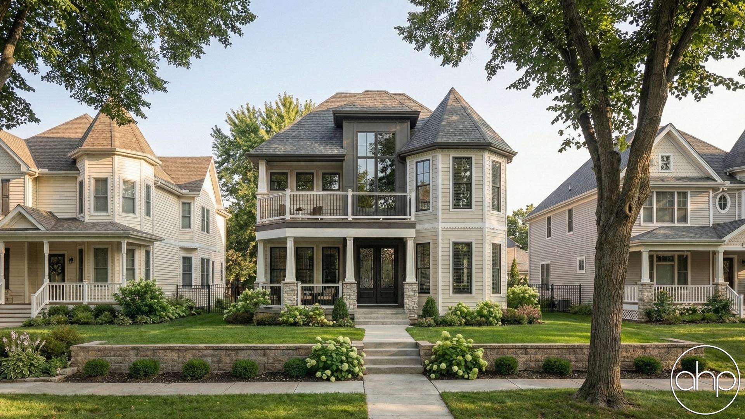
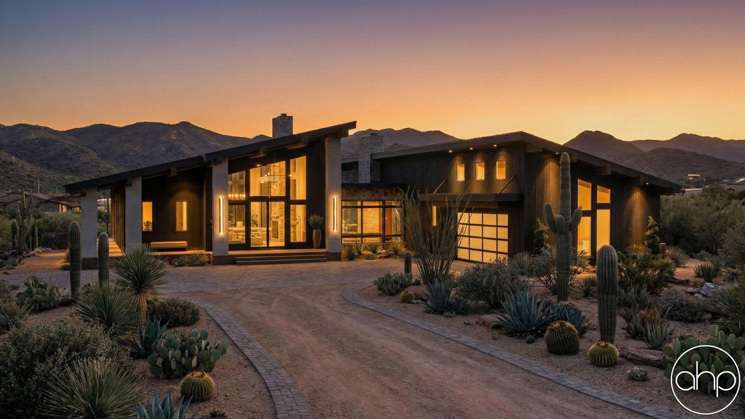
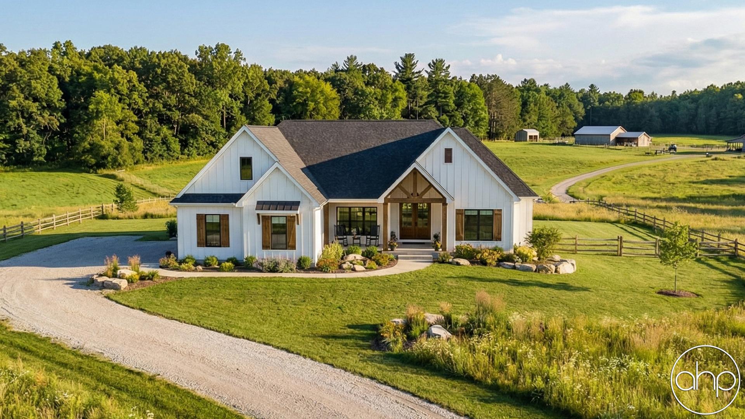
Discover the timeless charm of Spanish house plans, featuring the distinctive architectural elements that define Mediterranean-inspired homes. Clay tile roofs, stucco exteriors, and graceful arched windows and doorways create an elegant aesthetic that's perfectly suited for warm climates and outdoor living.
The hallmark of Spanish floor plans is their emphasis on seamless indoor-outdoor flow, with courtyards, covered loggias, and multiple French doors connecting living spaces to private patios and gardens. Interior layouts typically showcase open-concept great rooms, formal dining rooms with direct courtyard access, and spacious kitchens designed for entertaining.
Today's Spanish-style homes thoughtfully blend traditional character with modern needs. Updated floor plans incorporate large kitchen islands, primary bedroom suites with spa-like baths, home offices, and flexible bonus rooms while maintaining authentic design elements like wrought iron details, terracotta floors, and exposed wood beams.
Perfect for both single-story and two-story designs, Spanish plans often feature side-entry garages, private guest casitas, and outdoor living spaces with summer kitchens and fireplaces. The characteristic U or L-shaped layouts create natural privacy and shelter, while high ceilings and abundant windows fill rooms with natural light.
Ideal for homeowners who value both beauty and functionality, Spanish floor plans deliver a luxurious yet livable environment. The style's emphasis on outdoor rooms and covered spaces extends your living area, while thoughtful features like wine cellars, butler's pantries, and dedicated mudrooms add modern convenience to classic Mediterranean architecture.
Whether you're drawn to the romantic appeal of Spanish Colonial Revival or prefer a more contemporary interpretation, these versatile floor plans offer enduring style, excellent flow for entertaining, and the perfect balance of private and social spaces for today's families.