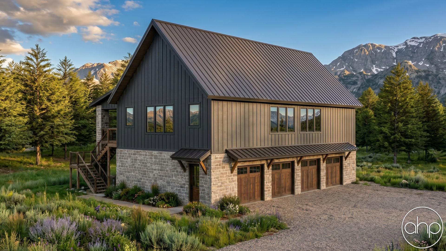
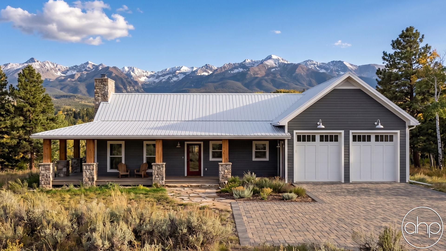

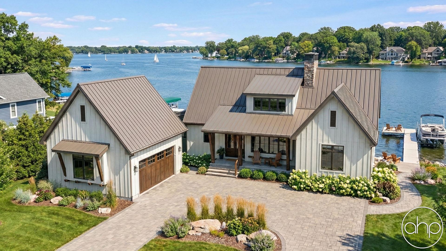



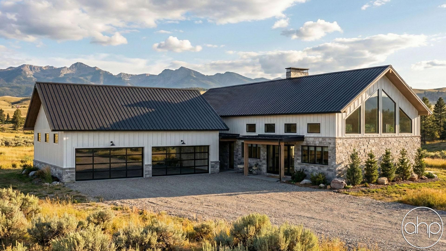
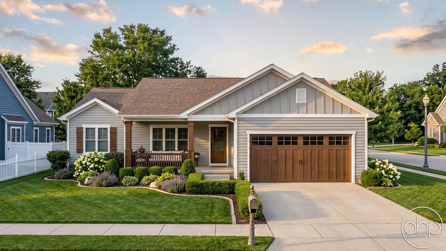
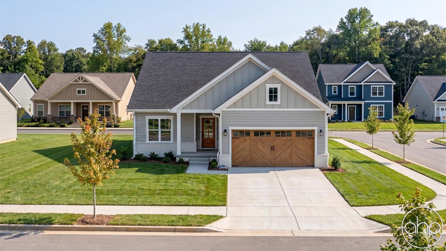
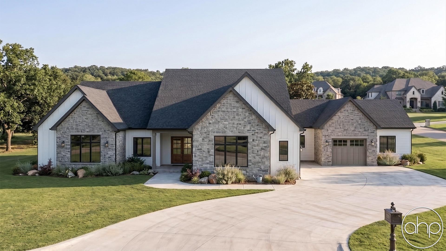
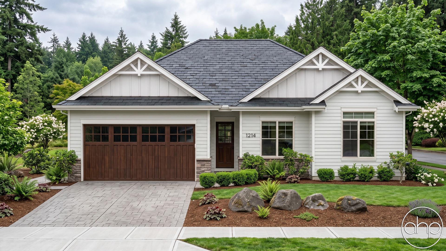
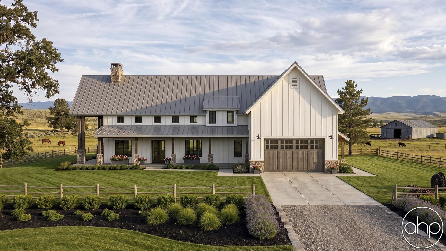

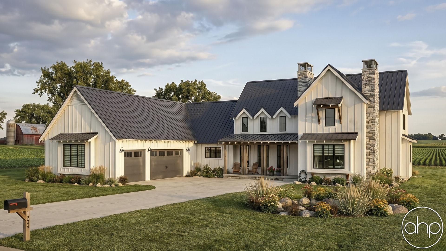

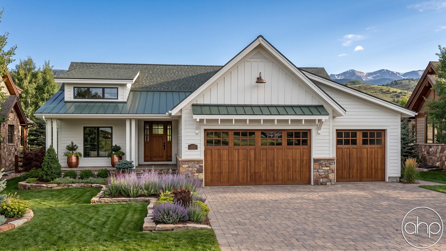
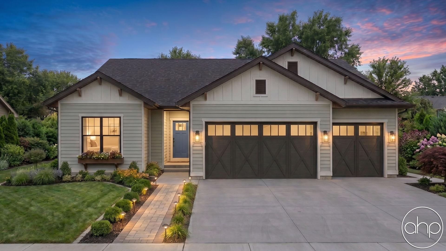
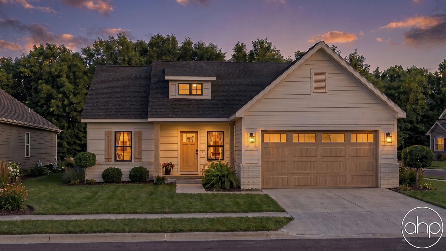
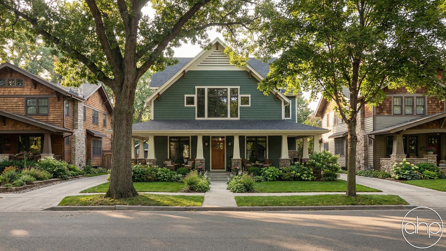
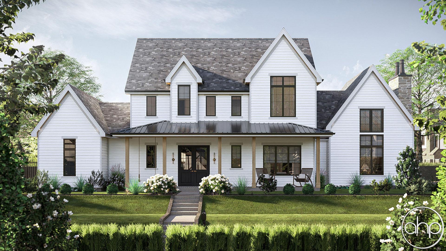
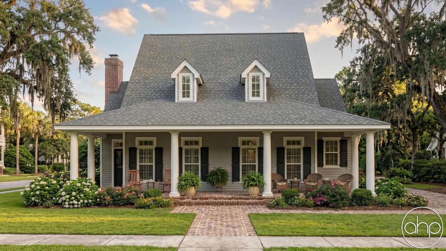
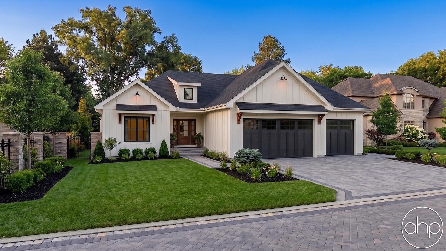


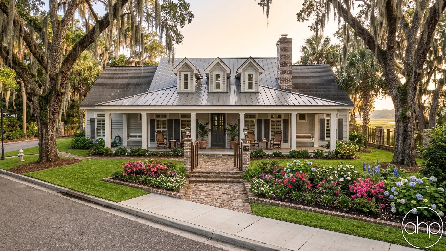
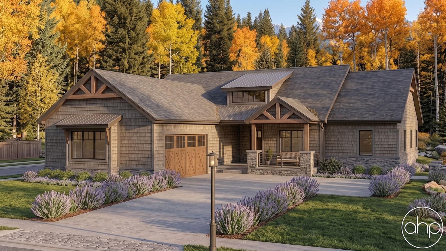
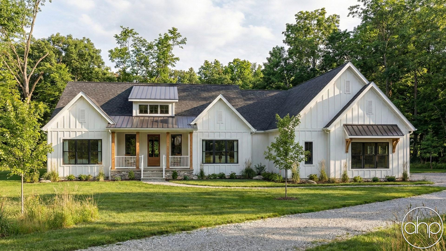

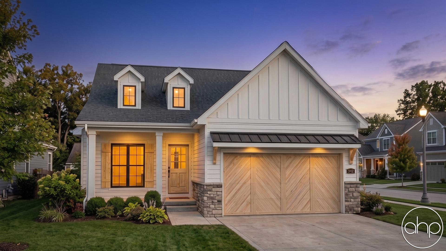
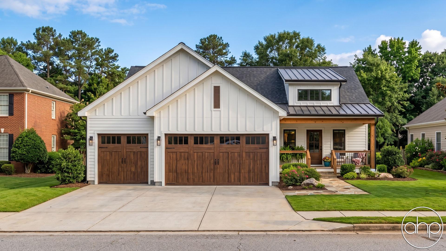
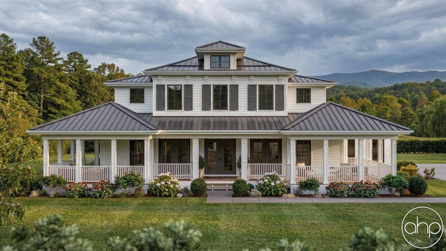
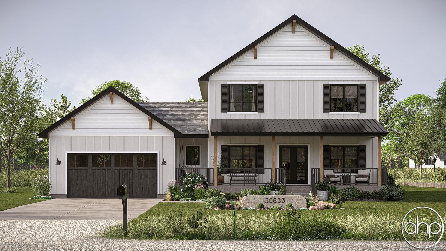

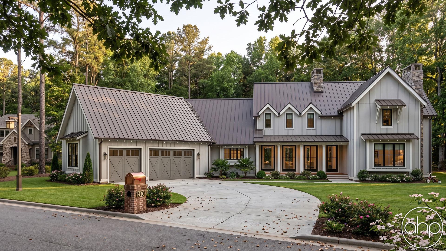

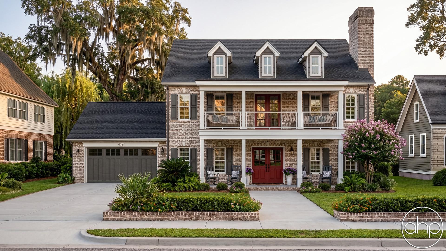


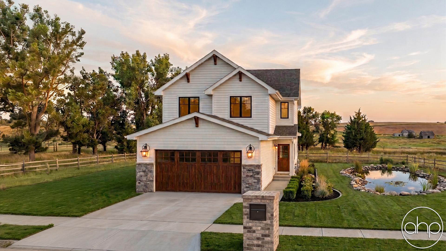



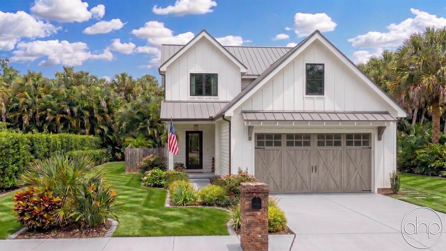
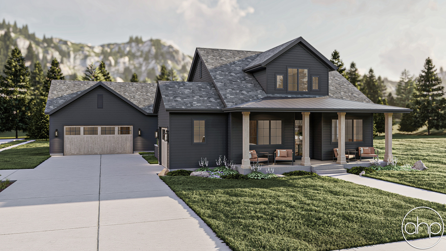
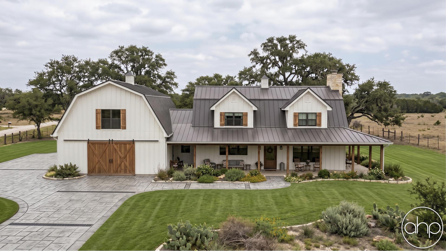
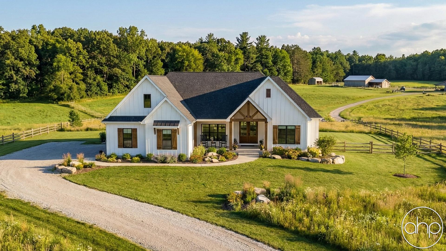
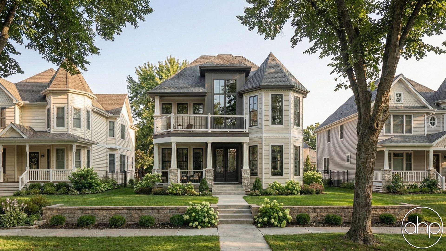
Country house plans capture the welcoming spirit and practical charm of rural American architecture. These beloved homes feature wide front porches, steep roof pitches, and board-and-batten or clapboard siding that echo farmhouse designs from the 1700s and 1800s. Double-hung windows with shutters, dormers, and metal roof accents create that distinctive country curb appeal.
Inside, Country floor plans emphasize comfortable family living with open-concept kitchen and great room layouts. Spacious mudrooms, walk-in pantries, and first-floor master suites cater to modern lifestyles while maintaining traditional elements like exposed wooden beams, built-in window seats, and cozy breakfast nooks. Many designs incorporate dedicated laundry rooms, home offices, and flexible bonus spaces above the garage.
Originally shaped by regional building materials and rural practicality, today's Country homes blend timeless architectural details with contemporary conveniences. Vaulted ceilings, kitchen islands, and spa-like master bathrooms complement classic features like covered porches and dormers. Energy-efficient windows, smart home technology, and modern insulation methods enhance comfort while preserving authentic character.
Popular in suburban and rural settings, Country house plans typically range from 1,500 to 3,000 square feet. Their flexible layouts accommodate both single-story ranch designs and two-story configurations with upstairs bedrooms. Wraparound porches, detailed trim work, and mixed exterior materials like stone and wood create depth and visual interest. Interior spaces flow naturally, with sight lines connecting cooking, dining, and living areas.
These versatile homes suit families seeking a balance of casual comfort and traditional design. The signature front porch provides a welcoming transition space for enjoying morning coffee or evening conversations. From farmhouse-inspired kitchens to mud room storage solutions, Country house plans deliver practical living spaces wrapped in timeless architectural charm.