Walk up to a stranger in a grocery store parking lot, point to a standard brown paper bag in their cart, and ask: "How much does a bag of groceries cost?"
They’ll probably look at you like you’ve lost your mind. Why? Because a bag filled with store-brand white bread, peanut butter, and boxes of mac and cheese might cost $25. That exact same paper bag stuffed with dry-aged Wagyu ribeye, imported saffron, artisanal cheeses, and a bottle of Napa Valley Cabernet could easily top $500.
The bag is the exact same size. It all depends on what you put in the bag.
Yet every day, future homeowners call custom builders with one opening question: "What is your cost per square foot?"
If you are researching home building right now, you have likely seen national averages ranging anywhere from $160 to $250 per square foot for standard construction, and $300 to $500+ per square foot for custom builds. While cost per square foot works for appraisers looking backward at a finished house, using it to shop for a builder up front is a recipe for frustration—and budget heartbreak.

The Grocery Aisle of Home Building
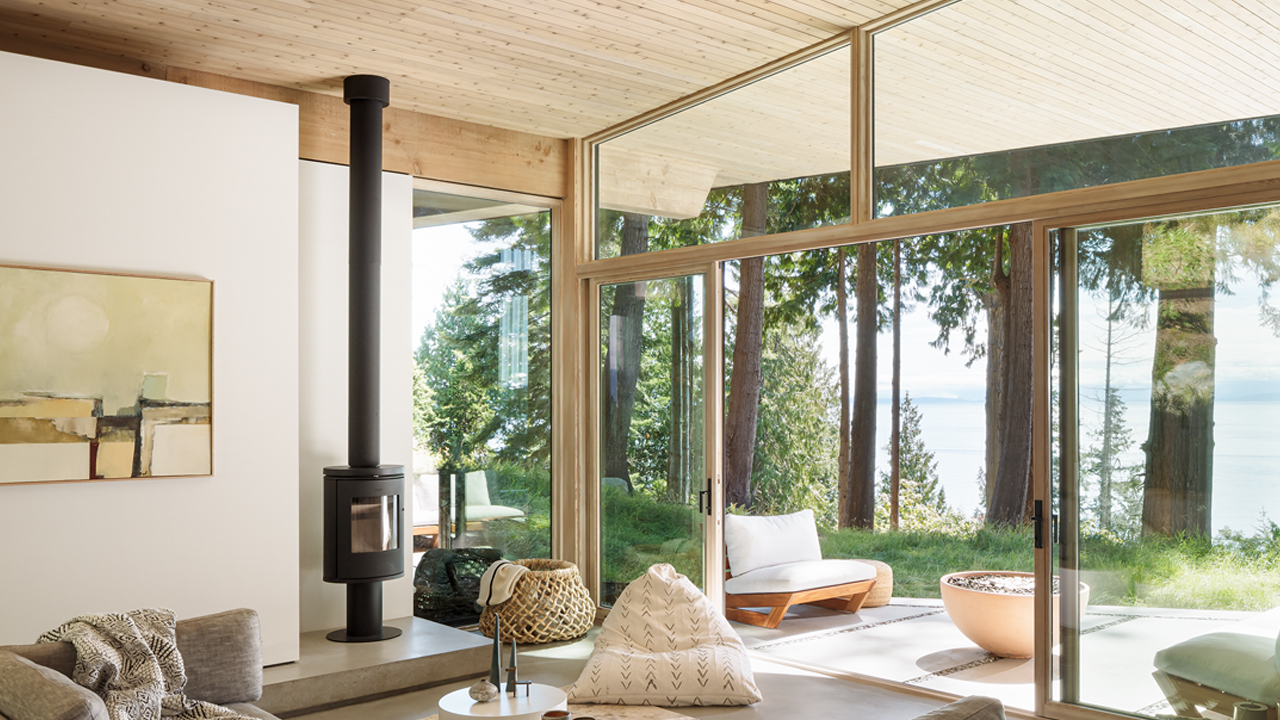
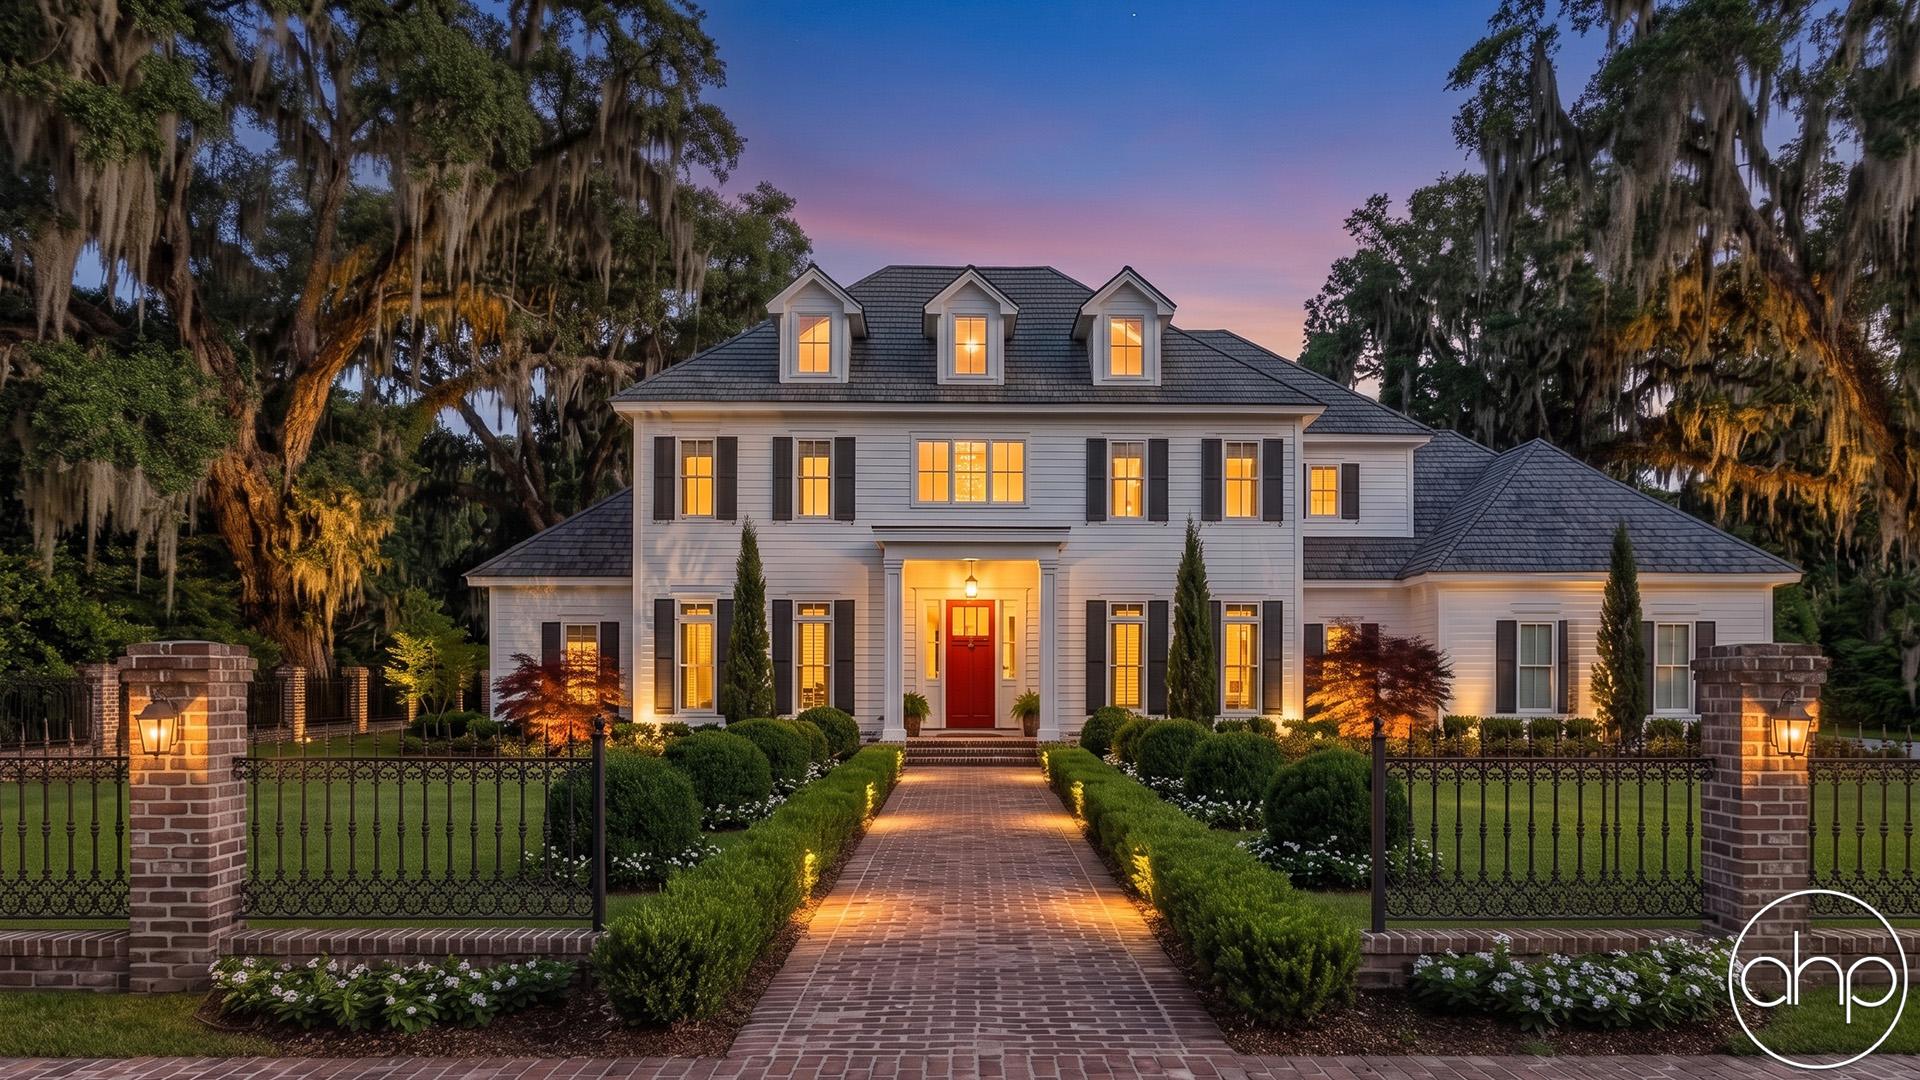
Think of your house's square footage as the paper bag, and your architectural design, structural engineering, and interior finishes as the items on the shelves. Two 2,500-square-foot homes sitting right next to each other can differ in price by $250,000 or more without adding a single square inch of floor space.
- The Shape of the Bag (Architecture & Footprint): A simple two-story rectangle shares a single roof and a compact foundation, making it the most efficient footprint to build. A sprawling single-story ranch with the exact same 2,500 square feet requires nearly double the concrete foundation and double the roofing materials, plus extra roof valleys and framing complexity.
- What's Under the Bag (Site Work & Utilities): Building on a flat, cleared neighborhood lot with city water and sewer waiting at the curb is like getting a free reusable tote. Building on a heavily wooded, sloped rural parcel that requires blasting rock, building retaining walls, drilling a well, and installing an engineered septic system can add $40,000 to $100,000 before a single stick of lumber is framed.
- The Ingredients Inside (Systems & Finishes): Builder A might quote a house with vinyl siding, builder-grade fiberglass windows, standard 8-foot ceilings, laminate countertops, and a basic HVAC unit. Builder B might price a home with fiber-cement siding, triple-pane architectural windows, 10-foot ceilings with exposed beams, custom inset cabinetry, quartz waterfall islands, and a high-efficiency zoned heat pump. Both homes measure 2,500 square feet, but they don't share a single item on the receipt.
Why You Can't Compare Builders by Square Foot
Trying to compare Builder A’s "$200 per square foot" against Builder B’s "$275 per square foot" is almost impossible because no two builders calculate or build the same way. When one builder's number sounds suspiciously low, it usually comes down to three hidden traps:
- The Math Trick (How They Measure): There is no universal law requiring builders to divide by the same square footage. Normally, cost per square foot is calculated using heated, living square footage. However, some builders divide the total price by the total square footage under roof—lumping in the unfinished three-car garage, covered porches, and unfinished basement space to make their per-square-foot rate look artificially cheap.
- The "Allowance" Trap: Many builders hook clients with a low base price per square foot by plugging in unrealistically low allowances for cabinets, flooring, lighting, and plumbing fixtures. Once construction starts and you realize the cabinetry allowance only covers particle-board boxes, you end up paying tens of thousands out of pocket in change orders. A higher quote often just means the builder was honest about what quality finishes actually cost from day one.
- What Happens Behind the Drywall: Every builder has different baseline building standards. One builder might use minimum-code framing, basic fiberglass batt insulation, and the cheapest house wrap available. Another might build with engineered lumber, spray-foam insulation, exterior continuous insulation, and high-performance waterproofing. You can't see those upgrades in a listing photo, but you will feel them in your energy bills and structural durability for the next 50 years.
How to Actually Shop for a Builder
 Instead of asking a builder how much they charge for an empty bag, bring them your shopping list.
- Start with your total budget, not a square-foot target: Tell your builder what you comfortably want to invest in the project, and let them help you balance the size of the house ("the bag") with the quality of the finishes ("the groceries").
- Ask for a detailed specification sheet: When comparing estimates, look past the bottom-line number and compare the spec sheets line by line. Check the window brands, insulation R-values, site work assumptions, and exact dollar allowances for kitchens and baths.
- Interview for trust and transparency: You are entering a months-long partnership. Look for a builder who educates you on where your money goes rather than telling you what you want to hear just to get a signature.
At the end of the day, you don't live in a "cost per square foot"—you live in a home. Take the time to decide what matters most inside your bag before you head to the checkout line.